

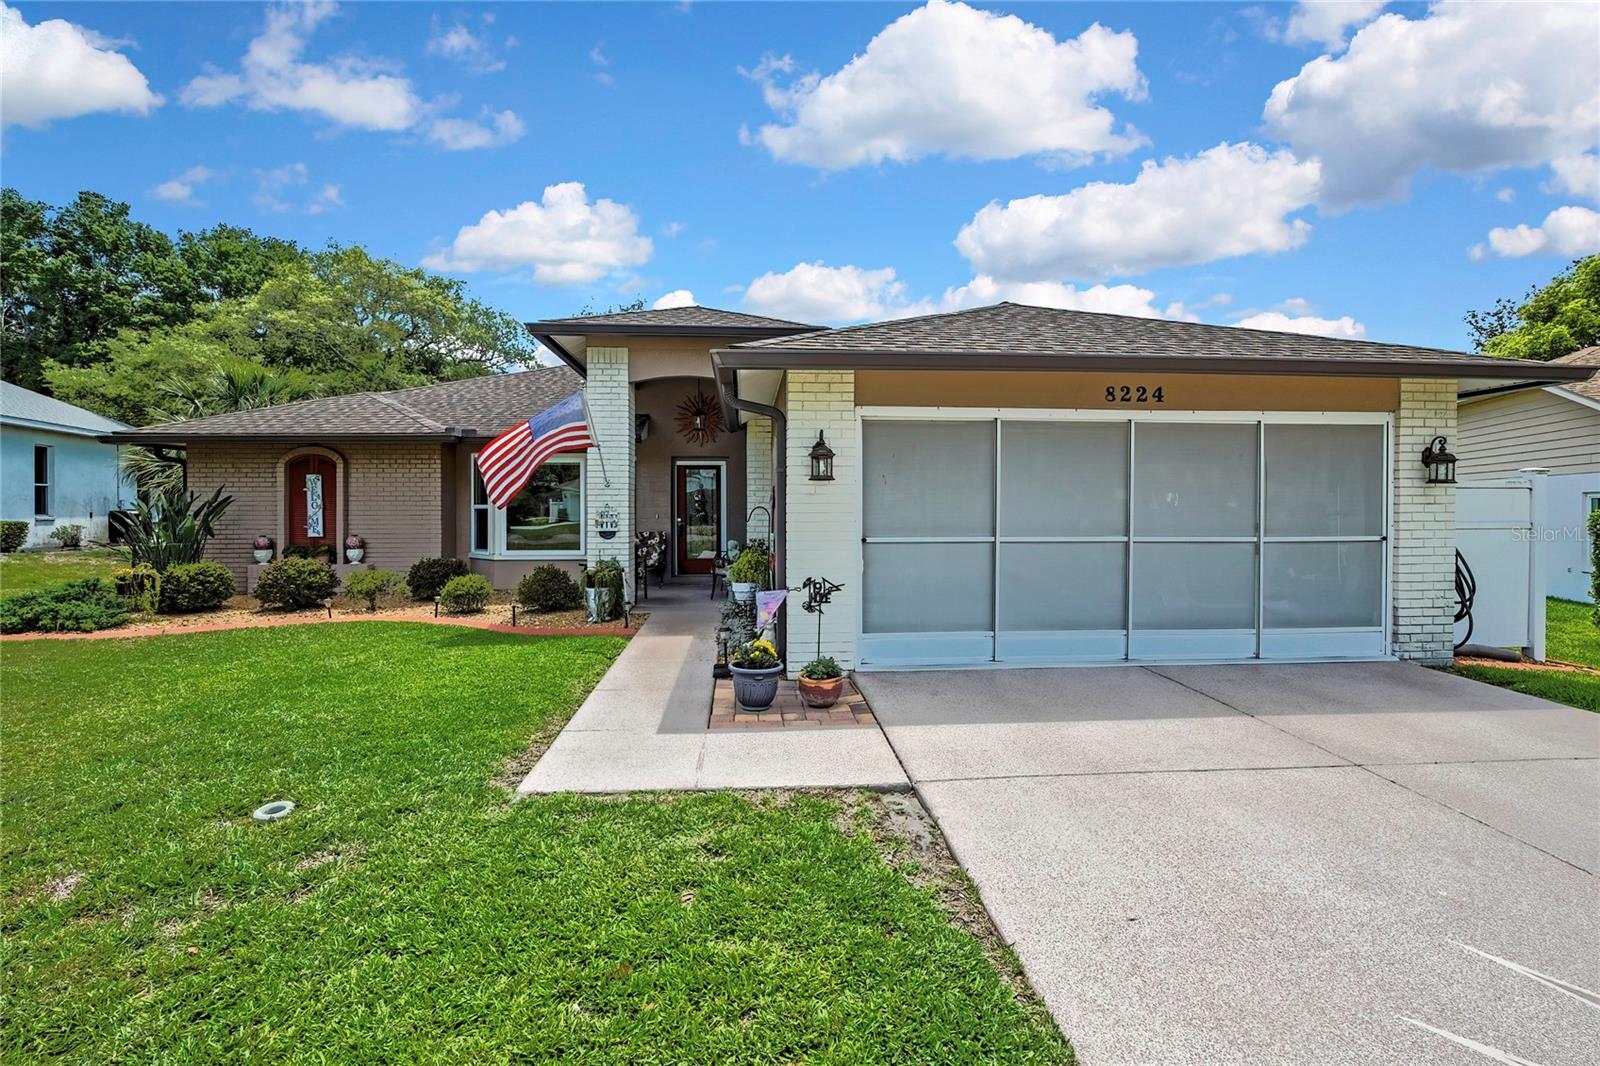
8224 SUGARBUSH DRIVE, SPRING HILL, FL 34606
TIMBER PINES · Hernando County
Key Facts
Description
Beautifully landscaped and meticulously maintained, this stunning 2 bedroom, 2 bath, 2 car garage home in the highly sought-after 55+ community of Timber Pines offers both comfort and style with a true model-like feel from the moment you arrive. The exterior welcomes you with lush landscaping, a custom driveway with decorative curbing, and a private backyard with a wall and water retention area for added privacy. Step inside to a spacious floor plan featuring both a formal living room and a separate family room, offering flexibility for entertaining and everyday living. Engineered wood flooring runs throughout the main living areas, while soaring high ceilings highlight the family room and kitchen area, creating an open and inviting space. The beautifully updated kitchen features wood cabinetry, granite countertops, an undermount sink, tile flooring, and a cozy kitchen nook for casual dining. The kitchen opens directly to the family room, making it perfect for gatherings. The split bedroom floor plan offers privacy, with a generously sized guest bedroom that includes a large closet and a built-in desk area—perfect for a home office. The guest bathroom has been updated with a newer vanity and features a tub/shower combination. The primary suite is a true retreat, featuring dual vanities with Corian countertops, two linen cabinets for added storage, and a walk-in shower with glass doors. Additional features include an inside laundry room complete with sink, cabinetry, and a large storage closet, plus a spacious garage with pull-down attic storage. Major updates include a roof that is only 4 years old and a newer water heater. The home is also equipped with a water softener for added convenience. Step outside to your private backyard oasis featuring a patio with a charming gazebo—perfect for relaxing or entertaining. Timber Pines offers resort-style living with 4 golf courses, 2 geothermal heated pools, a multi-million-dollar fitness and wellness center, tennis and pickleball courts, a driving range, performing arts center, full-service restaurant, and countless clubs and activities. The HOA also includes cable and high-speed internet. This home truly shows like a model and is move-in ready!
Property Information
Property Type
Residential
Sub-Type
Single Family Residence
Year Built
1997
Living Area
2,593 sq ft
Lot Size
0.24 acres
Garage Spaces
2
Ownership
Fee Simple
Zoning
PDP
Days on Market
38
MLS® Listing#
TB8500430
Property Features
Interior
Exterior
Appliances
Cooling
Heating
Flooring
Parking
Laundry
Construction
Foundation
Roof
Other Structures
Utilities
Sewer
Water Source
Rooms
- Family RoomFirst
- KitchenFirst
- Living RoomFirst
- Master BedroomFirst
Financial Details
HOA
$332 / Monthly
Timber Pines
Annual Taxes
$1,519
Tax year 2025
Parcel Number
R22-223-17-6290-0000-0040
Directions
From Abeline gate to right on Grand Club Drive to right onto sherwood Forest to left onto Eaglebend to right onto Sugarbush, home on the right.
Affordability Calculator
$71,980
Estimated monthly payment
$1,916/mo
Principal $287,920 · Est. interest $401,674 over 30 yrs
Neighborhood Market Statistics
How this home compares to active listings in SPRING HILL, FL
- $330,760
- Median Listing Price
- 69
- Median Days on Market
- 1,780
- Median Sq Ft
- $191
- Median Price / Sq Ft
- 1,270
- Active Listings
- This home’s price is 9% above the area median.
- Its price per sq ft is 27% below the area median.
Market statistics compiled from active EXIT Realty® and MLS listings in SPRING HILL, FL.
Location

Points of Interest in SPRING HILL, FL
Showing the SPRING HILL area map.
Nearby Schools
Deltona Elementary School
Elementary · 0.9 mi away
Esther's School-Spring Hill
School · 1.6 mi away
Explorer K-8
Elementary · 2.2 mi away
Gulf Coast Elementary School
Elementary · 2.6 mi away
Frank W. Springstead High School
Secondary · 2.6 mi away
Spring Hill Christian Academy
School · 2.6 mi away
Fox Chapel Middle School
Secondary · 2.8 mi away
Hernando County Public School System
Elementary · 2.8 mi away
Westside Elementary School
Elementary · 3.0 mi away
Life Primary School
Elementary · 3.0 mi away
Gulf Coast Middle School
School · 3.1 mi away
Faith Baptist Church
School · 3.2 mi away
West Hernando Christian School
School · 3.4 mi away
Notre Dame Catholic School
School · 3.6 mi away
Wider Horizons School
School · 3.7 mi away
Suncoast Elementary School
Elementary · 3.9 mi away
Great Beginning II
School · 3.9 mi away
Golden Branch Academy
School · 4.2 mi away
Shady Hills Elementary School
Elementary · 4.4 mi away
Pace Center for Girls, Hernando
Secondary · 4.6 mi away
Commute Calculator
Nearby Homes


Similar Homes Nearby

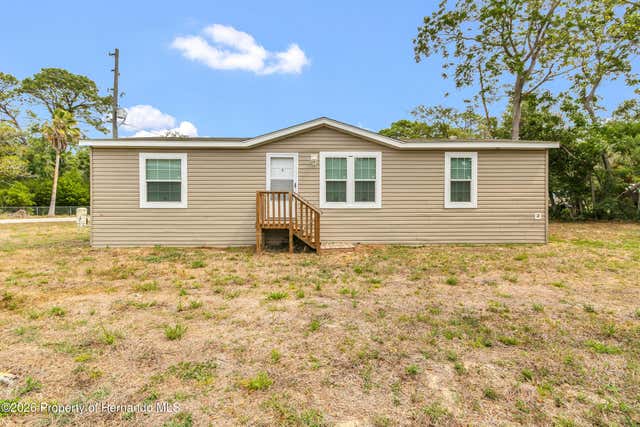


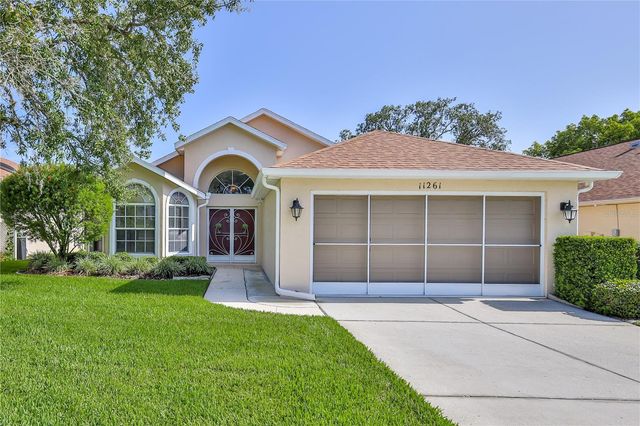

Similar Home Values
Comparable nearby listings and their asking prices.
| Address | Price | Beds | Baths | Sq Ft |
|---|---|---|---|---|
| 3264 STEPHENS BOULEVARD, SPRING HILL, FL | $254,000 | 3 | 2 | 1,272 |
| 3264 Stephens Boulevard, Spring Hill, FL | $254,000 | 3 | 2 | 1,272 |
| 5485 Roble Avenue, Spring Hill, FL | $254,500 | 3 | 2 | 1,516 |
| 259 Center Oak Circle, Spring Hill, FL | $255,000 | 2 | 2 | 1,280 |
| 11261 MCRACKEN DRIVE, SPRING HILL, FL | $255,000 | 3 | 2 | 1,718 |
| 259 CENTER OAK CIRCLE, SPRING HILL, FL | $255,000 | 2 | 2 | 1,280 |
Moving Cost Estimate
EXIT Agents in SPRING HILL


Listing Courtesy: DALTON WADE INC - 888-668-8283
Last Updated: 2026-04-21