

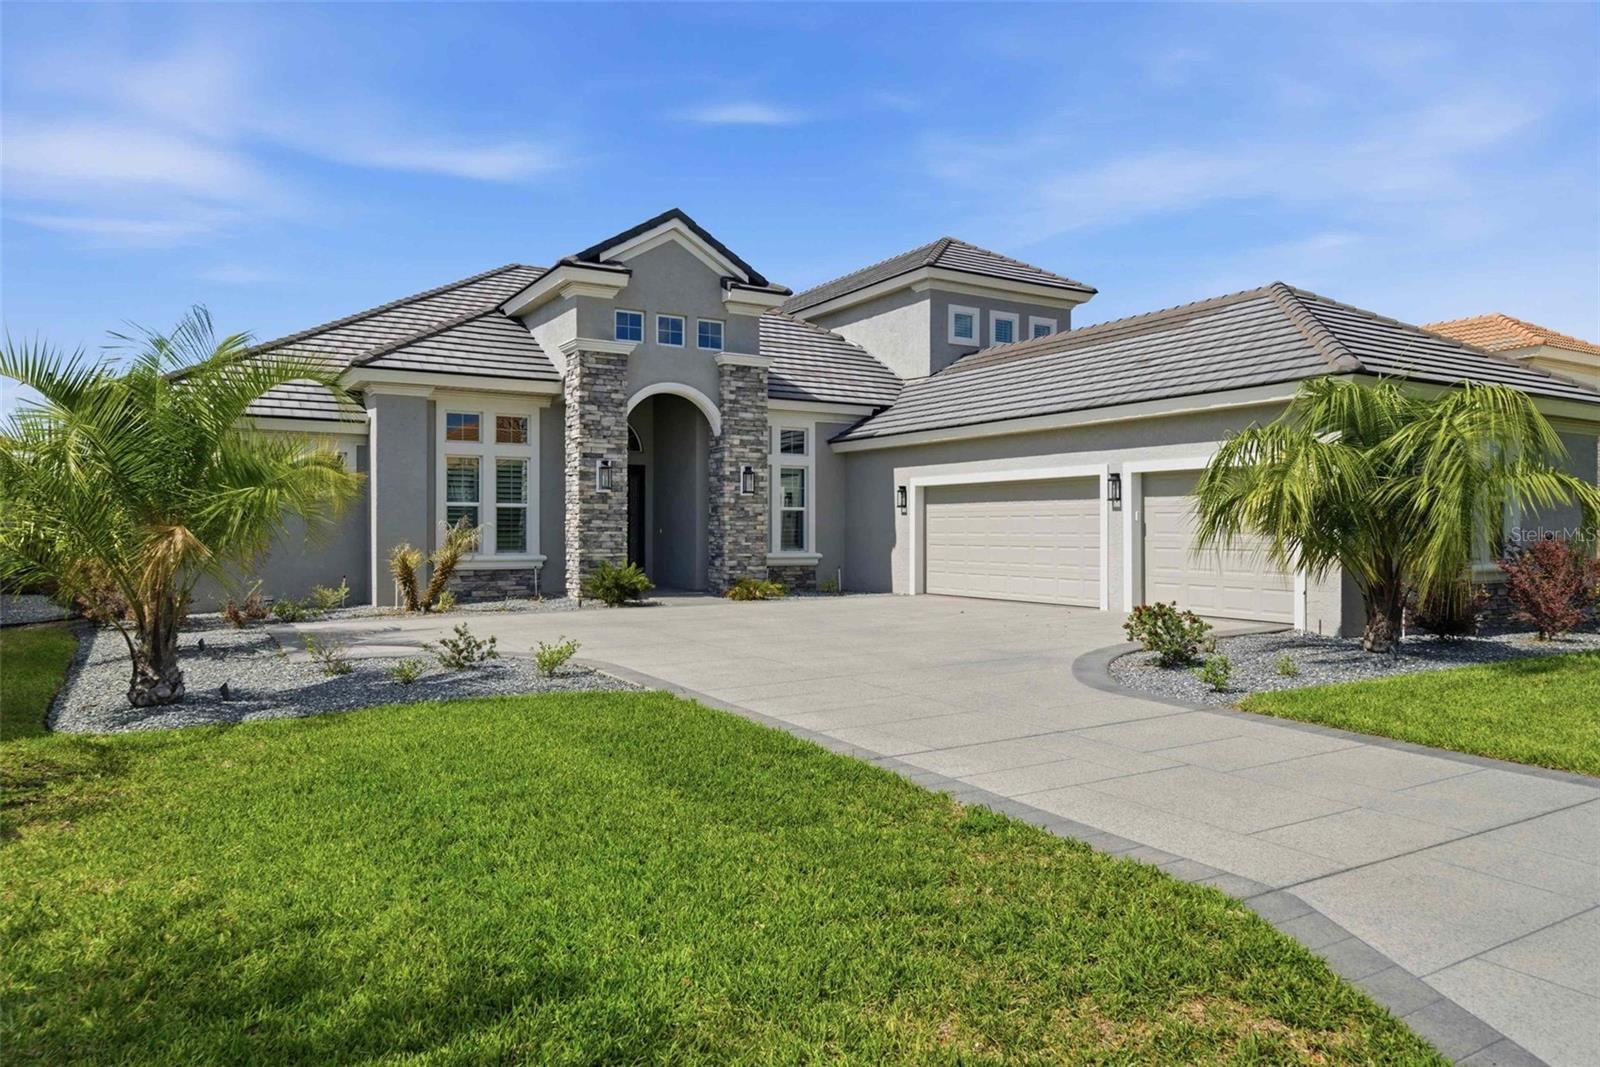
2210 N PEAKVIEW LOOP, HERNANDO, FL 34442
ROBERTS RDG · Citrus County
Key Facts
Description
Welcome to an extraordinary residence in Terra Vista’s exclusive Roberts Ridge, where luxury, privacy, and sweeping golf course views define everyday living. This meticulously designed estate spans over 4,000 square feet, delivering a seamless blend of elegance and functionality. From the moment you arrive, the home’s architectural presence stands out—enhanced by stacked stone accents and a decorative architectural concrete driveway that sets the tone for what lies beyond. Inside, soaring ceilings and expansive living spaces create an open, airy feel, anchored by a stunning chef’s kitchen featuring quartz countertops, custom cabinetry, an oversized island, and a dedicated coffee bar/butler’s pantry. A large walk-in pantry and additional custom cabinetry ensure exceptional storage, while thoughtful design touches elevate every corner. The main-level owner’s suite offers a private retreat, while the upper level provides two spacious bedrooms, each with its own ensuite bath, ideal for guests seeking comfort and privacy. The fourth bedroom suite, also on the main level, offers dual sinks, a large walk in shower and large california closet. A formal dining room, spacious den and a dedicated office with a half bath make this home the perfect mix of effortless entertaning and ease for working from home. Step outisde to your personal esort style oasis. The expansive screened lanai features an outdoor kitchen and inground pool overlooking sweeping golf course views.
Property Information
Property Type
Residential
Sub-Type
Single Family Residence
Year Built
2022
Stories
2
Living Area
5,647 sq ft
Lot Size
0.26 acres
Garage Spaces
3
Ownership
Fee Simple
Zoning
PDR
Days on Market
2
MLS® Listing#
TB8499191
Property Features
Interior
Exterior
Appliances
Cooling
Heating
Flooring
Pool
Parking
Laundry
Lot Features
Construction
Foundation
Roof
Community
Utilities
Sewer
Water Source
Rooms
- Bedroom 213x17First
- Bedroom 313x17Second
- Bedroom 4133x15Second
- Den11x15First
- Dining Room13x19First
- Kitchen17x19First
- Laundry11x8First
- Living Room17x17First
- Master Bedroom20x15First
- Office8x11First
Schools
- Elementary:
- Forest Ridge Elementary School
- Middle:
- Lecanto Middle School
- High:
- Lecanto High School
Financial Details
HOA
$664 / Monthly
SANDRA
Annual Taxes
$14,064
Tax year 2025
Parcel Number
18E-18S-24-0150-00000-0080
Directions
FROM 44W to R on 41 to L on 486 (Norvell Bryant) to L into Terra Vista, through gate, L into Roberts Ridge, L onto Peakview, home on the left.
Affordability Calculator
$290,000
Estimated monthly payment
$7,718/mo
Principal $1,160,000 · Est. interest $1,618,303 over 30 yrs
Neighborhood Market Statistics
How this home compares to active listings in HERNANDO, FL
- $409,649
- Median Listing Price
- 80
- Median Days on Market
- 1,757
- Median Sq Ft
- $212
- Median Price / Sq Ft
- 339
- Active Listings
- This home’s price is 254% above the area median.
- Its price per sq ft is 21% above the area median.
Market statistics compiled from active EXIT Realty® and MLS listings in HERNANDO, FL.
Location

Points of Interest in HERNANDO, FL
Showing the HERNANDO area map.
Nearby Schools
Forest Ridge Elementary School
Elementary · 0.6 mi away
Hernando Elementary School
Elementary · 3.7 mi away
St Pauls Lutheran School
School · 4.0 mi away
All About Kids Preschool
School · 4.0 mi away
Cypress Creek Academy
School · 4.1 mi away
Seven Rivers Christian School
Elementary · 4.2 mi away
Saint John Paul II Catholic School
School · 5.1 mi away
Citrus Springs Middle School
Secondary · 5.4 mi away
Central Ridge Elementary School
Elementary · 5.5 mi away
Lecanto Middle School
Secondary · 5.8 mi away
Lecanto High School
Secondary · 5.9 mi away
Lecanto Primary School
Elementary · 5.9 mi away
Crest School
School · 5.9 mi away
Citrus County Renaissance Center
School · 5.9 mi away
Rock Crusher Elementary School
Elementary · 6.3 mi away
Citrus Springs Elementary School
Elementary · 6.6 mi away
Inverness Middle School
Secondary · 7.0 mi away
Withlacoochee Technical Institute
School · 7.3 mi away
Pleasant Grove Elementary School
Elementary · 7.6 mi away
Citrus High School
Secondary · 7.8 mi away
Commute Calculator
Nearby Homes


Similar Homes Nearby


Similar Home Values
Comparable nearby listings and their asking prices.
| Address | Price | Beds | Baths | Sq Ft |
|---|---|---|---|---|
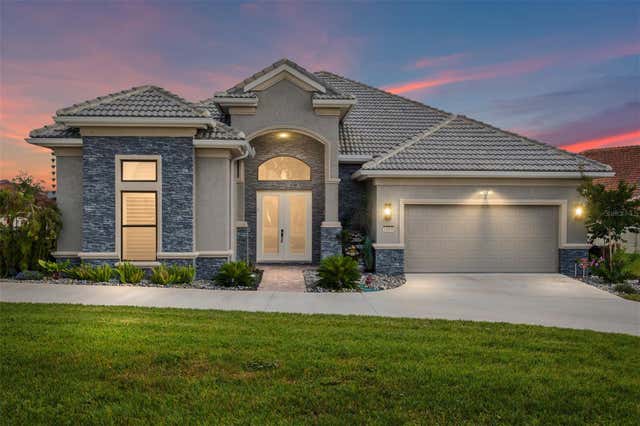
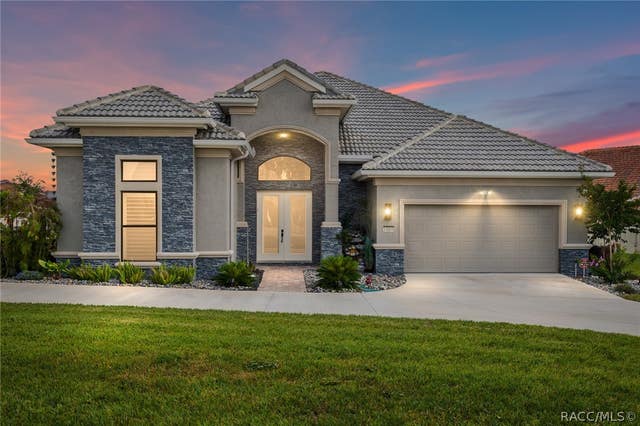
| 1500 W ALTON BAY PLACE, HERNANDO, FL | $1,049,000 | 3 | 4 | 3,162 |
| 1500 W Alton Bay Place, Hernando, FL | $1,049,000 | 3 | 4 | 3,162 |
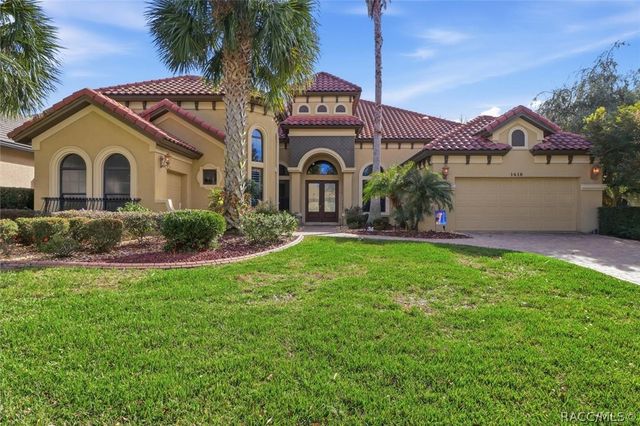
| 1416 N Ridge Meadow Path, Hernando, FL | $1,100,000 | 4 | 4 | 4,115 |
| 1416 N RIDGE MEADOW PATH, HERNANDO, FL | $1,150,000 | 4 | 4 | 4,115 |
| 3397 Bluefish Drive, Hernando Beach, FL | $1,150,000 | 3 | 3 | 3,548 |
| 3173 GULFVIEW DRIVE, HERNANDO BEACH, FL | $1,150,000 | 5 | 4 | 2,848 |
Moving Cost Estimate
EXIT Agents in HERNANDO


Listing Courtesy: ERA AMERICAN SUNCOAST REALTY - 352-726-5855
Last Updated: 2026-04-17