

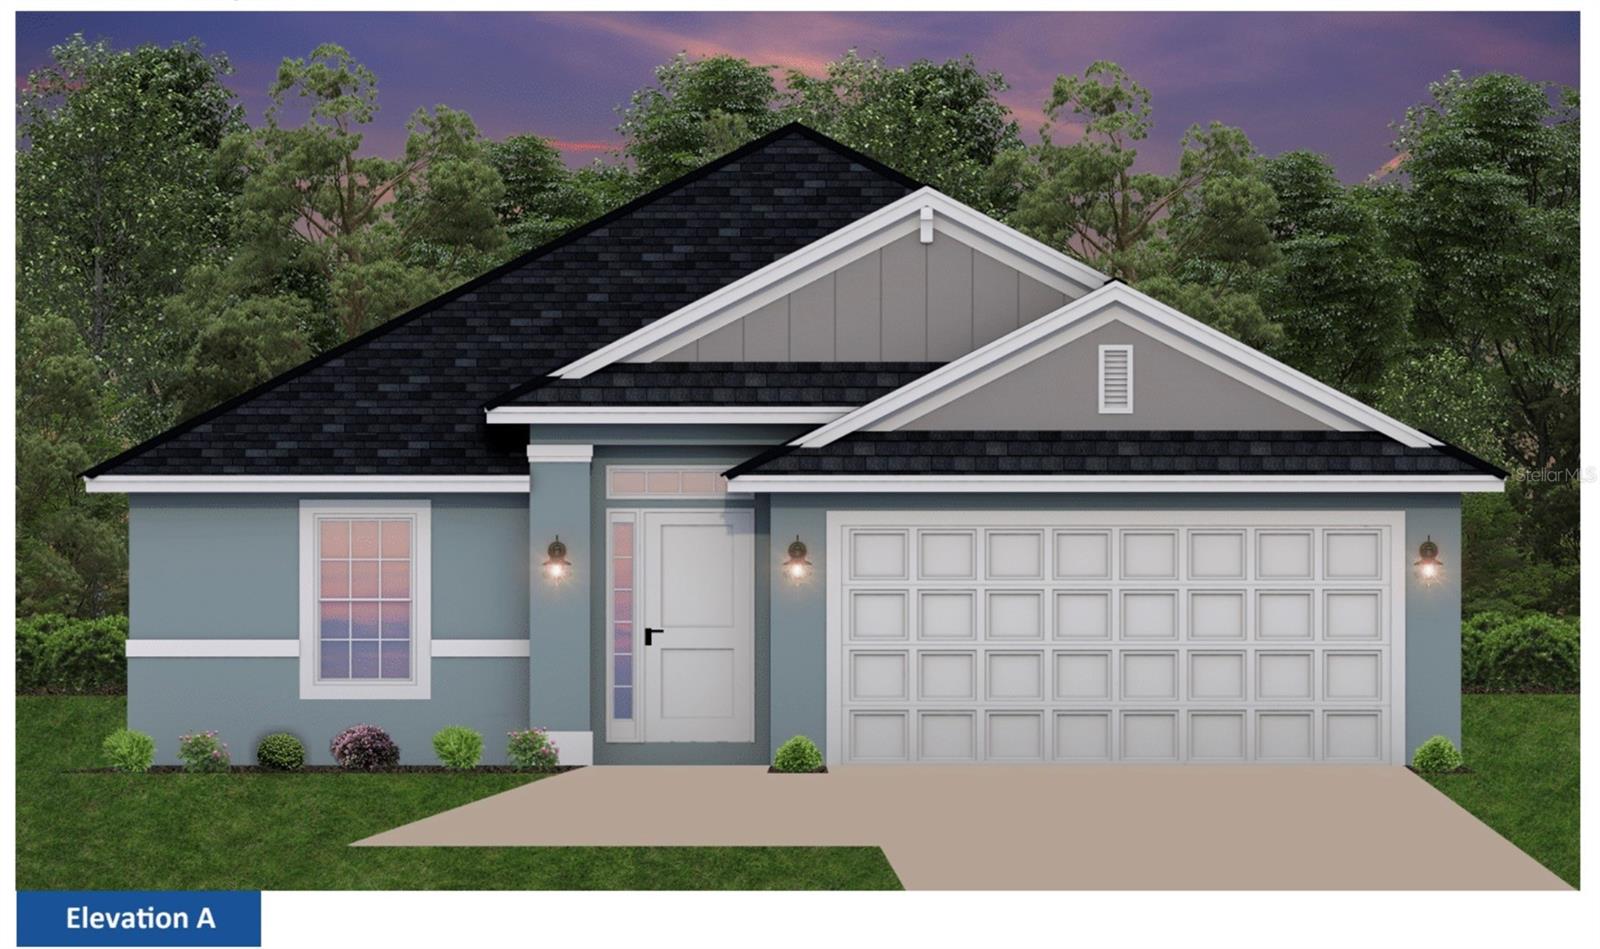
12964 KENT BRADLEY STREET, DADE CITY, FL 33525
ABBEY GLEN · Pasco County
Key Facts
Description
Under Construction. Limited Time Only: 4.99 Fixed Interest Rate plus Flex Cash. Ask about additional incentives!!! Photos may not represent the actual home and are used to illustrate the floor plan, layout, and features. Finishes and elevations may vary. Welcome to the Adams Homes 1635 floor plan in Abbey Glen, a beautifully designed 4-bedroom, 2-bath home with elevated ceilings and an open layout perfect for everyday living. The kitchen features granite countertops, stainless steel appliances, light cabinetry, and a pantry, flowing seamlessly into the main living area filled with natural light from energy-efficient Low-E windows. The front-located primary suite offers a walk-in closet, tiled shower, and granite vanity, while secondary bedrooms are privately positioned for family or guests. Enjoy luxury vinyl in main areas, modern finishes, a dedicated laundry room, and a covered lanai for outdoor living with hill view and no rear neighbor. Located in Abbey Glen with NO CDD, low HOA, and a $1,000 deposit. This home offers value, comfort, and convenience.
Property Information
Property Type
Residential
Sub-Type
Single Family Residence
Year Built
2026
Living Area
2,331 sq ft
Lot Size
0.14 acres
Garage Spaces
2
Ownership
Fee Simple
Zoning
RESI
Days on Market
108
MLS® Listing#
TB8493471
Property Features
Interior
Appliances
Cooling
Heating
Flooring
Laundry
Patio
Lot Features
Construction
Foundation
Roof
Windows
Utilities
Sewer
Water Source
Rooms
- Bathroom 410x10First
- Bedroom 211x12First
- Bedroom 310x11First
- KitchenFirst
- Living Room17x14First
- Master Bedroom12x15First
Schools
- Elementary:
- Pasco Elementary School-PO
- Middle:
- Pasco Middle-PO
- High:
- Pasco High-PO
Financial Details
HOA
$110 / Monthly
Debbie Abercrombie/HC Management
Annual Taxes
$1,380
Tax year 2025
Parcel Number
33-24-21-0090-00000-0010
Directions
Start on CR 52 heading east toward Dade City. Continue on CR 52/Clinton Ave until you reach US Highway 301. Turn left (north) onto US-301. Continue on US-301 for a short distance, following signs toward Dade City. Watch for the entrance to Abbey Glen on your right. Turn right into Abbey Glen. Continue straight until you reach 13072 Kent Brandley St on your right
Affordability Calculator
$70,010
Estimated monthly payment
$1,863/mo
Principal $280,040 · Est. interest $390,681 over 30 yrs
Neighborhood Market Statistics
How this home compares to active listings in DADE CITY, FL
- $379,264
- Median Listing Price
- 107
- Median Days on Market
- 1,566
- Median Sq Ft
- $250
- Median Price / Sq Ft
- 6,101
- Active Listings
- This home’s price is 8% below the area median.
- Its price per sq ft is 40% below the area median.
Market statistics compiled from active EXIT Realty® and MLS listings in DADE CITY, FL.
Location

Points of Interest in DADE CITY, FL
Showing the DADE CITY area map.
Nearby Schools
James Irvin Education Center
School · 0.5 mi away
Pasco High School
Secondary · 0.8 mi away
Pasco Elementary School
Elementary · 1.4 mi away
Pasco Middle School
Secondary · 1.6 mi away
Wesley Creative School
School · 1.8 mi away
Rodney B Cox Elementary School
Elementary · 2.1 mi away
Moore-Mickens Education Center
School · 2.7 mi away
Saint Anthony Catholic School
School · 3.5 mi away
Centennial Middle School
Secondary · 3.7 mi away
Centennial Elementary School
Elementary · 3.7 mi away
San Antonio Elementary School
Elementary · 3.8 mi away
Academy at the Farm
School · 4.1 mi away
Sacred Heart Early Childhood Center
School · 4.5 mi away
Watergrass Elementary School
Elementary · 6.7 mi away
Zephyrhills Christian Academy
School · 6.7 mi away
Woodland Elementary School
Elementary · 7.0 mi away
Zephyrhills High School
Secondary · 7.0 mi away
Bright Beginnings Too
School · 7.5 mi away
Kids Korner
School · 7.5 mi away
West Zephyrhills Elementary School
Elementary · 7.6 mi away
Commute Calculator
Nearby Homes



Similar Homes Nearby
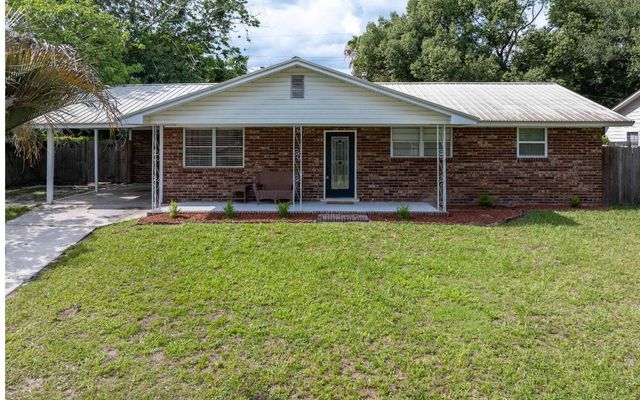
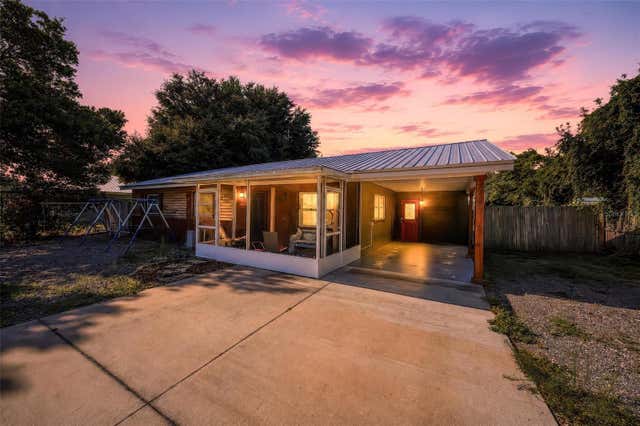
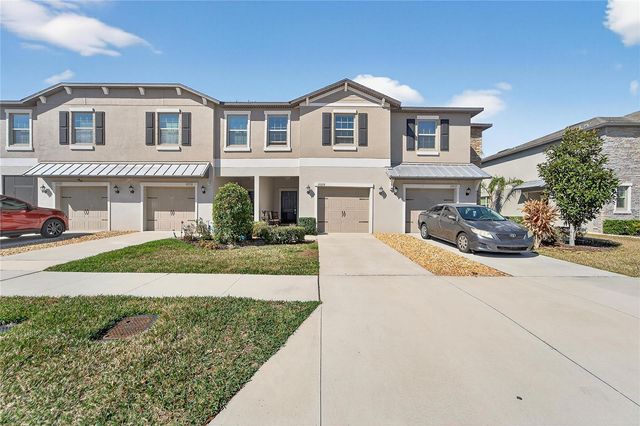

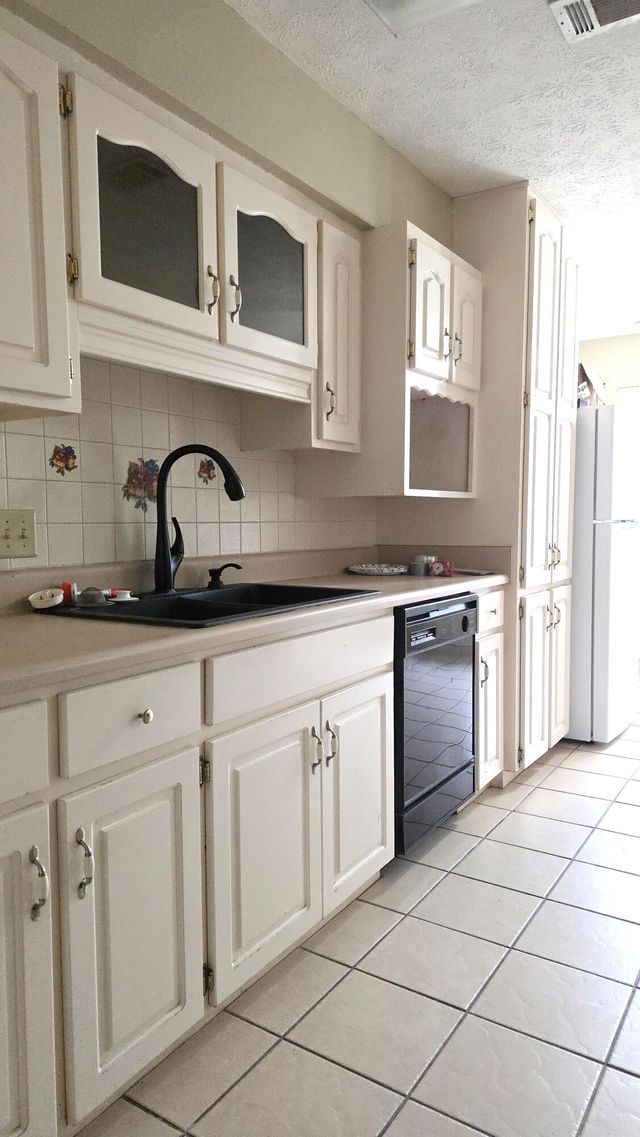
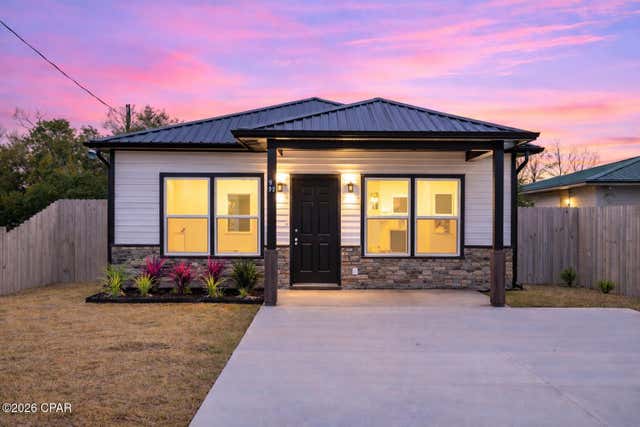
Similar Home Values
Comparable nearby listings and their asking prices.
| Address | Price | Beds | Baths | Sq Ft |
|---|---|---|---|---|
| 1155 SE MAGNOLIA LOOP, Lake City, FL | $246,000 | 3 | — | 1,682 |
| 715 4TH STREET, POLK CITY, FL | $247,000 | 3 | 2 | 1,114 |
| 15519 PRESTWICK ROSE PLACE, SUN CITY CENTER, FL | $247,000 | 3 | 3 | 1,701 |
| 715 Cactus Avenue, Panama City, FL | $247,000 | 4 | 2 | 1,392 |
| 1313 Riva Court, Panama City, FL | $247,500 | 3 | 2 | 1,236 |
| 927 Spring Avenue, Panama City, FL | $248,000 | 3 | 2 | 1,137 |
Moving Cost Estimate
EXIT Agents in DADE CITY


Listing Courtesy: ADAMS HOMES REALTY,INC. - 813-241-2500
Last Updated: 2026-04-02