

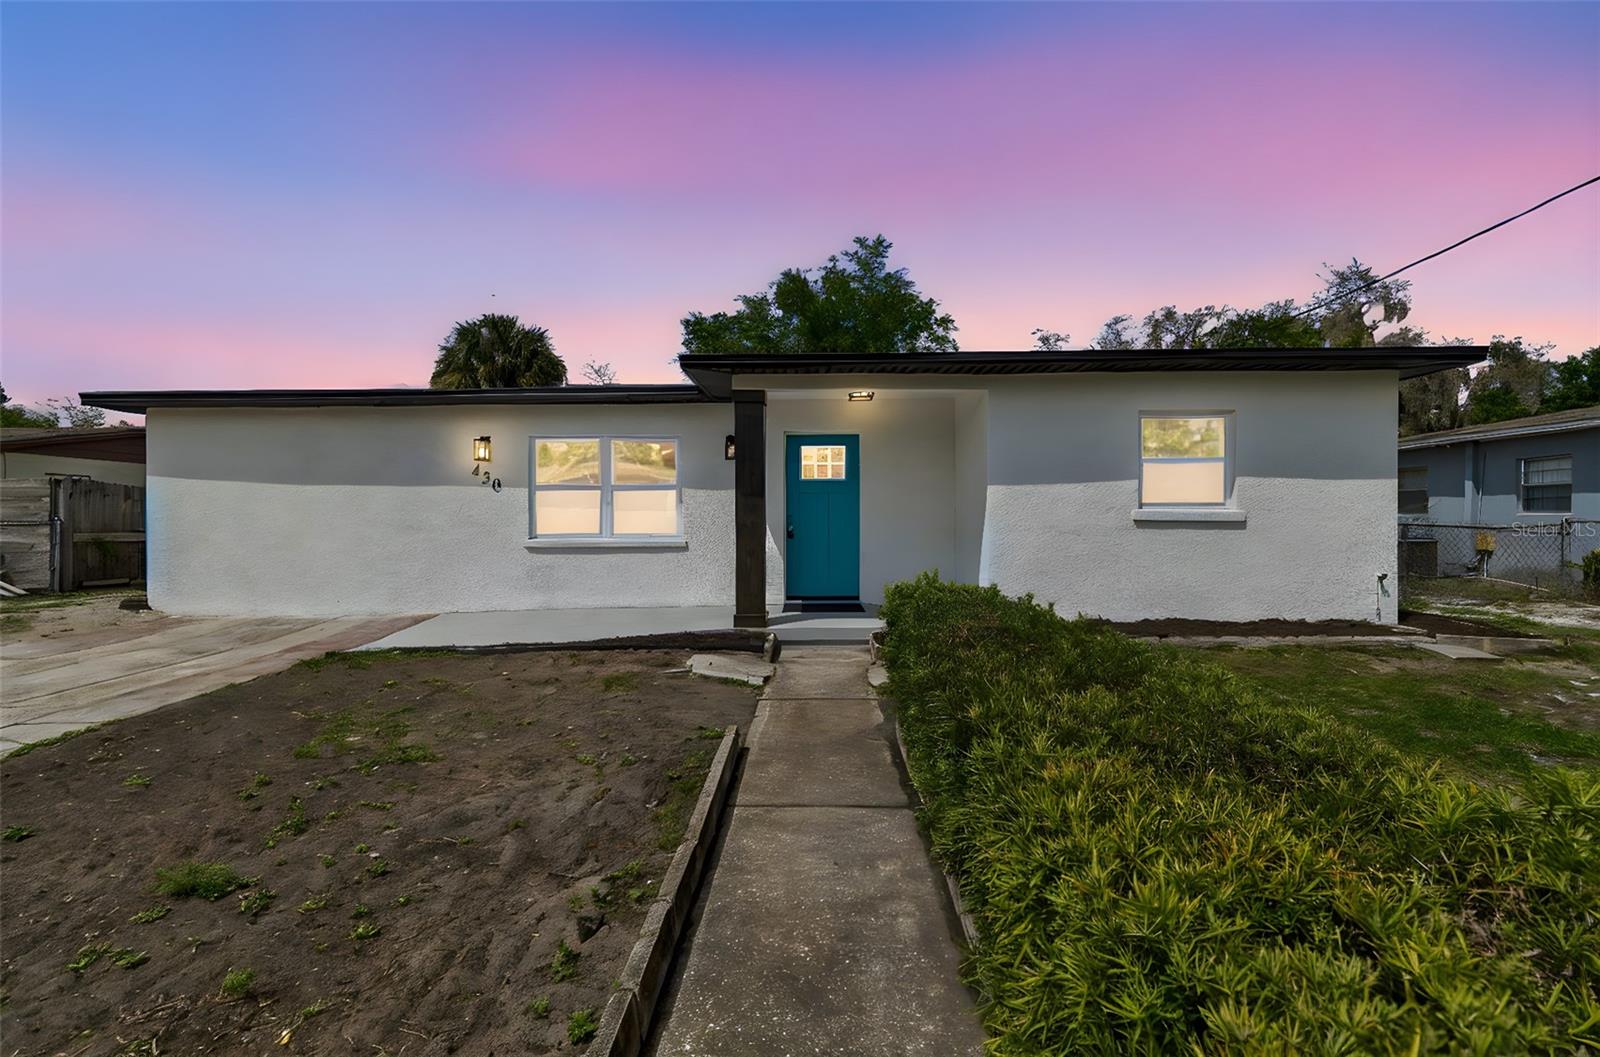
430 PEVETTY DRIVE, PLANT CITY, FL 33563
SUNSET HEIGHTS REV · Hillsborough County
Key Facts
Description
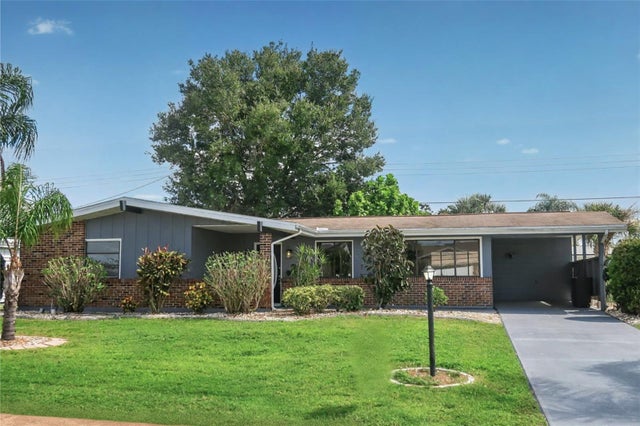
Under contract-accepting backup offers. FULLY RENOVATED Plant City Home! You will fall with the wide open floor plan that really shows off the attention to detail and beautiful design choices the owners have made. new ROOF, HVAC system, WINDOWS, remodeled bathrooms, luxury vinyl planks (LVP) throughout. PLUMBING and ELECTRICAL systems have been completely re-done as well. Once you walk in, you will be WOWED by the AMAZING KITCHEN. The kitchen has CUSTOM WOOD CABINETS, NEW STAINLESS STEEL APPLIANCES, Level-4 QUARTZ COUNTERS and a pantry, which is perfect for hosting gatherings. This CHARMING home also features and UTILITY CLOSET and a spacious FENCED-IN backyard. Conveniently located close to dining, shopping, entertainment, and more! Easy access to I-4, schools, minutes from Downtown Plant City. Don't miss this incredible opportunity!!
Property Information
Property Type
Residential
Sub-Type
Single Family Residence
Style
Traditional
Year Built
1956
Stories
1
Living Area
1,416 sq ft
Lot Size
0.16 acres
Lot Dimensions
70x100
Ownership
Fee Simple
Zoning
R-1A
Days on Market
94
MLS® Listing#
TB8492736
Property Features
Interior
Exterior
Appliances
Cooling
Heating
Flooring
Parking
Laundry
Patio
Fencing
Construction
Foundation
Roof
Utilities
Sewer
Water Source
Rooms
- Bathroom 15x7First
- Bedroom 212x10First
- Bedroom 312x10First
- Kitchen16x10First
- Living Room16x12First
- Master Bathroom5x11First
- Master Bedroom20x12First
Financial Details
HOA
None
Annual Taxes
$312
Tax year 2025
Parcel Number
P-25-28-21-56I-000003-00004.0
Directions
Head east on I-4 E, Take exit 17 for Branch Forbes Rd, Turn right onto Branch Forbes Rd (signs for Festival Grounds), Turn left onto US-92, Turn right onto Walter Dr, Turn right onto Pevetty Dr
Affordability Calculator
$66,000
Estimated monthly payment
$1,756/mo
Principal $264,000 · Est. interest $368,303 over 30 yrs
Neighborhood Market Statistics
How this home compares to active listings in PLANT CITY, FL
- $379,164
- Median Listing Price
- 107
- Median Days on Market
- 1,565
- Median Sq Ft
- $250
- Median Price / Sq Ft
- 6,098
- Active Listings
- This home’s price is 13% below the area median.
- Its price per sq ft is 7% below the area median.
Market statistics compiled from active EXIT Realty® and MLS listings in PLANT CITY, FL.
Location

Points of Interest in PLANT CITY, FL
Showing the PLANT CITY area map.
Nearby Schools
Tomlin Middle School
Secondary · 0.8 mi away
Bryan Elementary School
Elementary · 1.0 mi away
Hillsborough County Schools
School · 1.0 mi away
Simmons Career Center
School · 1.8 mi away
Children's Nest Day Schools
School · 1.9 mi away
Wilson Elementary School
Elementary · 1.9 mi away
First Presbyterian Learning
School · 2.0 mi away
Faith Christian Academy
School · 2.2 mi away
Burney Elementary School
Elementary · 2.3 mi away
Jackson Elementary School
Elementary · 2.4 mi away
Advantage Academy of Hillsborough
School · 2.4 mi away
Cork Elementary School
Elementary · 2.4 mi away
Plant City High School
Secondary · 2.7 mi away
Lincoln Elementary Magnet School
Elementary · 2.8 mi away
Walden Lake Elementary School
Elementary · 2.9 mi away
Marshall Middle School
Secondary · 3.1 mi away
Dover Elementary School
Elementary · 3.7 mi away
Willis Peters Exceptional Center
School · 3.7 mi away
Trapnell Elementary School
Elementary · 3.8 mi away
Knights Elementary School
Elementary · 4.0 mi away
Commute Calculator
Nearby Homes

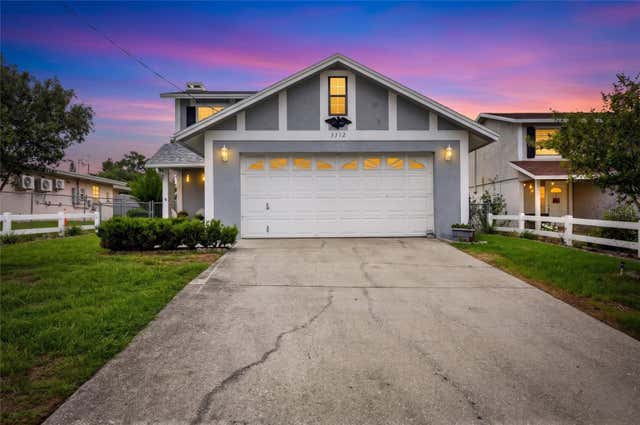

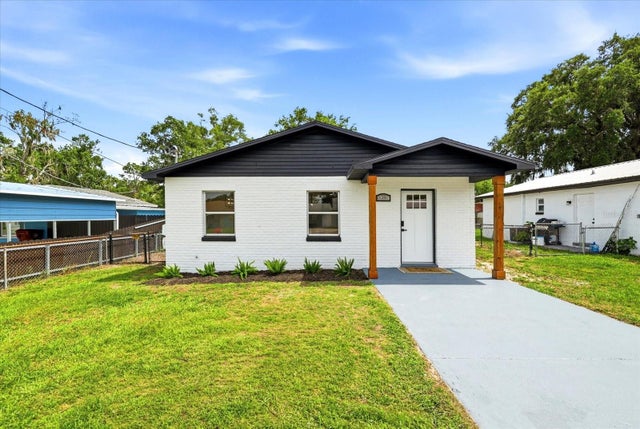

Similar Homes Nearby

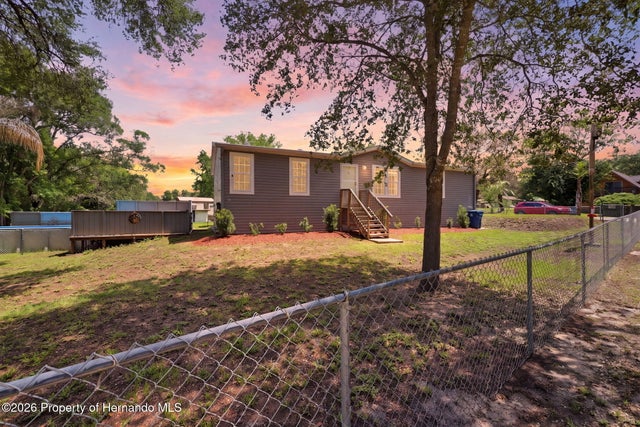
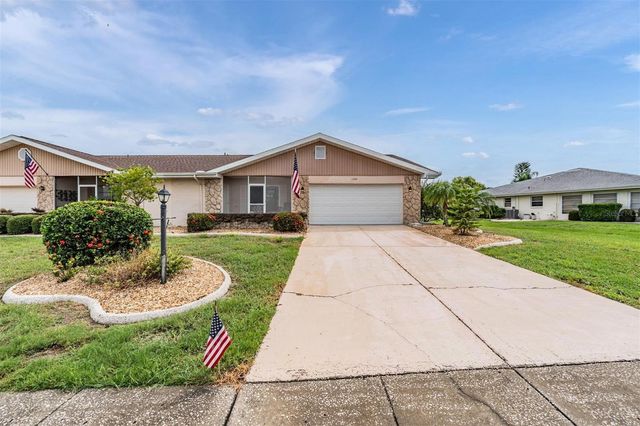
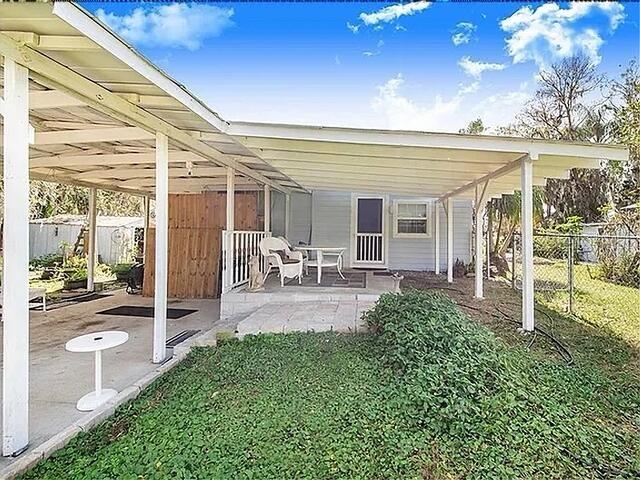
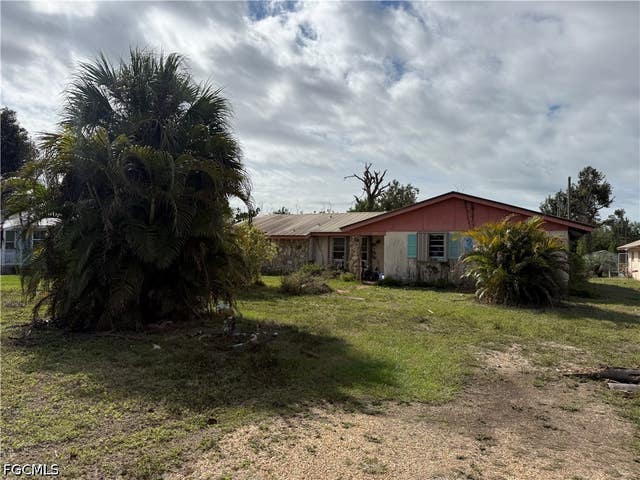
Similar Home Values
Comparable nearby listings and their asking prices.
| Address | Price | Beds | Baths | Sq Ft |
|---|---|---|---|---|
| 3183 CEDLEY ROAD, DADE CITY, FL | $232,500 | 3 | 2 | 728 |
| 3183 Cedley Road, Dade City, FL | $232,500 | 3 | 2 | 1,404 |
| 1209 WILD FEATHER LANE, SUN CITY CENTER, FL | $232,700 | 2 | 2 | 1,860 |
| 2360 LAKEVIEW DRIVE, HAINES CITY, FL | $232,900 | 4 | 3 | 1,800 |
| 3677 Tangerine Drive, St James City, FL | $234,000 | 3 | 2 | 2,048 |
| 806 OAKMONT AVENUE, SUN CITY CENTER, FL | $234,750 | 2 | 2 | 1,553 |
Moving Cost Estimate
EXIT Agents in PLANT CITY


Listing Courtesy: CHEVRON REALTY GROUP - 813-368-5049
Last Updated: 2026-03-31