

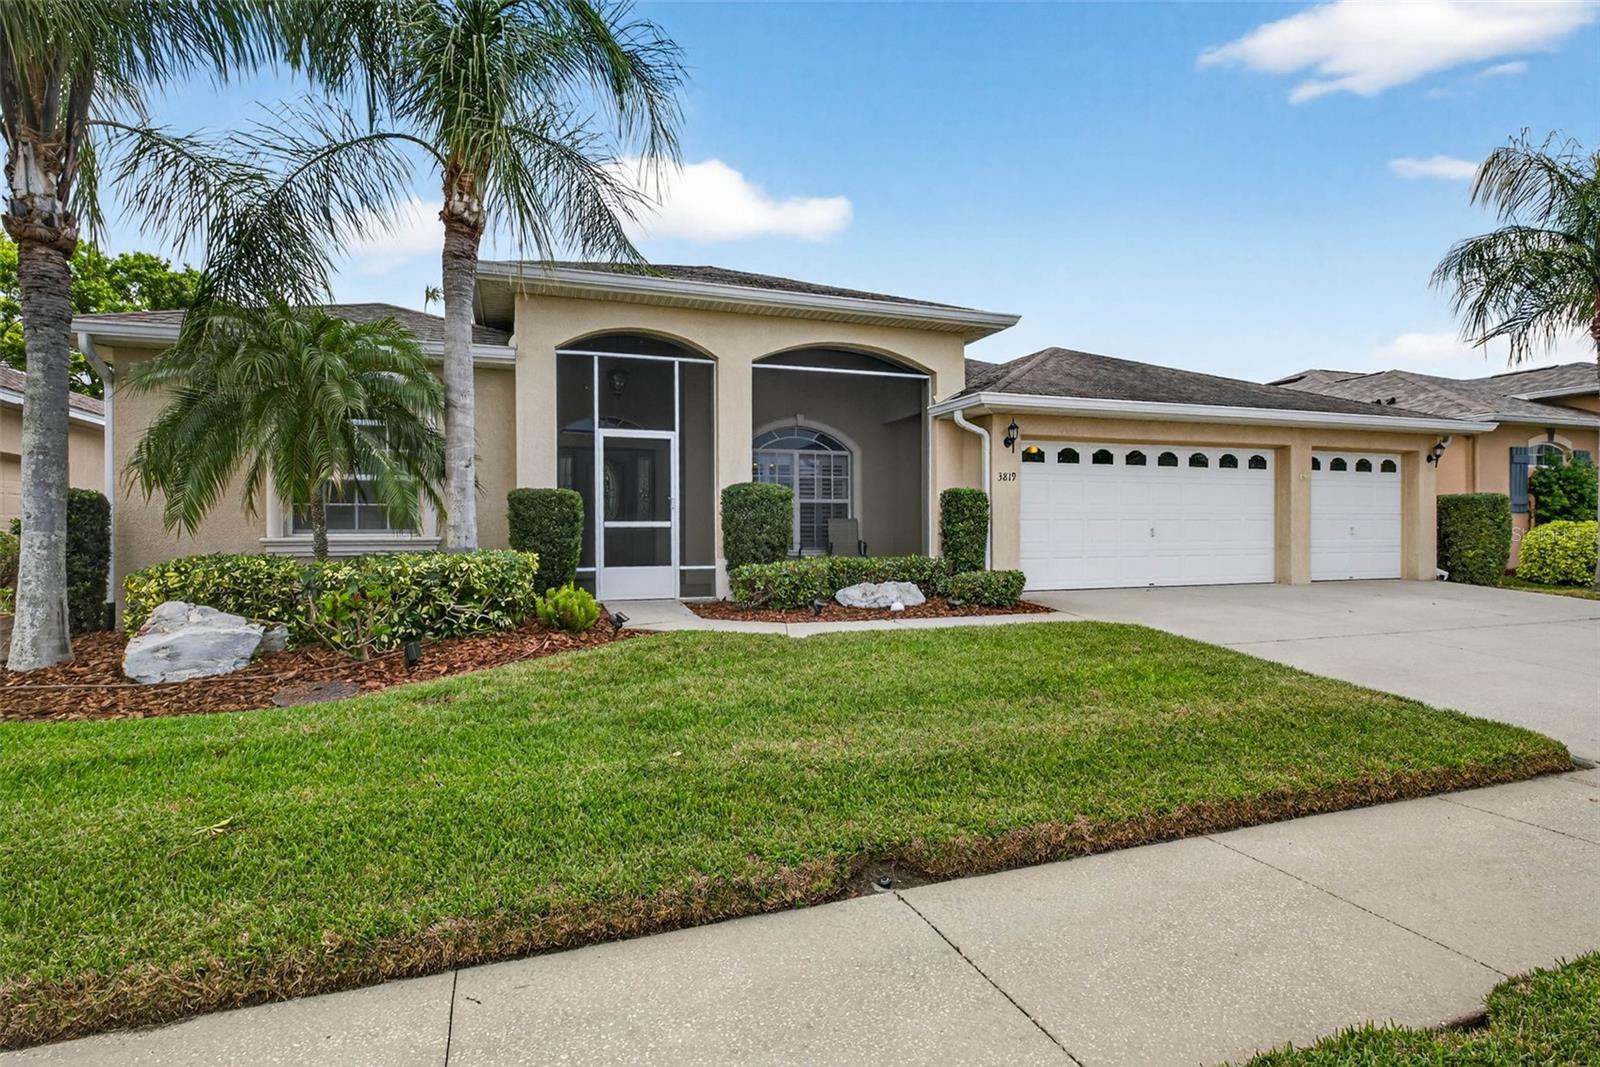
3819 SALIDA DELSOL DRIVE, SUN CITY CENTER, FL 33573
VENTANA NORTH PH 1 · Hillsborough County
Key Facts
Description
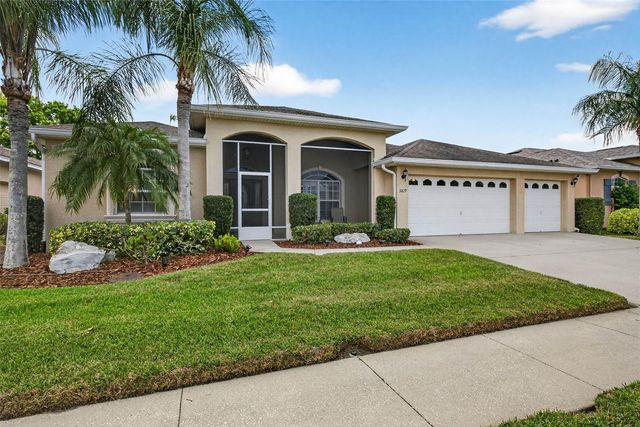
REDUCED AND A NEW ROOF!! GOLFERS DELIGHT!!! NO CDD and low HOA! This 4 bedroom, 3 bath, 3 car garage POOL with GOLF COURSE VIEWS and a NEW ROOF (2026) has the lush landscaping and welcoming front porch set the tone—but it’s what’s inside (and out back) that truly makes this home unforgettable. As you step through the front door, your eyes are immediately drawn past the bright, open living space to the screened lanai and your own private resort-style pool and spa. With sliding glass pocket doors, the indoor and outdoor spaces blend seamlessly—perfect for entertaining friends or simply enjoying a peaceful Florida evening. The kitchen feels both elegant and comfortable, with rich 42” cherry wood cabinetry, granite countertops, stainless steel appliances, and a cozy breakfast nook where mornings feel easy and relaxed. A separate dining room offers the perfect space for hosting holidays or dinner parties. The primary suite is a true retreat—spacious, light-filled, and thoughtfully designed with cathedral ceilings, dual custom walk-in closets, and direct access to the pool. The ensuite bath offers a spa-like experience with a soaking tub, walk-in shower, and dual vanities. With a split floor plan, three additional bedrooms and two full baths provide flexibility for guests, family, or even a home office setup. Set along the 3rd green of Cypress Creek Golf Course, this home offers beautiful views and a sense of privacy, all within the desirable Villa D’ Este community—featuring low HOA fees, no CDD, and a community pool. And when you do venture out, you’re perfectly positioned between Tampa and Sarasota, with easy access to beaches, dining, shopping, entertainment, and even Orlando just a day trip! If you’ve been dreaming of a home where every day feels like a getaway… this might just be the one.
Property Information
Property Type
Residential
Sub-Type
Single Family Residence
Style
Contemporary
Year Built
2008
Living Area
2,810 sq ft
Lot Size
0.18 acres
Lot Dimensions
70x110
Garage Spaces
3
Ownership
Fee Simple
Zoning
PD-MU
Days on Market
81
MLS® Listing#
TB8491274
Property Features
Interior
Exterior
Appliances
Cooling
Heating
Flooring
Pool
Parking
Laundry
Patio
Lot Features
Construction
Foundation
Roof
Windows
Security
Community
Utilities
Sewer
Water Source
Rooms
- Bedroom 211x12First
- Bedroom 312x10First
- Bedroom 411x12First
- Dining Room12x10First
- Kitchen11x14First
- Living Room20x18First
- Master BathroomFirst
- Master Bedroom13x18First
Schools
- Elementary:
- Cypress Creek-HB
- Middle:
- Shields-HB
- High:
- Lennard-HB
Financial Details
HOA
$258 / Quarterly
Excelsior Community Management/Chuck Connell
Annual Taxes
$3,722
Tax year 2025
Parcel Number
U-02-32-19-82B-000002-00005.0
Directions
From Cypress Village Blvd and 19th Ave NE head east on 19th Ave NE. Turn right onto 19th Ave NE. Turn right onto Salida. Follow Salida until it becomes Salida Delsol Dr.
Affordability Calculator
$103,000
Estimated monthly payment
$2,741/mo
Principal $412,000 · Est. interest $574,777 over 30 yrs
Neighborhood Market Statistics
How this home compares to active listings in SUN CITY CENTER, FL
- $379,207
- Median Listing Price
- 107
- Median Days on Market
- 1,565
- Median Sq Ft
- $250
- Median Price / Sq Ft
- 6,101
- Active Listings
- This home’s price is 36% above the area median.
- Its price per sq ft is 27% below the area median.
Market statistics compiled from active EXIT Realty® and MLS listings in SUN CITY CENTER, FL.
Location

Points of Interest in SUN CITY CENTER, FL
Showing the SUN CITY CENTER area map.
Nearby Schools
Shields Middle School
Secondary · 0.5 mi away
Cypress Creek Elementary School
Elementary · 0.6 mi away
Care Access
School · 0.7 mi away
Lennard High School
Secondary · 2.0 mi away
Thompson Elementary
Elementary · 2.2 mi away
Bayside Academy
School · 2.8 mi away
Waterset Charter School
Elementary · 2.9 mi away
Slam Apollo
Elementary · 3.2 mi away
Belmont Elementary School
Elementary · 3.2 mi away
Doby Elementary School
Elementary · 3.3 mi away
Apollo Beach Elementary School
Elementary · 3.4 mi away
Reddick Elementary School
Elementary · 3.4 mi away
Discovery World Academy
School · 3.7 mi away
The Southshore Montessori School
Elementary · 3.7 mi away
Ruskin Elementary School
Elementary · 3.9 mi away
Sumner High School
Secondary · 3.9 mi away
East Bay High School Athletic Boosters
Secondary · 4.1 mi away
Eisenhower Middle School
Secondary · 4.2 mi away
East Bay High School
Secondary · 4.2 mi away
Corr Elementary School
Elementary · 4.3 mi away
Commute Calculator
Nearby Homes

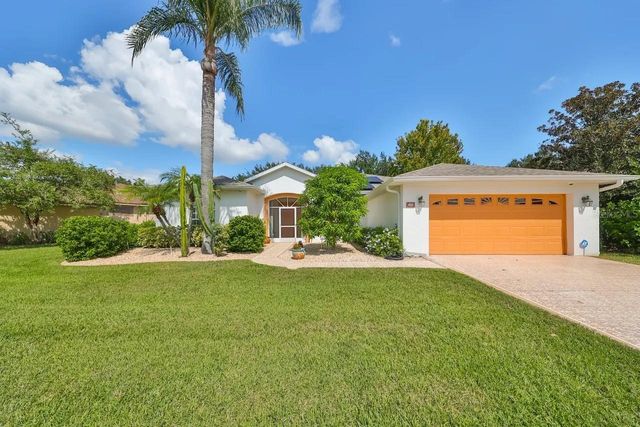
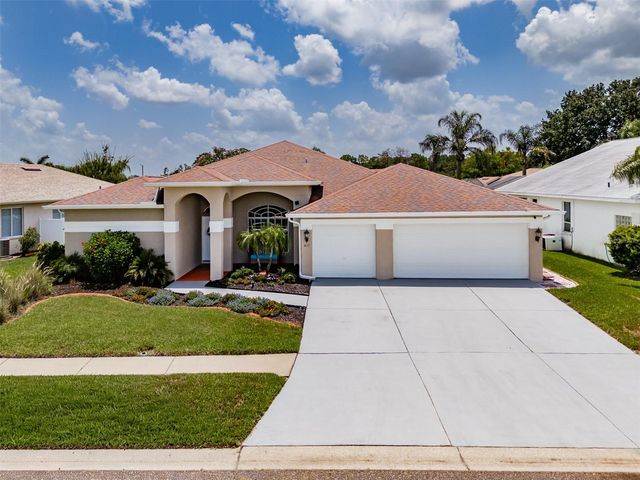
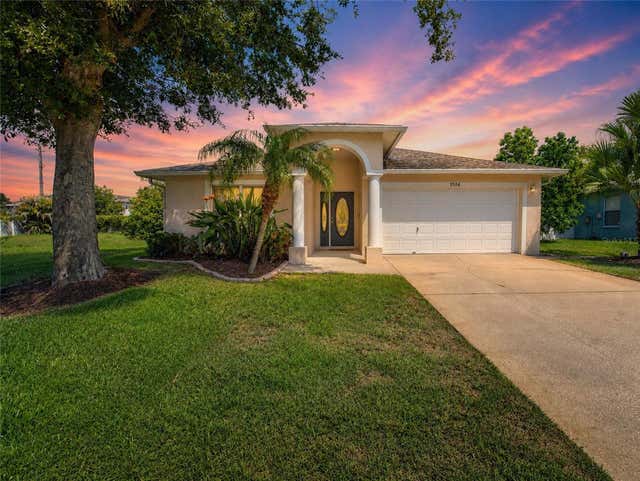
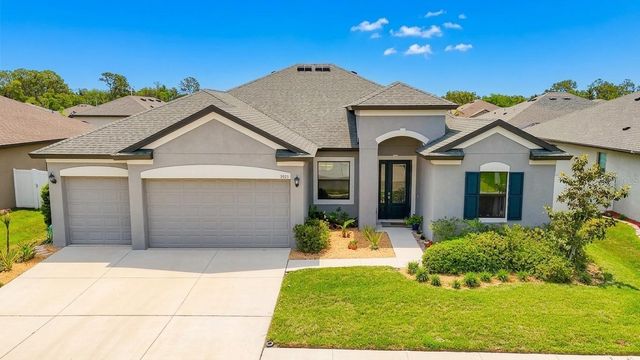
Similar Homes Nearby
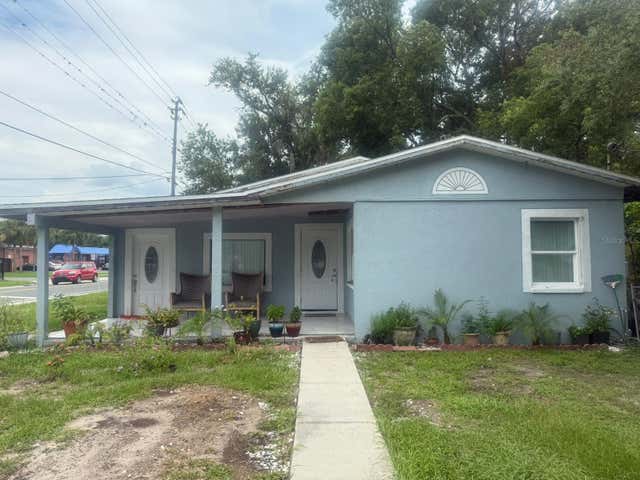
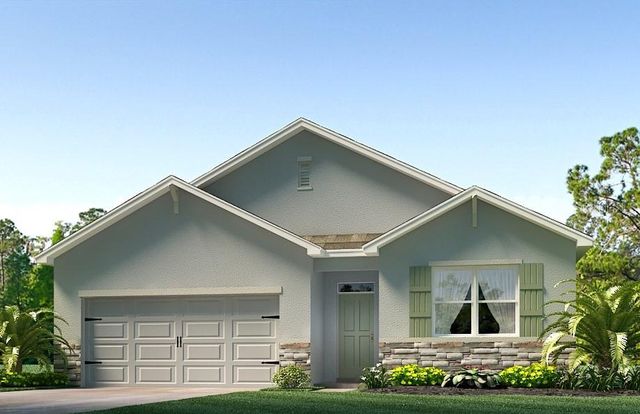
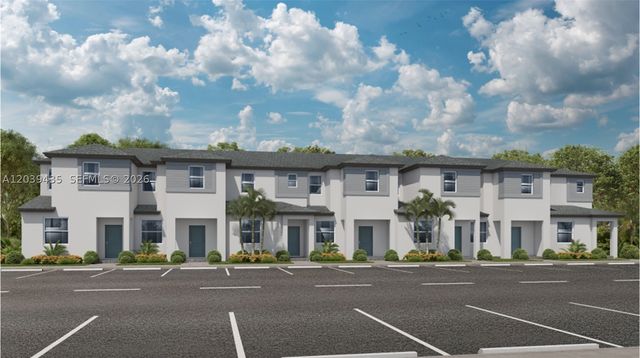

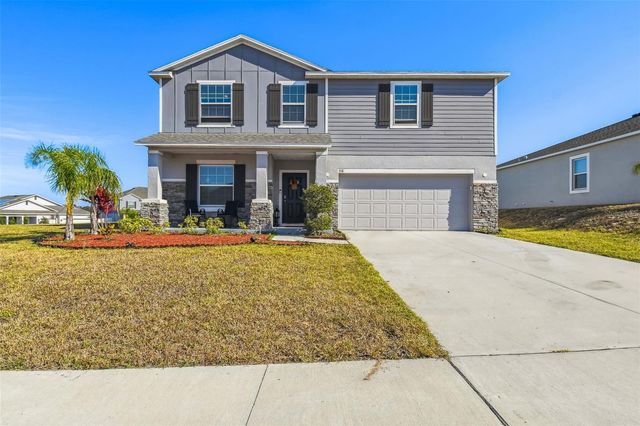
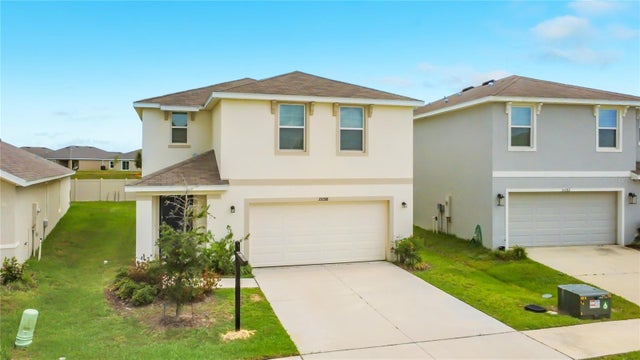
Similar Home Values
Comparable nearby listings and their asking prices.
| Address | Price | Beds | Baths | Sq Ft |
|---|---|---|---|---|
| 1509 NEIL STREET, PLANT CITY, FL | $360,900 | 3 | 2 | 1,560 |
| 3516 HARVEST GARDENS LOOP, PLANT CITY, FL | $360,990 | 4 | 2 | 1,828 |
| 35509 SW 189 CT, Florida City, FL | $361,090 | 3 | 3 | 1,414 |
| 1763 GRANDIOSE DRIVE, HAINES CITY, FL | $361,490 | 4 | 3 | 2,077 |
| 518 INGLESIDE LANE, HAINES CITY, FL | $363,000 | 5 | 3 | 2,676 |
| 35288 SPRUCE KNOB COURT, DADE CITY, FL | $363,000 | 4 | 3 | 2,373 |
Moving Cost Estimate
EXIT Agents in SUN CITY CENTER


Listing Courtesy: REAL BROKER, LLC - 855-450-0442
Last Updated: 2026-03-27