

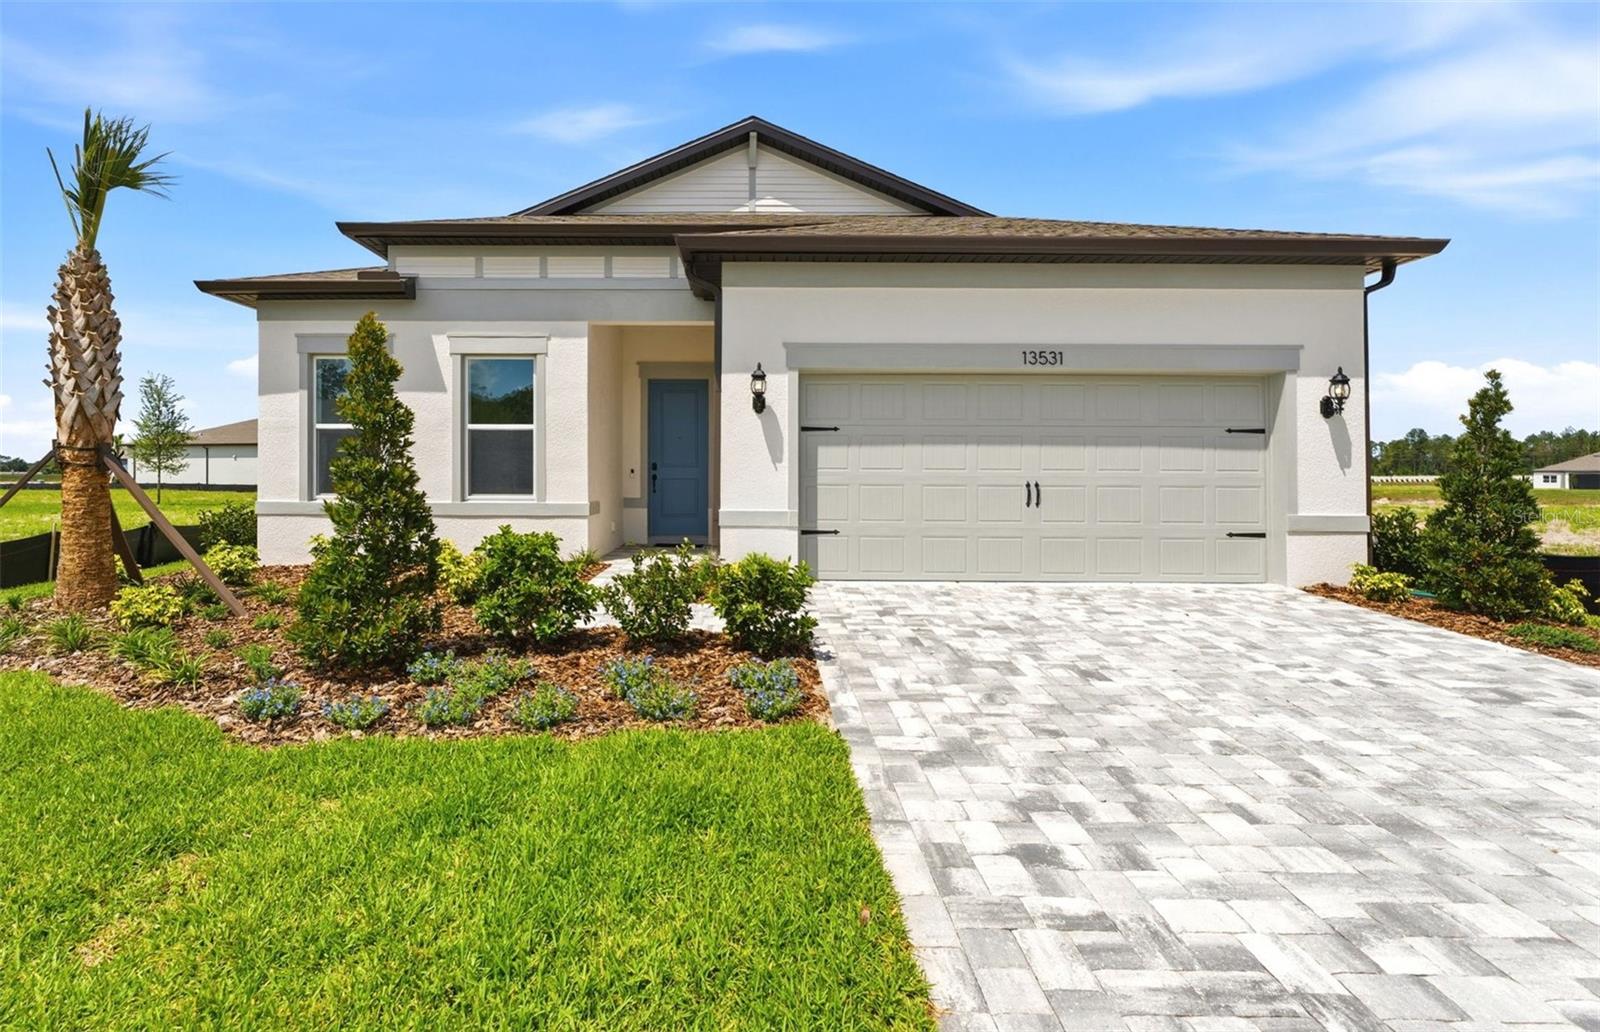
13531 CANYON RIDGE ROAD, SPRING HILL, FL 34610
DEL WEBB RIVER RESERVE PHASE 1A & 1B · Pasco County
Key Facts
Description
One or more photo(s) has been virtually staged. Move in Ready Available NOW!! Enjoy all the benefits of a new construction home and experience a new level of retirement living at our newest Del Webb community, Del Webb River Reserve. This brand new active adult community represents everything that your next chapter in life should be about: Finding a place to belong and living life the way you want. Envision a thoughtfully crafted, resort-style residence nestled in nature with expansive amenities and vibrant gathering areas that will foster lifelong connections. This gated, active adult community is located 30 minutes north of Downtown Tampa. Featuring the popular Mystique floor plan with an open-concept home design, this home has all the upgraded finishes you've been looking for. The designer, gourmet kitchen showcases a center island and a large, granite single-bowl sink, stylish burlap cabinets and 3cm quartz countertops with full height backsplash, a spacious pantry, and Whirlpool stainless steel appliances including a built-in oven and microwave, dishwasher and stovetop with wood canopy hood. The bathrooms have matching burlap cabinets and 3cm quartz countertops, dual sinks in the Owner's bath and walk-in shower. There is luxury vinyl plank flooring in the main living areas, flex room and owner’s suite, 12”x24” tile flooring in the baths and laundry room and plush, stain resistant carpet in the secondary bedroom. This home makes great use of space with a versatile flex room, extended covered lanai, a convenient laundry room and a 2-car garage. Additional upgrades and features include LED downlights and floor outlet in gathering room, oil rubbed bronze lighting and door hardware, upgraded baseboards, sliding glass door at café, paver driveway, and a Smart Home technology package with a video doorbell. Enjoy peace of mind with Pulte’s transferable, 10-year Limited Structural Warranty that covers materials and workmanship in the 1st year, workability of plumbing, electrical, HVAC, and other mechanical systems through the 2nd year, various types of water infiltration and internal leaks through the 5th year, and the structural integrity of the home through the 10th year. Plus, we’re currently offering limited-time incentives and below-market rates!
Property Information
Property Type
Residential
Sub-Type
Single Family Residence
Style
Florida
Year Built
2026
Stories
1
Living Area
2,764 sq ft
Lot Size
0.15 acres
Garage Spaces
2
Ownership
Fee Simple
Zoning
PD-R
Days on Market
105
MLS® Listing#
TB8490877
Property Features
Interior
Exterior
Appliances
Cooling
Heating
Flooring
Pool
Parking
Laundry
Patio
Lot Features
Construction
Foundation
Roof
Windows
Security
Community
Utilities
Sewer
Water Source
Rooms
- 13x18First
- 11x13.6First
- Bedroom 211.9x11.2First
- Den12.2x10First
- Kitchen13.6x9.4First
- Living Room12.6x18.9First
- Master Bedroom14.1x16First
Schools
- Elementary:
- Mary Giella Elementary-PO
- Middle:
- Crews Lake Middle-PO
- High:
- Hudson High-PO
Financial Details
HOA
$265 / Monthly
First Service Residential/ Jake Howse
Annual Taxes
$2,022
Tax year 2025
Parcel Number
31-24-18-0010-00000-2720
Directions
Head North on the Veterans Expressway/Suncoast SR-589 Take the Exit for SR52 - Head East Turn left onto Shady Hills Rd The community will be 2 miles on your right
Affordability Calculator
$90,968
Estimated monthly payment
$2,421/mo
Principal $363,872 · Est. interest $507,634 over 30 yrs
Neighborhood Market Statistics
How this home compares to active listings in SPRING HILL, FL
- $331,449
- Median Listing Price
- 68
- Median Days on Market
- 1,780
- Median Sq Ft
- $191
- Median Price / Sq Ft
- 1,264
- Active Listings
- This home’s price is 37% above the area median.
- Its price per sq ft is 14% below the area median.
Market statistics compiled from active EXIT Realty® and MLS listings in SPRING HILL, FL.
Location

Points of Interest in SPRING HILL, FL
Showing the SPRING HILL area map.
Nearby Schools
Classical Preparatory School
Secondary · 0.7 mi away
Dr Mary Giella Elementary School
Elementary · 1.4 mi away
Bishop McLaughlin Catholic High School
Secondary · 1.6 mi away
Pasco Eschool
Secondary · 1.7 mi away
Crews Lake Middle School
Secondary · 1.7 mi away
Shady Hills Elementary School
Elementary · 4.6 mi away
Moon Lake Elementary School
Elementary · 4.7 mi away
Creative World School
School · 4.9 mi away
Suncoast Elementary School
Elementary · 5.8 mi away
Faith Baptist Church
School · 5.8 mi away
Northwest Elementary School
Elementary · 6.3 mi away
Hudson Middle School
Elementary · 6.4 mi away
Hudson High School
Secondary · 6.4 mi away
Connerton Elementary School
Elementary · 6.7 mi away
Esthers School
School · 7.2 mi away
Lakeview Cafe
School · 7.3 mi away
Land O'Lakes High School
Secondary · 7.3 mi away
River Ridge Middle/High School
Secondary · 7.3 mi away
Mypascoconnect
School · 7.4 mi away
Grace Christian School
School · 7.4 mi away
Commute Calculator
Nearby Homes


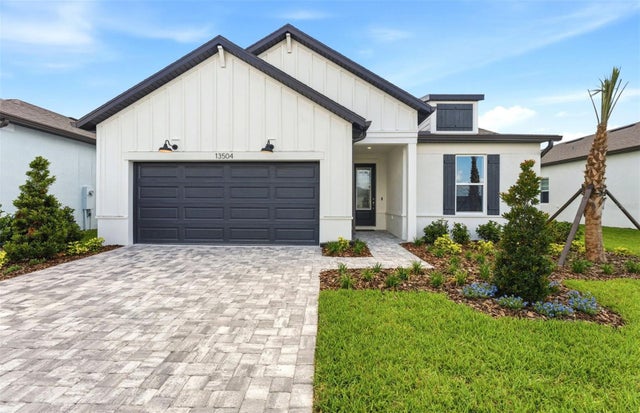
Similar Homes Nearby

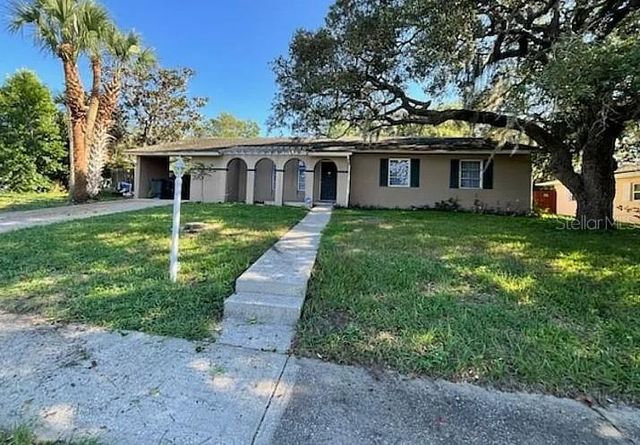
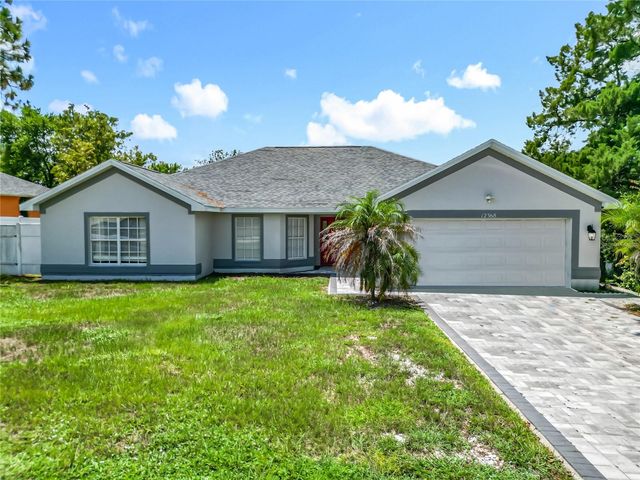

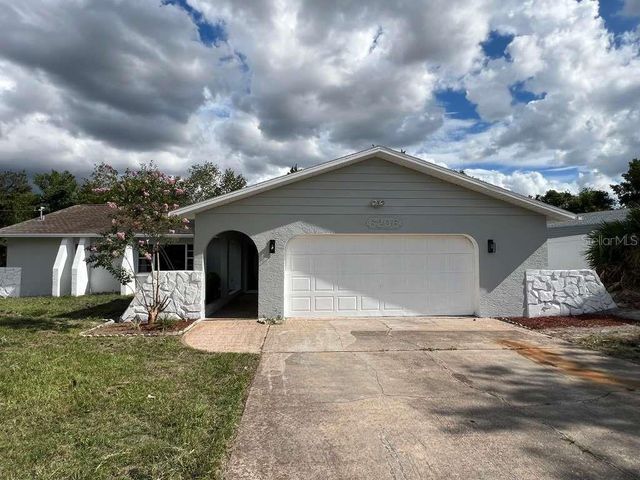

Similar Home Values
Comparable nearby listings and their asking prices.
| Address | Price | Beds | Baths | Sq Ft |
|---|---|---|---|---|
| 184 ARGYLL DRIVE, SPRING HILL, FL | $318,500 | 4 | 2 | 1,939 |
| 6070 ASHLAND DRIVE, SPRING HILL, FL | $318,900 | 3 | 2 | 1,361 |
| 12368 KILLIAN STREET, SPRING HILL, FL | $319,000 | 3 | 2 | 2,061 |
| 18202 ROGERLAND ROAD, SPRING HILL, FL | $319,000 | 5 | 3 | 2,108 |
| 6206 DORSET ROAD, SPRING HILL, FL | $319,000 | 2 | 2 | 1,575 |
| 4118 Ramona Drive, Spring Hill, FL | $319,000 | 3 | 2 | 1,278 |
Moving Cost Estimate
EXIT Agents in SPRING HILL


Listing Courtesy: PULTE REALTY OF WEST FLORIDA LLC - 813-696-3050
Last Updated: 2026-03-26