

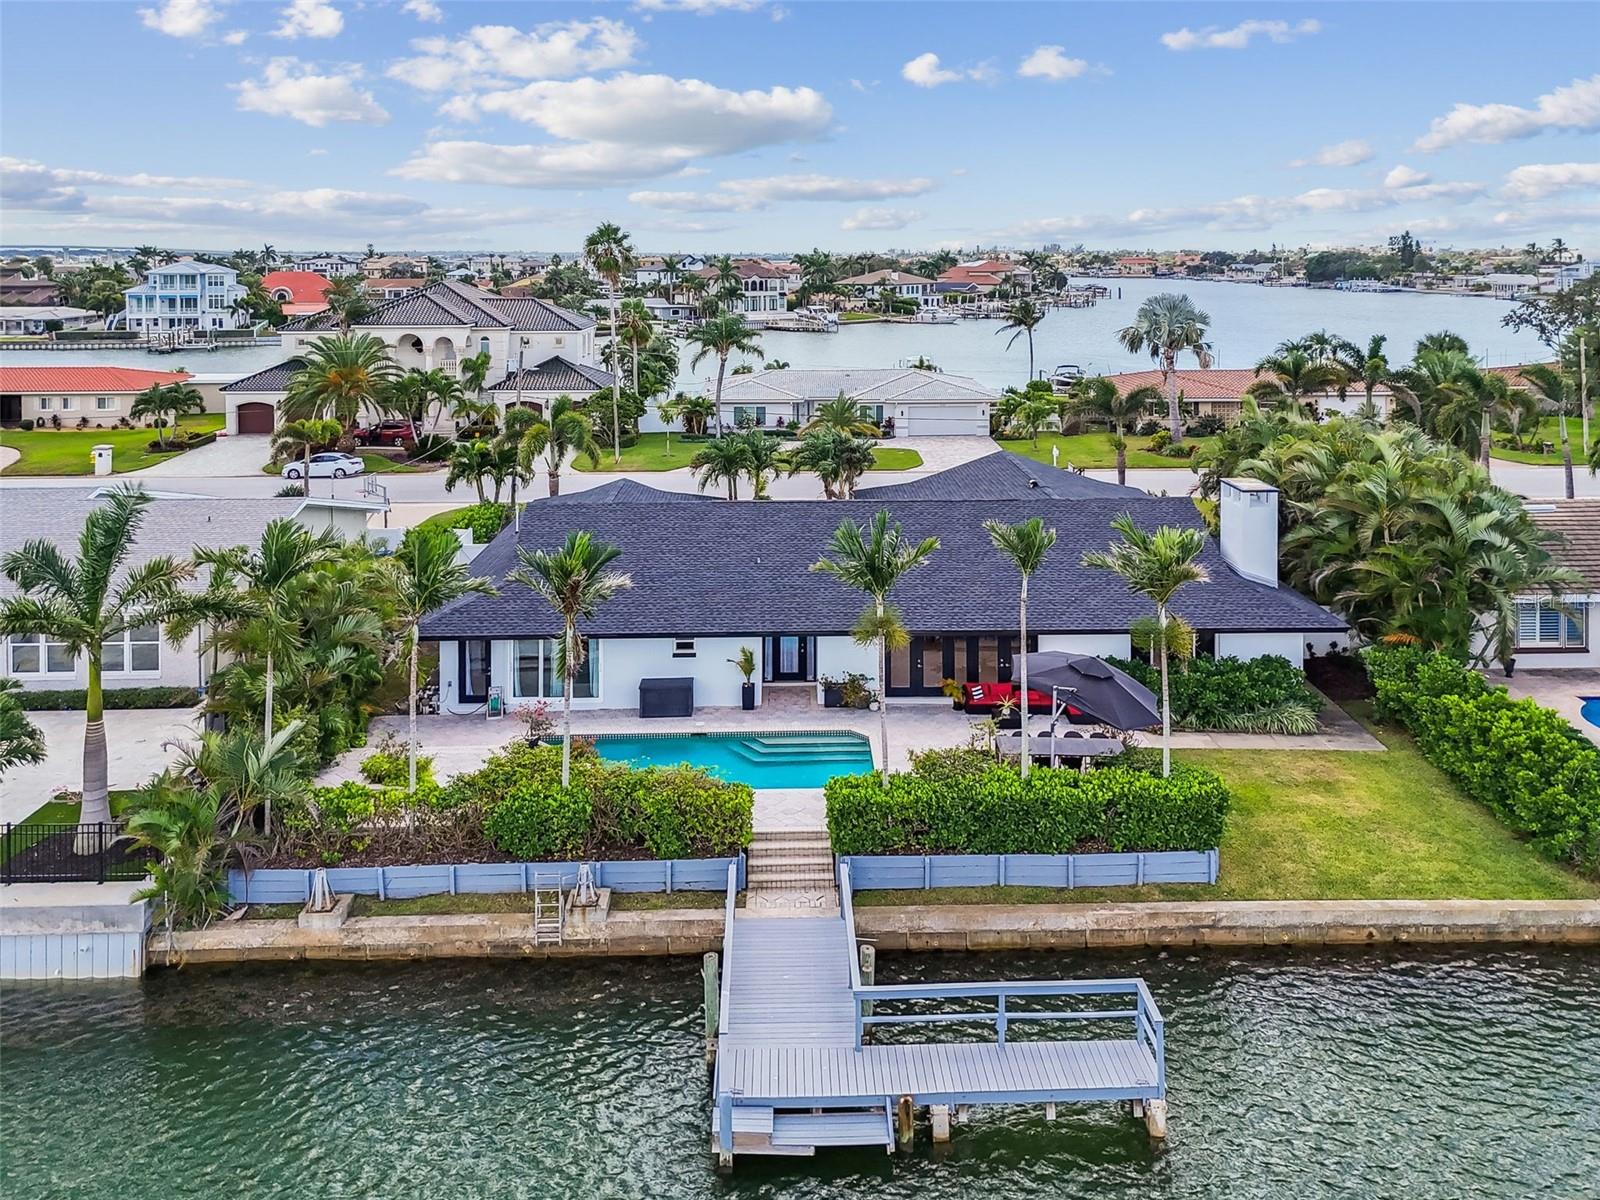
221 HOWARD DRIVE, BELLEAIR BEACH, FL 33786
HOWARD ESTATES · Pinellas County
Key Facts
Description
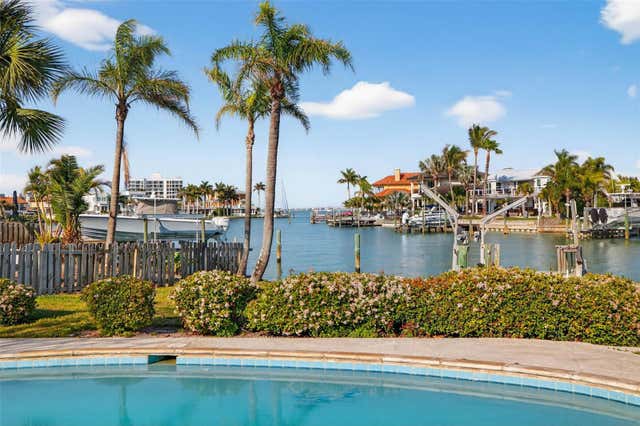
Discover coastal luxury at its finest in this updated 5-bedroom, 3-bathroom waterfront residence with a 2-car garage, ideally situated on Howard Drive — the only naturally formed island on Belleair Beach. This exclusive location offers the highest elevation in the area and is renowned for having the deepest water on Belleair Beach, providing both exceptional boating conditions and long-term peace of mind. Set on a spacious 0.26-acre parcel—one of the largest in Belleair Beach and nearby waterfront communities—this property features 100 feet of deep-water canal frontage with direct access to the Gulf of Mexico. The hurricane-rated dock accommodates two boats up to 45 feet and includes the ability to add lifts for boats, jet skis, or paddleboards. A lushly landscaped front courtyard welcomes you with coastal charm and privacy before leading into the home’s bright, open interior. Inside, every detail has been thoughtfully designed and recently upgraded for elegance, comfort, and efficiency. The chef’s kitchen is a true centerpiece, showcasing 2025 Dura Supreme cabinetry with a lifetime manufacturer’s warranty, high-grade exotic Cristallo Quartzite countertops cut from a single slab, and state-of-the-art Thermador and Bosch appliances, including a natural gas range, French door refrigerator, built-in microwave, and dual wine cooler. A custom-built pantry and laundry cabinetry add to the home’s seamless functionality. The spacious primary suite offers a spa-like retreat, featuring all-natural marble walls, a soaking tub, a modern double vanity, and a large waterfront window that fills the space with natural light. Czech crystal chandeliers in the living room, dining area, primary bedroom, and en suite add a touch of refined luxury. Each bedroom includes Closets by Design custom systems, ensuring ample and stylish storage. The home has been extensively modernized with a 2024 roof with a 50-year GAF manufacturer’s warranty, 2023 Daikin energy-efficient HVAC system (plus a secondary unit for the bedrooms), hurricane-resistant windows and sliding glass doors, and a fully updated electrical system. Outdoors, the backyard oasis features a sparkling pool with a waterfall feature, surrounded by lush tropical landscaping perfect for relaxing or entertaining. Additional highlights include a 2025 LG washer and natural gas dryer, new pool equipment under full warranty, gas water heater, and an ADT smart security system with Google cameras, all combining to provide comfort, safety, and modern convenience. Adding tremendous future value and investment potential, the seller is including fully approved architectural plans by ArcDesign, one of the area’s premier design firms, for a second-story addition. The plans include two additional bedrooms, one bathroom, a large common area, new staircase, and a redesigned roofline, creating the opportunity to significantly expand the home’s living space and elevate its market value. Whether as a primary home or luxurious coastal retreat, this residence embodies modern craftsmanship, timeless design, and premier Gulf Coast living in one of Belleair Beach’s most exclusive locations. Homes like this are rare—schedule your private showing today and experience the beauty and coastal elegance of this Belleair Beach oasis.
Property Information
Property Type
Residential
Sub-Type
Single Family Residence
Style
Courtyard / Custom
Year Built
1968
Stories
1
Living Area
4,032 sq ft
Lot Size
0.26 acres
Lot Dimensions
100x115
Garage Spaces
2
Ownership
Fee Simple
Days on Market
2
MLS® Listing#
TB8489096
Property Features
Interior
Exterior
Appliances
Cooling
Heating
Flooring
Fireplace
Pool
Parking
Laundry
Fencing
Lot Features
Construction
Foundation
Roof
Utilities
Sewer
Water Source
Rooms
- Bathroom 116x14First
- Bathroom 212x13First
- Dining Room29x18First
- Family Room15x24First
- Kitchen16x15First
- Living Room36x24First
- Master Bedroom19x19First
Financial Details
HOA
None
Annual Taxes
$15,259
Tax year 2025
Parcel Number
30-29-15-41490-000-0290
Directions
Head south on Gulf Blvd through Sand Key and Indian Rocks Beach. Once you cross into Belleair Beach, turn left onto Howard Drive. Follow Howard Drive until you reach 221, located on the right.
Affordability Calculator
$399,800
Estimated monthly payment
$10,640/mo
Principal $1,599,200 · Est. interest $2,231,026 over 30 yrs
Neighborhood Market Statistics
How this home compares to active listings in BELLEAIR BEACH, FL
- $503,609
- Median Listing Price
- 116
- Median Days on Market
- 1,404
- Median Sq Ft
- $386
- Median Price / Sq Ft
- 27,383
- Active Listings
- This home’s price is 297% above the area median.
- Its price per sq ft is 28% above the area median.
Market statistics compiled from active EXIT Realty® and MLS listings in BELLEAIR BEACH, FL.
Location

Points of Interest in BELLEAIR BEACH, FL
Showing the BELLEAIR BEACH area map.
Nearby Schools
Belleair Montessori Academy
Elementary · 2.1 mi away
Grad Academy
School · 2.3 mi away
Largo Country School
School · 2.5 mi away
St Patrick Catholic School
School · 2.5 mi away
Mildred Helms Elementary School
Elementary · 2.7 mi away
Ascension Day School
School · 2.8 mi away
Woodlawn Community Academy
School · 2.8 mi away
Kids First Christian Preschool & Kindergarten
School · 2.8 mi away
Washburn Academy
School · 2.8 mi away
Pinellas County Schools
Secondary · 3.0 mi away
Pinellas Virtual School
School · 3.0 mi away
Ridgecrest Elementary School
Elementary · 3.1 mi away
Pinellas County Schools
Elementary · 3.2 mi away
Ponce de Leon Elementary School
Elementary · 3.2 mi away
Largo High School
Secondary · 3.2 mi away
Belleair Elementary School
Elementary · 3.2 mi away
ABC Kids
School · 3.2 mi away
Largo High School
Secondary · 3.3 mi away
Indian Rocks Christian School
Secondary · 3.5 mi away
Clearwater Academy International
School · 3.6 mi away
Commute Calculator
Nearby Homes
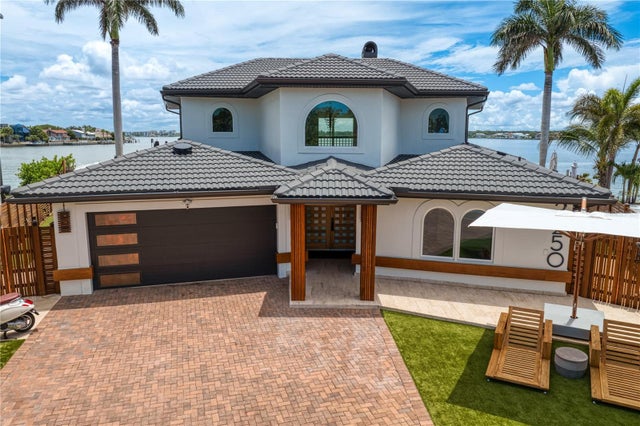

Similar Homes Nearby

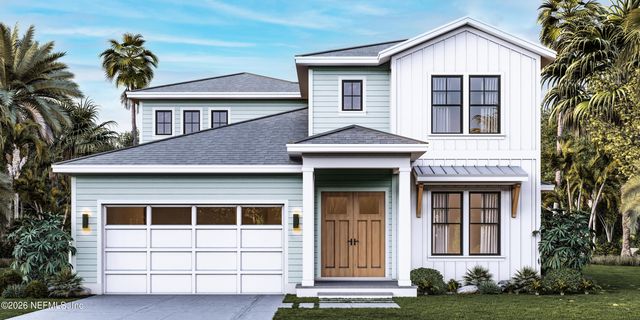

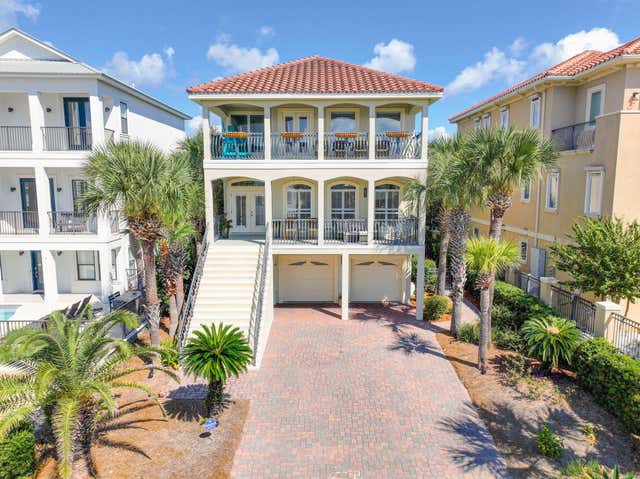
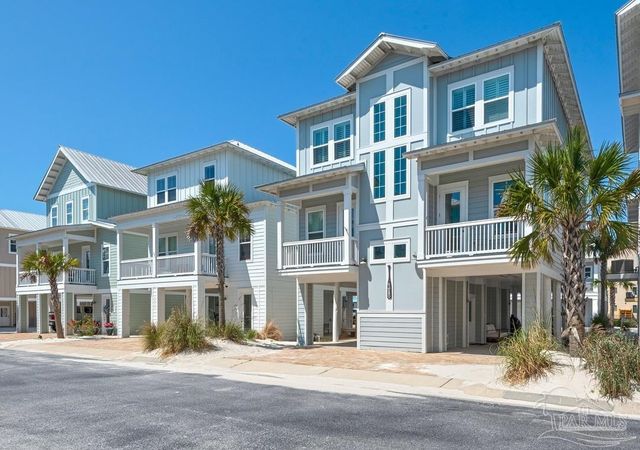

Similar Home Values
Comparable nearby listings and their asking prices.
| Address | Price | Beds | Baths | Sq Ft |
|---|---|---|---|---|
| 35 Paradise Drive, Miramar Beach, FL | $1,399,500 | 5 | 5 | 3,454 |
| 576 SEAGATE Avenue, Neptune Beach, FL | $1,399,900 | 4 | 3 | 2,929 |
| 118 SEASIDE LANDINGS DRIVE N, FLAGLER BEACH, FL | $1,399,900 | 4 | 3 | 3,068 |
| 17 Sandy Dune Circle, Miramar Beach, FL | $1,399,988 | 4 | 4 | 2,620 |
| 1477 Seaside Cir, Navarre Beach, FL | $1,399,999 | 5 | 5 | 3,112 |
| 1111 Santa Rosa Boulevard 409, Fort Walton Beach, FL | $1,400,000 | 4 | 3 | 1,751 |
Moving Cost Estimate
EXIT Agents in BELLEAIR BEACH


Listing Courtesy: FLORIDA HOMES RLTY & MORTGAGE - 904-996-9115
Last Updated: 2026-03-21