

660 ISLAND WAY 202, CLEARWATER BEACH, FL 33767
DIAMOND ISLE CONDO · Pinellas County
Key Facts
Description
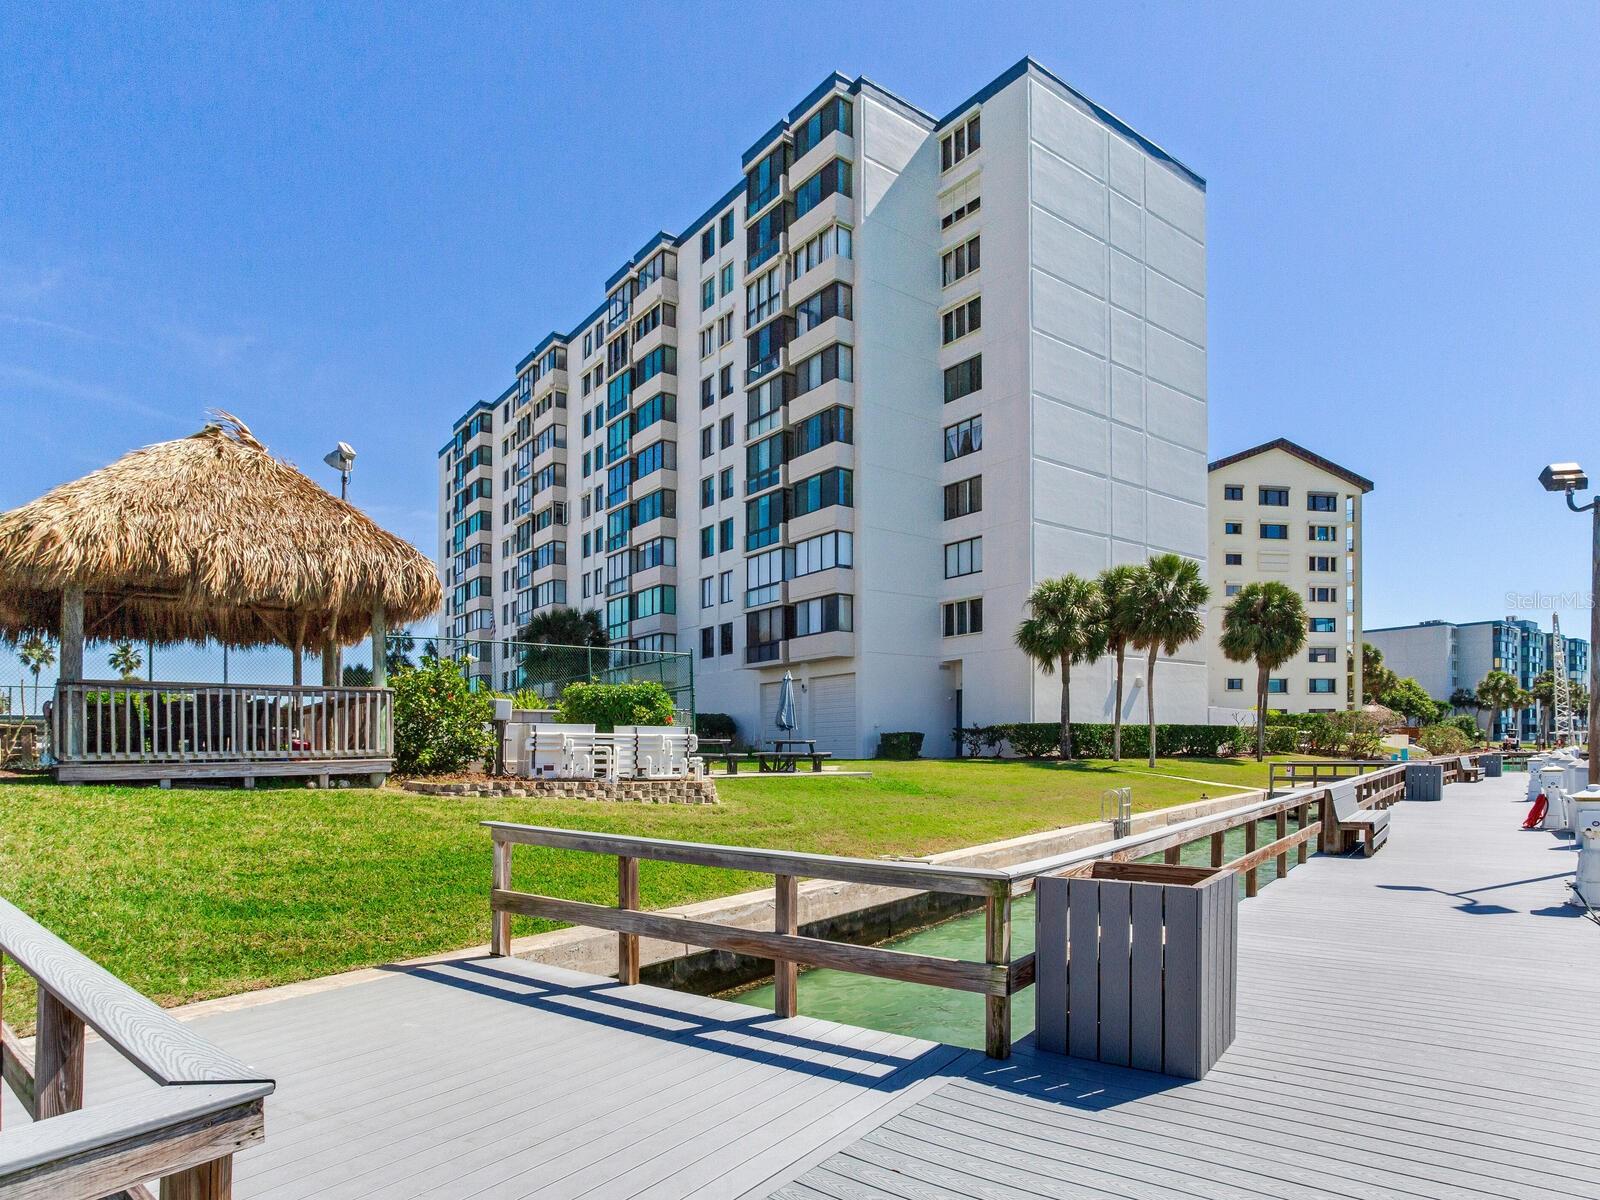
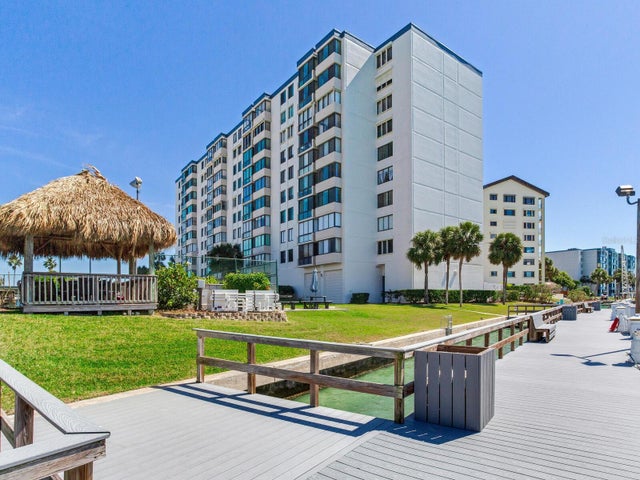
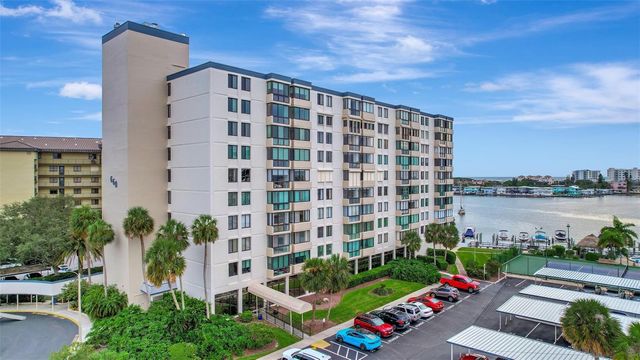
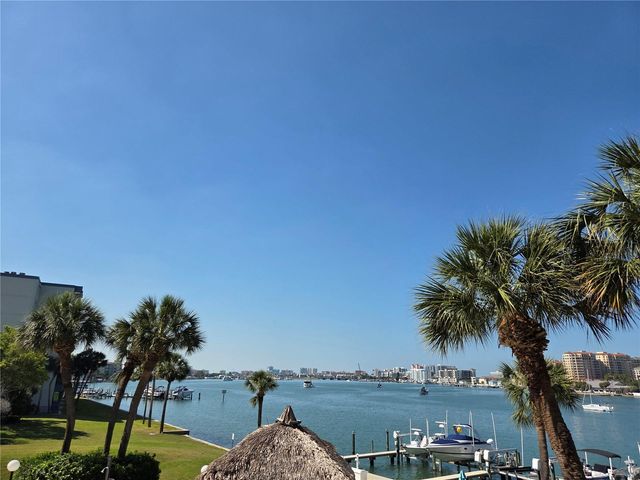
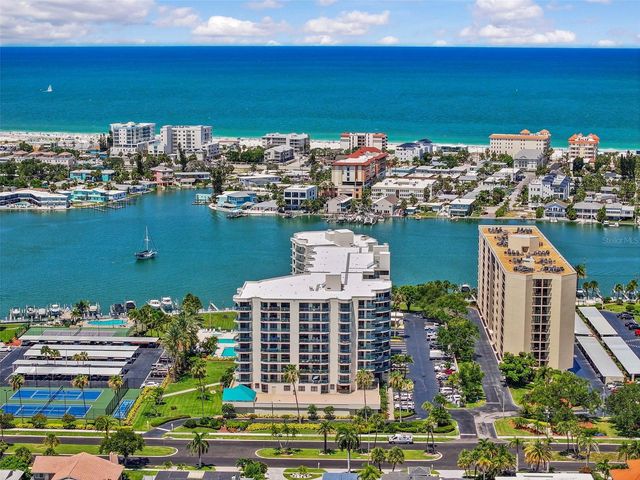
Price significantly reduced due to the owner's relocation. BREATHTAKING, FULLY RENOVATED WATERFRONT CONDO IN ISLAND ESTATES! Welcome to a truly one-of-a-kind residence in the highly sought-after Diamond Isle community of Island Estates, where luxury, comfort, & coastal living come together seamlessly. This stunning, completely renovated condo has been thoughtfully redesigned with meticulous attention to every detail & showcases water views through expansive floor-to-ceiling windows in the great room & dining area. From the moment you enter, you’ll appreciate the custom open-concept layout, enhanced by elegant walnut engineered wood flooring throughout the condo except the guest bedroom & bathrooms. The spacious great room flows effortlessly into a chef-inspired kitchen featuring white wood cabinetry with soft-close doors & drawers, lazy Susan, pull-out shelving, granite countertops, & a striking iridescent pearl backsplash that extends into the dining area, a custom-built buffet, glass-front cabinets & under-cabinet lighting. A large breakfast bar comfortably seats four, great for entertaining. Premium stainless steel appliances, including a Samsung side-by-side refrigerator, 5-burner glass-top range, built-in microwave, & dishwasher, complete the space. A tray ceiling with crown molding & a dedicated office workspace add both style & functionality. The expansive primary suite offers a serene retreat with a beautifully updated en suite bath featuring wood cabinetry, granite countertops, & a tub with a clear glass shower enclosure, along with a large custom closet. The generously sized second bedroom with neutral Berber carpet can easily accommodate two queen beds & offers ample storage. A second full bathroom includes a walk-in shower with glass doors & matching high-end finishes and large tiles. Additional highlights include: • Hurricane impact windows throughout • Plantation shutters in bedrooms & blinds in living areas • Enlarged indoor laundry with full-size washer/dryer, & shelving • Walk-in pantry & additional storage • Commercial-size water heater with water softener plumbing • Brand new A/C system • Completed MIRS/SIRS inspections confirming the building is in excellent structural condition This unit is ideally positioned on the second floor of a 10-story building, offering the perfect balance of elevated views & convenient accessibility. RESORT-STYLE AMENITIES INCLUDE: • Waterfront heated pool • Tiki hut, BBQ grills, & picnic areas • Community boat dock & rentable boat slips (subject to availability) • Lighted tennis and pickleball courts • Fitness centers with locker rooms & sauna • Billiards room, ping pong, shuffleboard, & game rooms • Library, sitting room, & large banquet/event space with kitchen • Bike storage, kayak storage & an open & private storage areas. • Assigned covered parking (#47) • Pet-friendly (1 dog or cat up to 20 lbs.) Located just moments from the renowned Clearwater Marine Aquarium and the world-famous Clearwater Beach, you’ll enjoy easy access to pristine white sand beaches, breathtaking sunsets, & a vibrant coastal lifestyle. Island Estates itself offers a unique, self-contained environment where you can walk, bike, or take a trolley to restaurants, grocery stores, shops, banking, & more. Sold furnished (with select exclusions). This exceptional property is a rare opportunity to own a move-in-ready waterfront retreat in Clearwater Beach.
Property Information
Property Type
Residential
Sub-Type
Condominium
Year Built
1976
Stories
10
Living Area
1,350 sq ft
Lot Size
1.76 acres
Ownership
Condominium
Zoning
RES
Days on Market
115
MLS® Listing#
TB8488372
Property Features
Interior
Exterior
Appliances
Cooling
Heating
Flooring
Pool
Parking
Laundry
Patio
Lot Features
Construction
Foundation
Roof
Windows
Security
Other Structures
Community
Utilities
Sewer
Water Source
Rooms
- Bedroom 213x14First
- Den8x8First
- Dining Room10x11First
- Kitchen11x7First
- Living Room24x16First
- Master Bedroom14x15First
Schools
- Elementary:
- Sandy Lane Elementary-PN
- Middle:
- Dunedin Highland Middle-PN
- High:
- Clearwater High-PN
Financial Details
HOA
None
Annual Taxes
$3,061
Tax year 2025
Parcel Number
05-29-15-21087-000-0202
Directions
Head west on Route 60 (Gulf to Bay Blvd or Courtney Campbell Causeway) towards Clearwater Beach. Continue on Route 60 over the Clearwater Memorial Causeway. As you approach Clearwater Beach Turn right at Island Estates - traffic light onto Island Way. Continue on Island Way until you reach 660 Island Way on your left (west side of the street). Please park in the back side of the parking lot facing next door building. Parking will be marked reserved but you can park there or on the street.
Affordability Calculator
$97,800
Estimated monthly payment
$2,603/mo
Principal $391,200 · Est. interest $545,759 over 30 yrs
Neighborhood Market Statistics
How this home compares to active listings in CLEARWATER BEACH, FL
- $493,359
- Median Listing Price
- 117
- Median Days on Market
- 1,385
- Median Sq Ft
- $374
- Median Price / Sq Ft
- 28,389
- Active Listings
- This home’s price is 1% below the area median.
- Its price per sq ft is 3% below the area median.
Market statistics compiled from active EXIT Realty® and MLS listings in CLEARWATER BEACH, FL.
Location

Points of Interest in CLEARWATER BEACH, FL
Showing the CLEARWATER BEACH area map.
Nearby Schools
North Ward Elementary School
Elementary · 1.6 mi away
Clearwater Academy International
School · 2.1 mi away
Clearwater Intermediate School
Elementary · 2.2 mi away
Ascension Day School
School · 2.3 mi away
Sandy Lane Elementary School
Elementary · 2.4 mi away
Curtis Fundamental Elementary School
Elementary · 2.4 mi away
Sugar N Spice Learning Center
School · 2.5 mi away
Cornerstone Christian School
Secondary · 2.5 mi away
Kings Highway Elementary School
Elementary · 2.6 mi away
Dunedin Elementary School
Elementary · 2.8 mi away
Dunedin Highland Middle School
Secondary · 2.8 mi away
MS Susie's Learning Center
School · 2.9 mi away
St. Cecelia Interparochial Catholic School
Secondary · 3.1 mi away
Northbay Christian Academy
School · 3.1 mi away
Washburn Academy
School · 3.1 mi away
Belleair Elementary School
Elementary · 3.2 mi away
Kennedy Middle School
Secondary · 3.4 mi away
Woodlawn Community Academy
School · 3.6 mi away
San Jose Elementary School
Elementary · 3.7 mi away
Our Lady of Lourdes Catholic School
School · 3.7 mi away
Commute Calculator
Nearby Homes

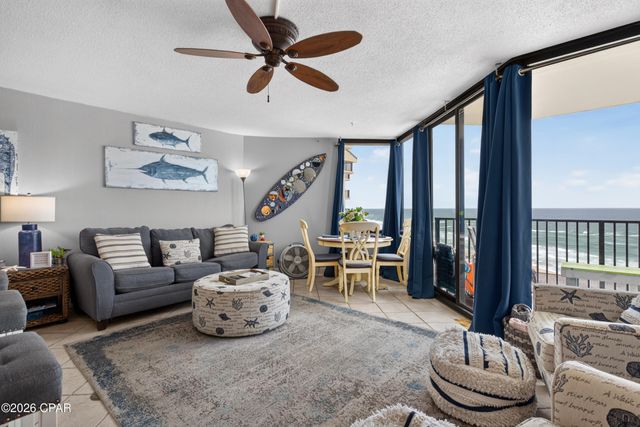
Similar Homes Nearby

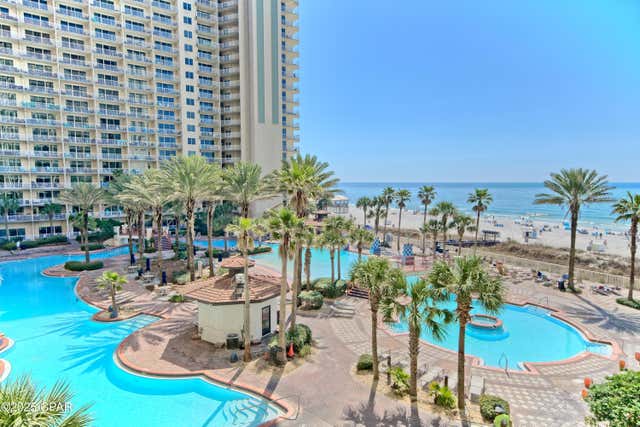
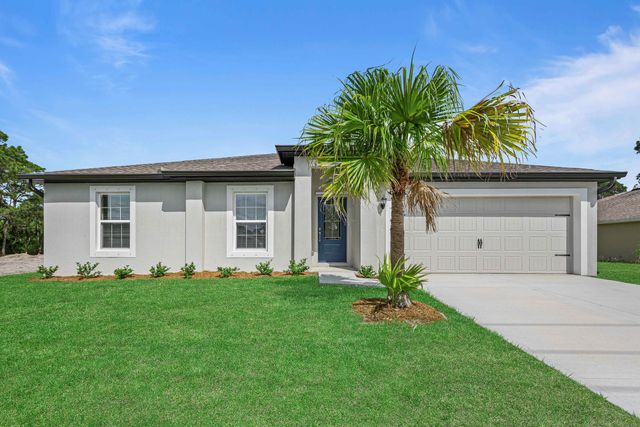
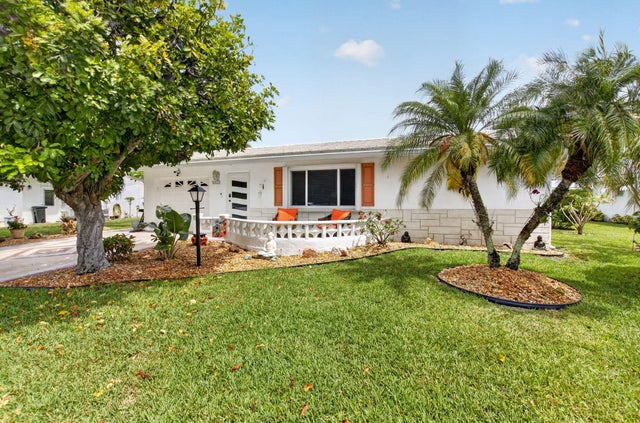

Similar Home Values
Comparable nearby listings and their asking prices.
| Address | Price | Beds | Baths | Sq Ft |
|---|---|---|---|---|
| 1798 FAULDS ROAD N, CLEARWATER, FL | $342,400 | 3 | 2 | 1,475 |
| 9850 S Thomas Drive 1004W, Panama City Beach, FL | $342,500 | 1 | 1 | 609 |
| 9900 S Thomas Drive 409, Panama City Beach, FL | $342,500 | 1 | 2 | 864 |
| 9350 104th Court, Vero Beach, FL | $342,900 | 3 | 2 | 1,270 |
| 1803 SW 22nd Way, Boynton Beach, FL | $342,900 | 2 | 2 | 1,884 |
| 1726 SW 20th Ter, Deerfield Beach, FL | $343,000 | 2 | 2 | 1,470 |
Moving Cost Estimate
EXIT Agents in CLEARWATER BEACH


Listing Courtesy: COASTAL PROPERTIES GROUP INTERNATIONAL - 727-493-1555
Last Updated: 2026-03-25