

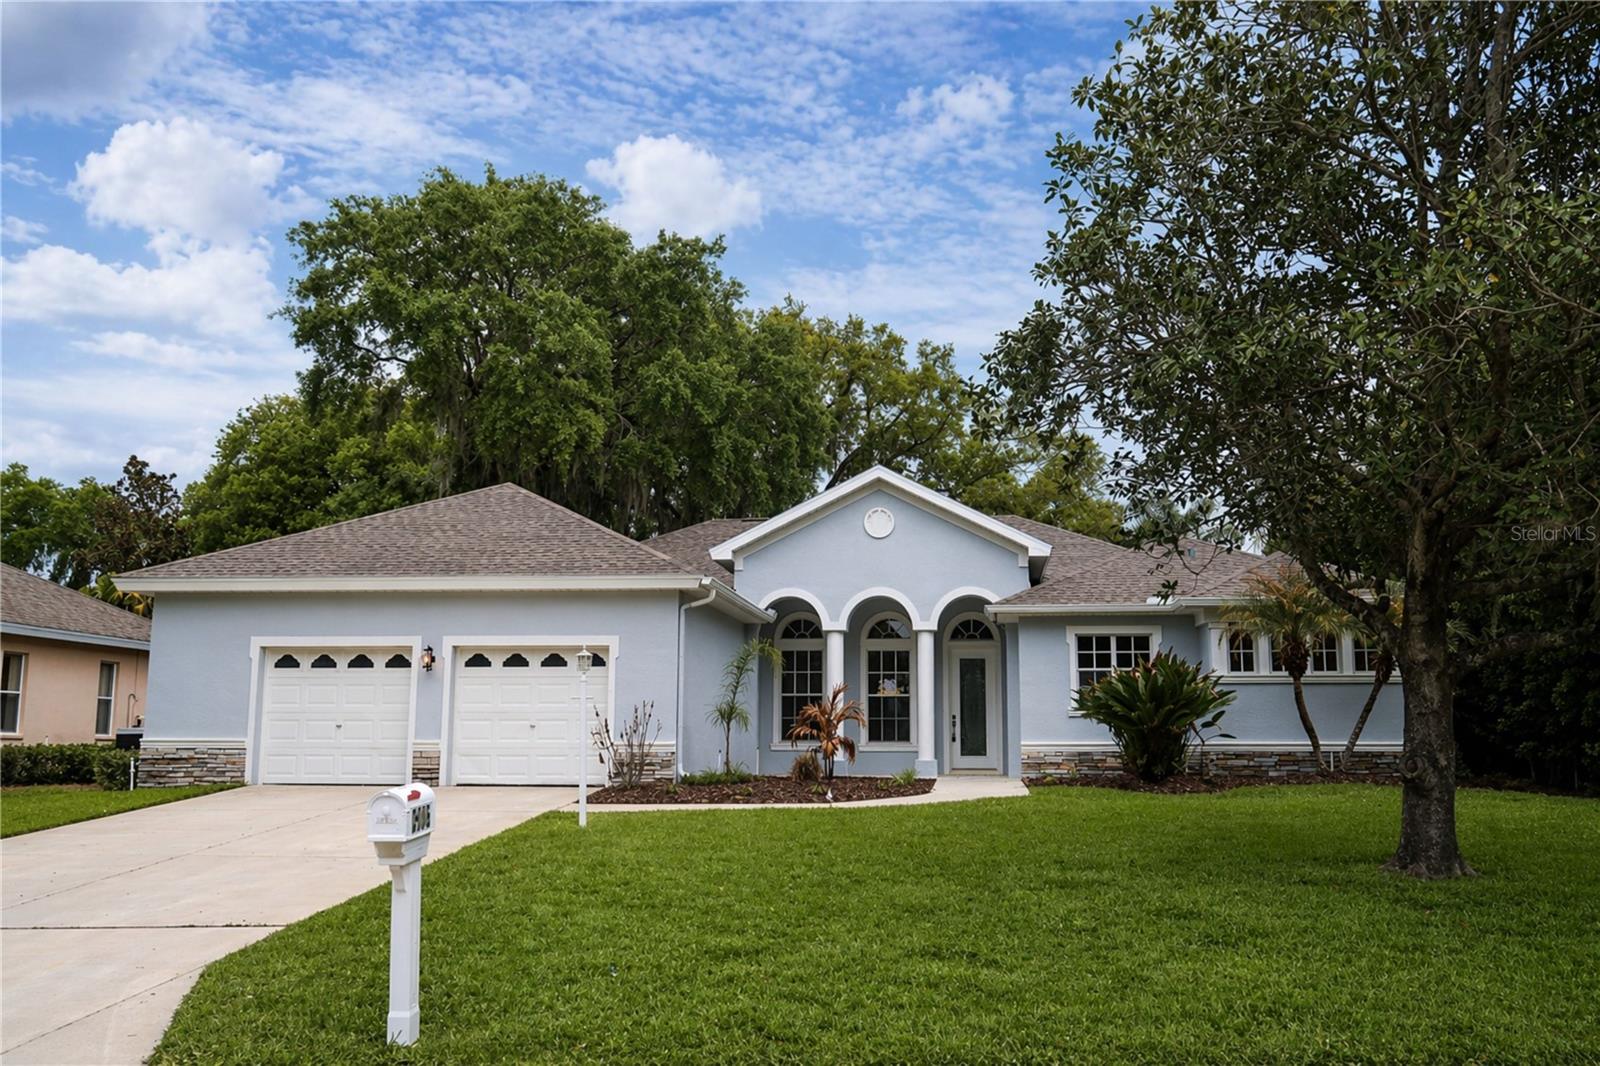
2906 SUTTON OAKS COURT, PLANT CITY, FL 33566
WALDEN LAKE UNIT 23 · Hillsborough County
Key Facts
Description
Virtually Staged. Welcome to 2906 Sutton Oaks Ct in Plant City, located in the desirable Walden Lake community! This beautifully remodeled 4-bedroom, 3-bathroom home offers 3,022 sqft of living space, complete with a bonus room and an attached 4 car garage. Just off the front entry, a bonus room provides the perfect space for a home office, gym, playroom, or flex space to fit your needs. The interior and exterior have been freshly painted and updated with new flooring, fixtures, and fully renovated kitchen and bathrooms. The spacious master suite offers room for a sitting area or home office, with sliding glass doors that open directly to the screened-in pool. It also features two walk-in closets and an en-suite bathroom with dual vanities, a large walk-in shower with dual showerheads, and a soaking tub - all brand new. The main living areas provide flexibility with two family rooms and two dining spaces, ideal for both everyday living and entertaining. Both the front living room and second family room open to the backyard through sliding glass doors, seamlessly blending indoor and outdoor living. The updated kitchen is equipped with new cabinetry, countertops, and stainless steel appliances, along with a spacious pantry for added storage. Three additional bedrooms are thoughtfully laid out, including one with direct access to the pool. Two bedrooms share a Jack-and-Jill bathroom with a new walk-in shower and vanity, while the third bathroom has also been updated with new tile and a modern vanity. With multiple walk-in closets, a large garage, and a dedicated laundry/utility room, this home has ample storage options. Step outside to enjoy the screened-in pool area, accessible from multiple points throughout the home - perfect for entertaining or relaxing. Located in a sought-after neighborhood with easy access to local amenities, this move-in ready home has it all. Schedule your showing today! Some photos in this listing have been virtually staged to help illustrate the property's potential. No physical changes have been made to the property.
Property Information
Property Type
Residential
Sub-Type
Single Family Residence
Year Built
1998
Stories
1
Living Area
4,546 sq ft
Lot Size
0.36 acres
Lot Dimensions
86x181
Garage Spaces
4
Ownership
Fee Simple
Zoning
PD
Days on Market
96
MLS® Listing#
TB8487675
Property Features
Exterior
Appliances
Cooling
Heating
Flooring
Pool
Parking
Laundry
Construction
Foundation
Roof
Community
Utilities
Sewer
Water Source
Rooms
- KitchenFirst
- Living RoomFirst
- Master BedroomFirst
Financial Details
HOA
$75 / Annually
Malissa Crawford
Annual Taxes
$9,557
Tax year 2025
Parcel Number
P-12-29-21-5AS-000002-00008.0
Directions
From I-4 E, take Exit 17 onto Branch Forbes Rd and turn right. In 0.4 miles, turn left onto W US-92. In 0.7 miles, turn right onto N Turkey Creek Rd. In 2.8 miles, turn left onto Griffin Blvd. In 0.9 miles, turn left onto W Timberlane Dr. In 0.2 miles, turn right onto Sutton Woods Dr. In 700 ft, turn right onto Sutton Oaks Ct. In 450 ft, the home will be on your right.
Affordability Calculator
$117,180
Estimated monthly payment
$3,118/mo
Principal $468,720 · Est. interest $653,906 over 30 yrs
Neighborhood Market Statistics
How this home compares to active listings in PLANT CITY, FL
- $379,164
- Median Listing Price
- 107
- Median Days on Market
- 1,565
- Median Sq Ft
- $250
- Median Price / Sq Ft
- 6,098
- Active Listings
- This home’s price is 55% above the area median.
- Its price per sq ft is 48% below the area median.
Market statistics compiled from active EXIT Realty® and MLS listings in PLANT CITY, FL.
Location

Points of Interest in PLANT CITY, FL
Showing the PLANT CITY area map.
Nearby Schools
Walden Lake Elementary School
Elementary · 0.9 mi away
Trapnell Elementary School
Elementary · 1.4 mi away
Hillsborough County Schools
School · 1.6 mi away
Children's Nest Day Schools
School · 1.8 mi away
Plant City High School
Secondary · 1.9 mi away
Simmons Career Center
School · 2.1 mi away
Robinson Elementary School
Elementary · 2.4 mi away
Advantage Academy of Hillsborough
School · 2.5 mi away
Turkey Creek Middle School
Secondary · 2.6 mi away
Bryan Elementary School
Elementary · 2.7 mi away
Tomlin Middle School
Secondary · 2.7 mi away
Burney Elementary School
Elementary · 2.7 mi away
First Presbyterian Learning
School · 3.1 mi away
Willis Peters Exceptional Center
School · 3.4 mi away
Dover Elementary School
Elementary · 3.4 mi away
Lincoln Elementary Magnet School
Elementary · 3.5 mi away
Jackson Elementary School
Elementary · 3.5 mi away
Wilson Elementary School
Elementary · 3.7 mi away
Marshall Middle School
Secondary · 3.8 mi away
Faith Christian Academy
School · 4.3 mi away
Commute Calculator
Nearby Homes

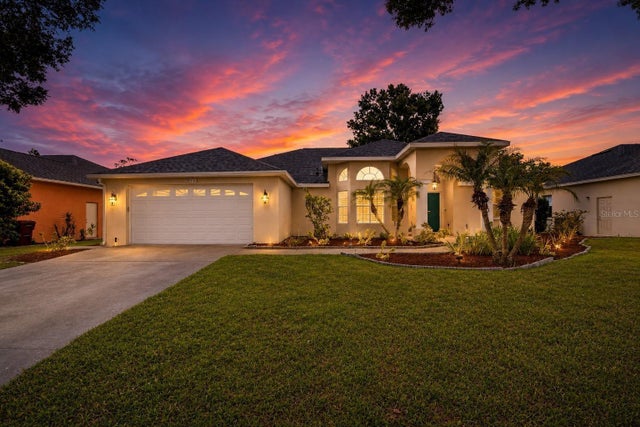

Similar Homes Nearby

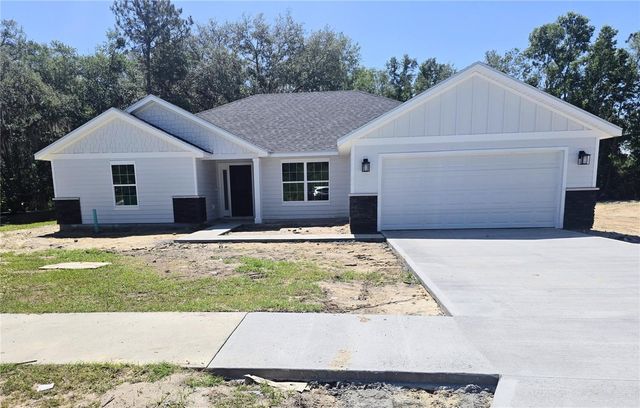
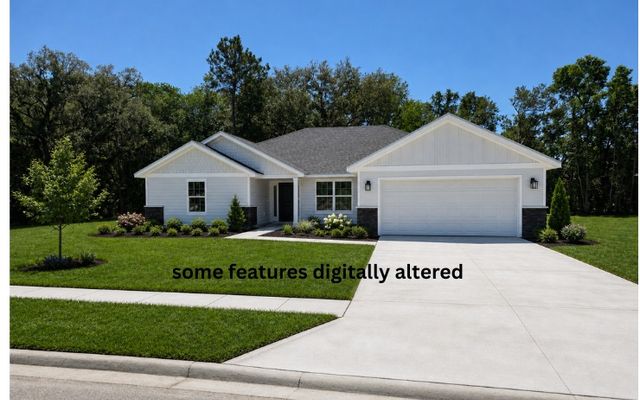
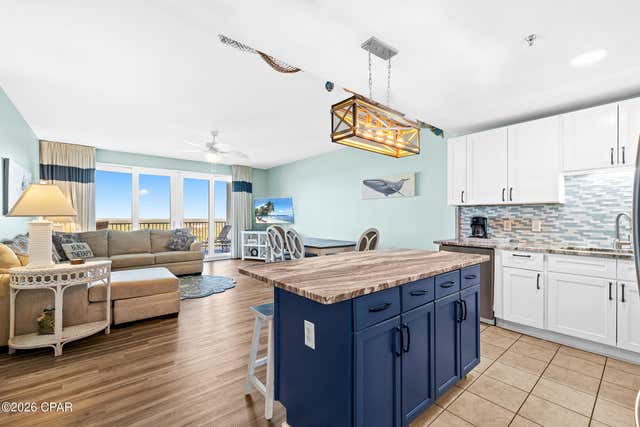


Similar Home Values
Comparable nearby listings and their asking prices.
| Address | Price | Beds | Baths | Sq Ft |
|---|---|---|---|---|
| 7188 Legacy Court, Panama City, FL | $411,142 | 5 | 4 | 2,525 |
| 569 SW BELLFLOWER DRIVE, LAKE CITY, FL | $411,150 | 4 | 3 | 2,071 |
| 569 SW BELLFLOWER DR, Lake City, FL | $411,150 | 4 | — | 2,117 |
| 9902 S Thomas Drive 1734, Panama City, FL | $412,000 | 3 | 3 | 1,681 |
| 12597 HOMELAND DRIVE, DADE CITY, FL | $412,420 | 4 | 3 | 2,503 |
| 616 SW ROSEMARY DRIVE, LAKE CITY, FL | $413,150 | 4 | 3 | 2,405 |
Moving Cost Estimate
EXIT Agents in PLANT CITY


Listing Courtesy: PALM ISLAND REALTY - 813-433-9006
Last Updated: 2026-03-24