

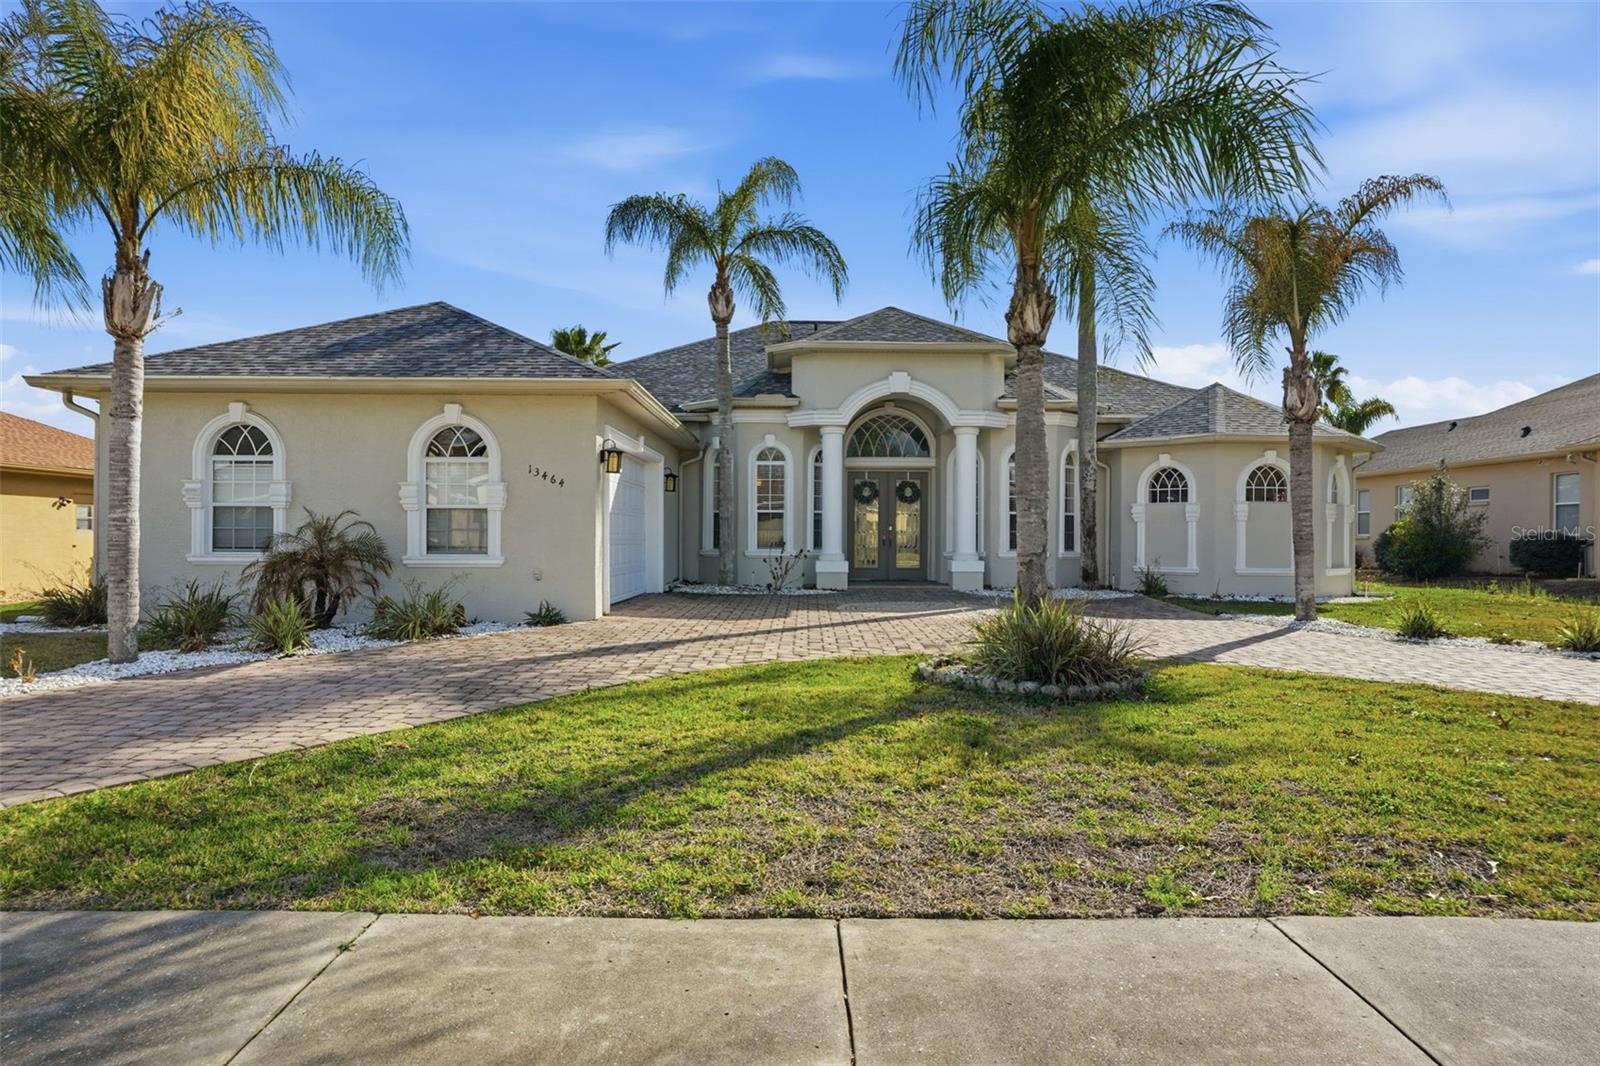
13464 SATINWOOD COURT, SPRING HILL, FL 34609
PRISTINE PLACE PH 4 · Hernando County
Key Facts
Description
Florida living at its best in the gated community of Pristine Place. This Lexington “Caravelle” model offers 3,183 sq ft with 4 bedrooms + office, 3 bathrooms, and a 3-car garage on a spacious 1/3-acre lot surrounded by 17 mature palm trees and a circular driveway. Inside, the home features a bright open layout with tray ceilings, crown molding, formal dining space, and a split floor plan. The kitchen is designed for both everyday living and entertaining with leathered granite countertops, a large island, granite breakfast bar, stainless steel appliances including a counter-depth refrigerator, cooktop with convection oven, extra-deep sink, 42” cabinets, pantry, and plenty of storage. The owner’s suite includes two walk-in closets and a spacious bathroom with a garden tub, dual vanities, makeup vanity, and private water closet. The 21x16 fourth bedroom offers flexibility and could easily serve as a bonus room, guest suite, theater room, or pool cabana. The backyard is built for relaxing and entertaining. The heated pool was resurfaced in 2021 and features a spillover waterfall and travertine pavers. In 2023 the owners added a full outdoor kitchen with a large island and barstool seating, charbroiler, 48” flat top grill, and commercial fryer. Retractable screens open to additional paver space, making it the perfect spot for a fire pit or outdoor gathering area. Major updates include roof replaced in 2021, both AC systems replaced in 2020, and an irrigation well for the lawn. HOA fee of $230/quarter includes access to a clubhouse, fitness center, community pool, playground & tennis courts. Located just 5 minutes from the Suncoast Parkway, Target, and Starbucks, and directly across the street from Pristine Place you'll find Publix, Walmart Neighborhood Market, Walgreens, Rookies Sports Bar & Grill, and Tidal Brewing Co.
Property Information
Property Type
Residential
Sub-Type
Single Family Residence
Year Built
2003
Stories
1
Living Area
4,572 sq ft
Lot Size
0.32 acres
Garage Spaces
2
Ownership
Fee Simple
Zoning
RESI
Days on Market
17
MLS® Listing#
TB8483275
Property Features
Interior
Exterior
Appliances
Cooling
Heating
Pool
Parking
Laundry
Patio
Fencing
Lot Features
Construction
Foundation
Roof
Security
Other Structures
Community
Utilities
Sewer
Water Source
Rooms
- Bedroom 213x11First
- Bedroom 312x11First
- Bedroom 421x16First
- Kitchen14x16First
- Living Room21x23First
- Master Bedroom14x22First
Financial Details
HOA
$230 / Quarterly
Green Acre / Kim Pennington
Annual Taxes
$7,723
Tax year 2025
Parcel Number
R15-223-18-3263-0000-0200
Directions
If heading east on Spring Hill Drive, turn left onto St. Ives Blvd at the entrance to Pristine Place. Continue through the gate and follow St. Ives Blvd, then turn left onto Ashworth Blvd. Take the next left onto Satinwood Ct, and 12464 Satinwood Ct will be located toward the end of the cul-de-sac.
Affordability Calculator
$130,000
Estimated monthly payment
$3,460/mo
Principal $520,000 · Est. interest $725,446 over 30 yrs
Neighborhood Market Statistics
How this home compares to active listings in SPRING HILL, FL
- $330,994
- Median Listing Price
- 70
- Median Days on Market
- 1,774
- Median Sq Ft
- $191
- Median Price / Sq Ft
- 1,254
- Active Listings
- This home’s price is 96% above the area median.
- Its price per sq ft is 25% below the area median.
Market statistics compiled from active EXIT Realty® and MLS listings in SPRING HILL, FL.
Location

Getting Around
Points of Interest in SPRING HILL, FL
Showing the SPRING HILL area map.
Nearby Schools
Challenger K-8
Elementary · 0.6 mi away
Powell Middle School
Secondary · 0.7 mi away
Pace Center for Girls, Hernando
Secondary · 0.9 mi away
J.D. Floyd Elementary School
Elementary · 0.9 mi away
Wider Horizons School
School · 1.7 mi away
Golden Branch Academy
School · 2.0 mi away
Nature Coast Technical High School
Secondary · 2.1 mi away
Chocachatti Elementary School
Elementary · 2.2 mi away
Spring Hill Elementary School
Elementary · 2.3 mi away
Sentinel Services Group, LLC
School · 2.6 mi away
Frank W. Springstead High School
Secondary · 2.8 mi away
Spring Hill Christian Academy
School · 2.8 mi away
Gulf Coast Middle School
School · 2.8 mi away
Hernando County Detention Center
Secondary · 2.9 mi away
Gulf Coast Elementary School
Elementary · 2.9 mi away
Explorer K-8
Elementary · 3.3 mi away
Esther's School-Brooksville
School · 3.6 mi away
Suncoast Elementary School
Elementary · 4.2 mi away
Life Primary School
Elementary · 4.3 mi away
Fox Chapel Middle School
Secondary · 4.4 mi away
Commute Calculator
Nearby Homes
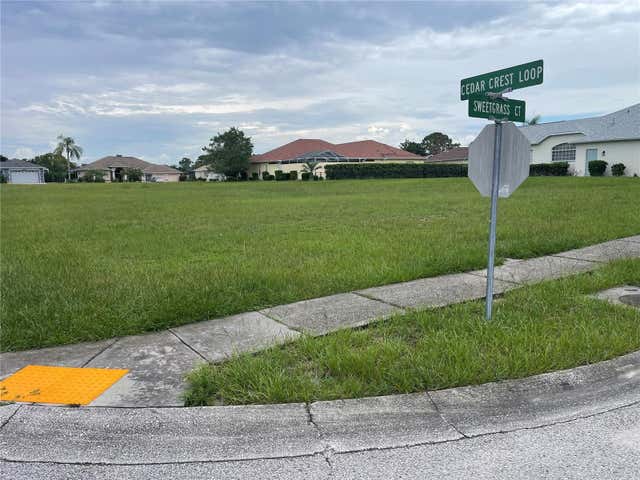
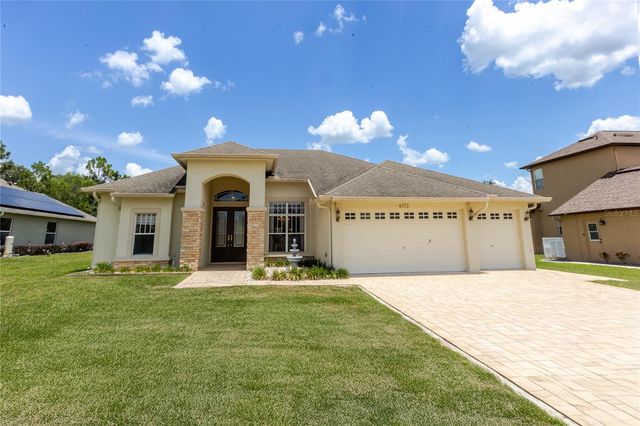

Similar Homes Nearby
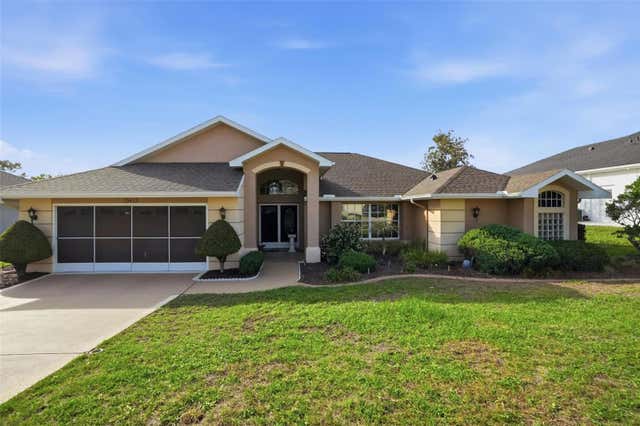


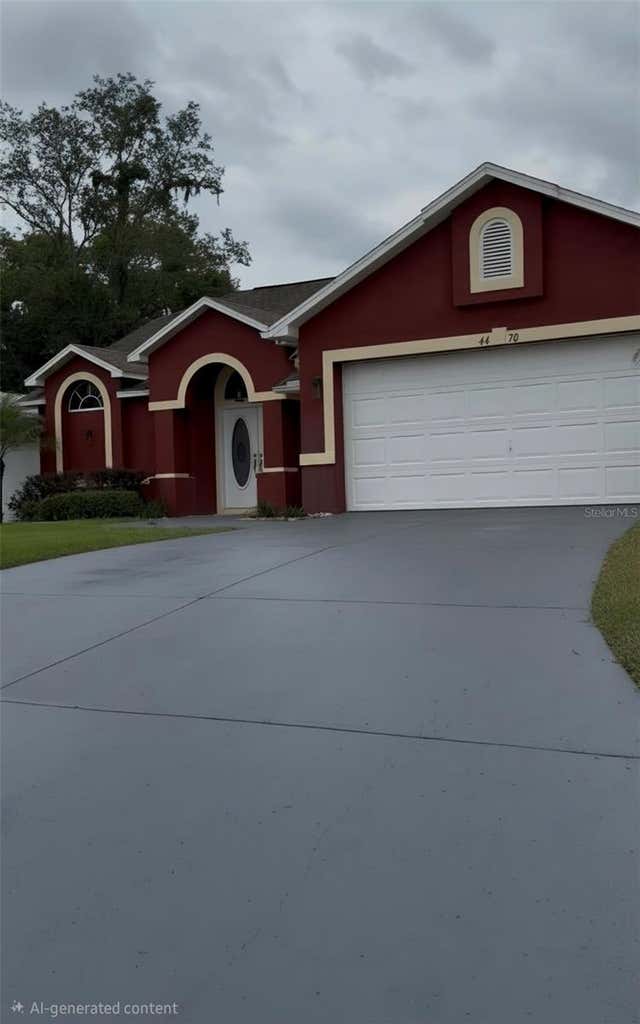
Similar Home Values
Comparable nearby listings and their asking prices.
| Address | Price | Beds | Baths | Sq Ft |
|---|---|---|---|---|
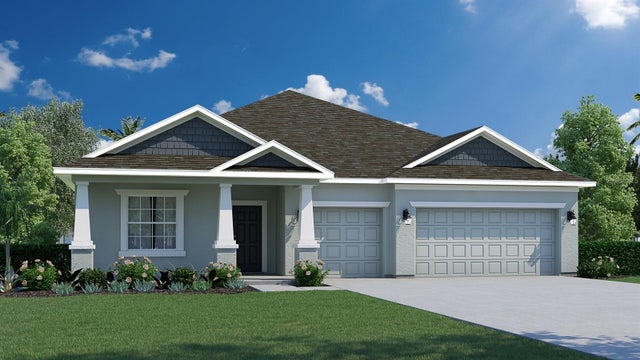
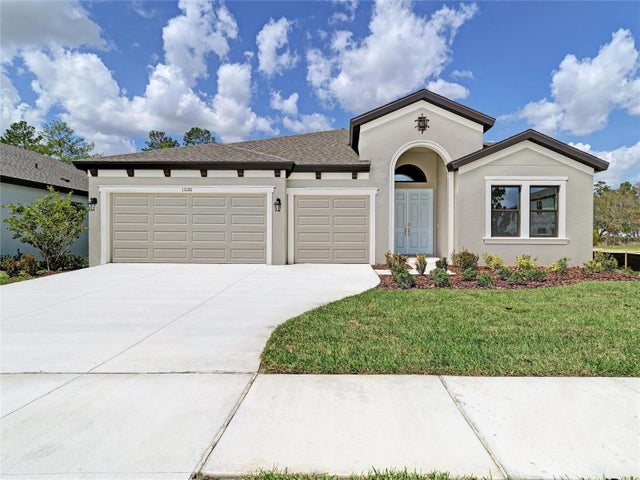
| 13415 BOLTON COURT, SPRING HILL, FL | $456,000 | 3 | 2 | 2,037 |
| 13930 U.S. 41, Spring Hill(Pasco), FL | $459,000 | 3 | 2 | 1,736 |
| 6381 PINEHURST DRIVE, SPRING HILL, FL | $459,000 | 4 | 3 | 2,498 |
| 4470 GONDOLIER ROAD, SPRING HILL, FL | $459,900 | 3 | 2 | 1,558 |
| 5184 MERRIFIELD COURT, SPRING HILL, FL | $459,990 | 4 | 3 | 2,381 |
| 13120 LONG VALLEY CIRCLE, SPRING HILL, FL | $459,990 | 4 | 3 | 2,572 |
Moving Cost Estimate
EXIT Agents in SPRING HILL


Listing Courtesy: PEOPLE'S TRUST REALTY - 352-688-7022
Last Updated: 2026-03-05