

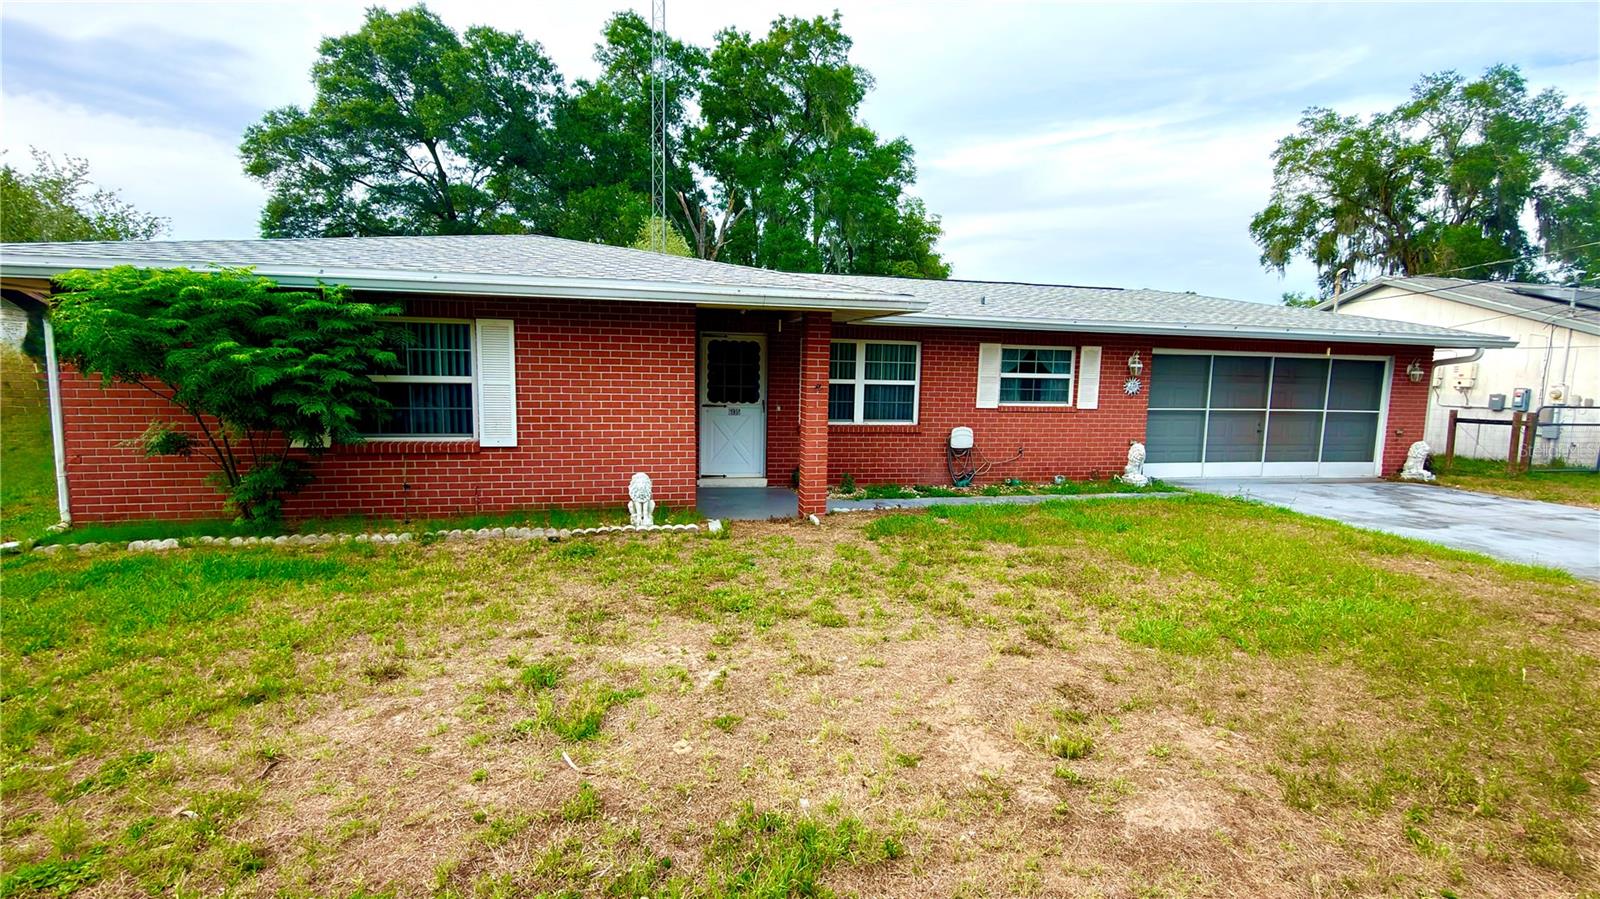
6135 E ONEIDA STREET, INVERNESS, FL 34452
INVERNESS HIGHLANDS WEST · Citrus County
Key Facts
Description
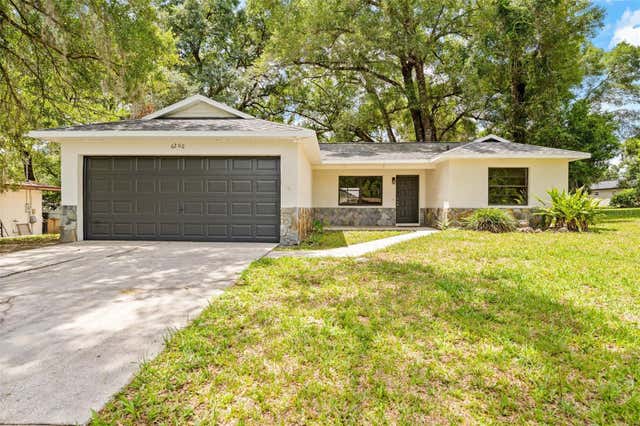
Under contract-accepting backup offers. BRAND NEW ROOF! Welcome to your dream home, a stunning 3-bedroom, 2-bathroom oasis that combines comfort and functionality in a picturesque setting! This remarkable property boasts an oversized attached garage, perfect for two cars and equipped with a convenient sliding screen, allowing for fresh air and natural light while keeping unwanted pests at bay. Step inside, and you will immediately appreciate the thoughtful design that caters to modern living. The spacious layout is perfect for both entertaining and everyday life, with a covered screened-in lanai that invites you to relax and enjoy the serene surrounding views. Imagine sipping your morning coffee or hosting evening gatherings in this tranquil space, seamlessly blending indoor comfort with outdoor beauty. The updated well system is under cover in the garage, providing peace of mind and great water! Accessibility has been carefully considered, with a handicap accessible toilet in the primary bedroom and a beautifully designed handicap accessible bathtub, ensuring that everyone can enjoy the comfort and luxury this home offers. Whether you choose to enjoy the home as it is or opt for the optional furnishings, this property is ready to welcome you with open arms. And with a 2020 HVAC system, you can say goodbye to worries about heating and cooling, knowing that you’ll be comfortable year-round. Don’t miss this incredible opportunity! Schedule a showing today and discover all the wonderful possibilities that await you in this captivating home!
Property Information
Property Type
Residential
Sub-Type
Single Family Residence
Year Built
1974
Stories
1
Living Area
1,917 sq ft
Lot Size
0.22 acres
Lot Dimensions
80x120
Garage Spaces
2
Ownership
Fee Simple
Zoning
MDR
Days on Market
59
MLS® Listing#
TB8482560
Property Features
Exterior
Appliances
Cooling
Heating
Flooring
Parking
Laundry
Patio
Lot Features
Construction
Foundation
Roof
Other Structures
Utilities
Sewer
Water Source
Rooms
- Bathroom 2First
- Bedroom 2First
- Bedroom 3First
- Dining RoomFirst
- KitchenFirst
- Living RoomFirst
- Master BathroomFirst
- Master BedroomFirst
Schools
- Elementary:
- Pleasant Grove Elementary School
- Middle:
- Inverness Middle School
- High:
- Citrus High School
Financial Details
HOA
None
Annual Taxes
$589
Tax year 2025
Parcel Number
20E-19S-29-0010-03920-0290
Directions
Head North on 581 from Brooksville, Turn right on E Arbor St, Turn left on S Cascade Ave, Turn right on E Oneida St, Property on your left.
Affordability Calculator
$37,000
Estimated monthly payment
$985/mo
Principal $148,000 · Est. interest $206,473 over 30 yrs
Neighborhood Market Statistics
How this home compares to active listings in INVERNESS, FL
- $292,050
- Median Listing Price
- 69
- Median Days on Market
- 1,508
- Median Sq Ft
- $179
- Median Price / Sq Ft
- 424
- Active Listings
- This home’s price is 37% below the area median.
- Its price per sq ft is 46% below the area median.
Market statistics compiled from active EXIT Realty® and MLS listings in INVERNESS, FL.
Location

Getting Around
Points of Interest in INVERNESS, FL
Showing the INVERNESS area map.
Nearby Schools
Inverness Christian Academy
School · 1.4 mi away
Pleasant Grove Elementary School
Elementary · 2.2 mi away
A Fresh Start Learning Center
School · 2.5 mi away
Inverness Primary School
Elementary · 2.5 mi away
Citrus High School
Secondary · 2.6 mi away
Withlacoochee Technical Institute
School · 2.8 mi away
Inverness Middle School
Secondary · 3.6 mi away
Floral City Elementary School
Elementary · 3.9 mi away
Camp E-Nini Hassee
Secondary · 4.8 mi away
Hernando Elementary School
Elementary · 7.5 mi away
Cypress Creek Academy
School · 9.6 mi away
Citrus County Renaissance Center
School · 9.7 mi away
Lecanto Primary School
Elementary · 9.8 mi away
Forest Ridge Elementary School
Elementary · 10.1 mi away
All About Kids Preschool
School · 10.1 mi away
Crest School
School · 10.1 mi away
Lecanto Middle School
Secondary · 10.2 mi away
Lecanto High School
Secondary · 10.3 mi away
Saint John Paul II Catholic School
School · 11.0 mi away
Seven Rivers Christian School
Elementary · 11.2 mi away
Commute Calculator
Nearby Homes
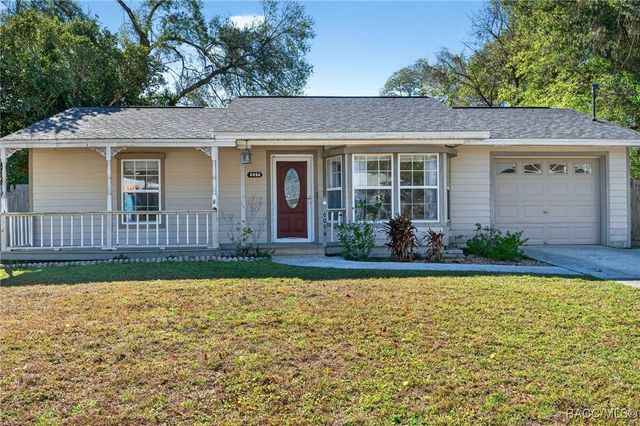


Similar Homes Nearby
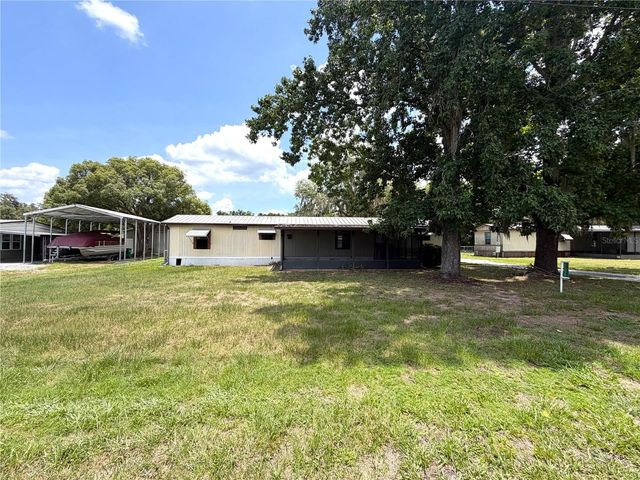
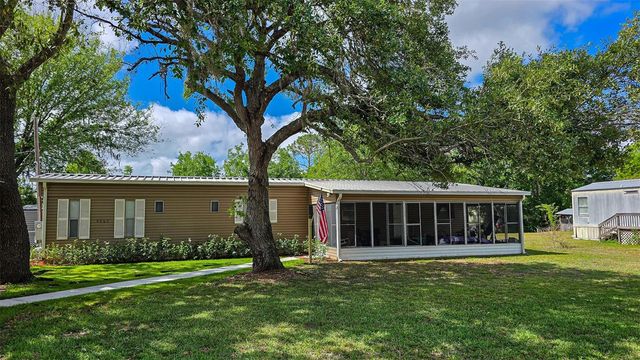

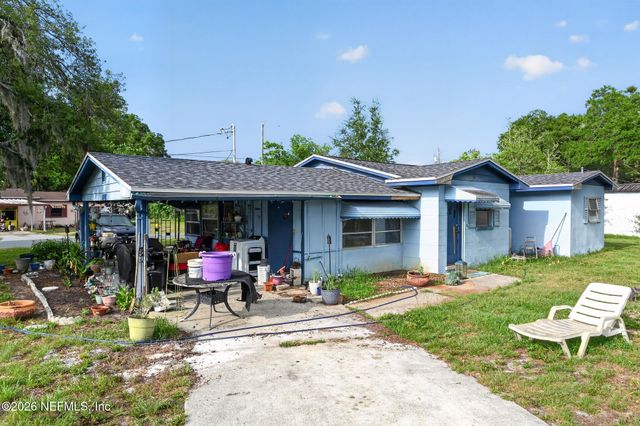
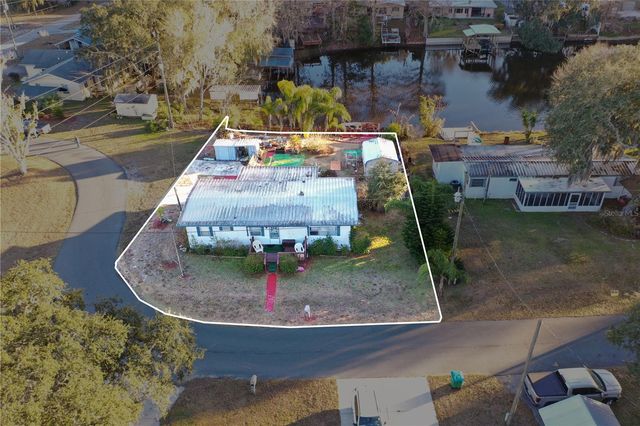
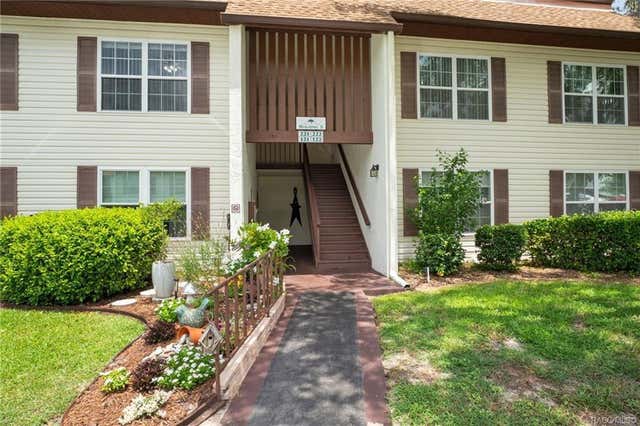
Similar Home Values
Comparable nearby listings and their asking prices.
| Address | Price | Beds | Baths | Sq Ft |
|---|---|---|---|---|
| 1355 N REED TERRACE, INVERNESS, FL | $129,900 | 2 | 2 | 1,260 |
| 9932 E GULF TO LAKE HIGHWAY, INVERNESS, FL | $132,900 | 2 | 2 | 924 |
| 9932 E Gulf To Lake Highway, Inverness, FL | $132,900 | 2 | 2 | 924 |
| 716 S EDEN GARDENS Avenue, Inverness, FL | $135,000 | 2 | 2 | 1,204 |
| 10315 E PIKE DRIVE, INVERNESS, FL | $137,000 | 3 | 2 | 1,152 |
| 2400 FOREST DRIVE 221, INVERNESS, FL | $137,000 | 2 | 2 | 1,035 |
Moving Cost Estimate
EXIT Agents in INVERNESS


Listing Courtesy: DALTON WADE INC - 888-668-8283
Last Updated: 2026-03-23