

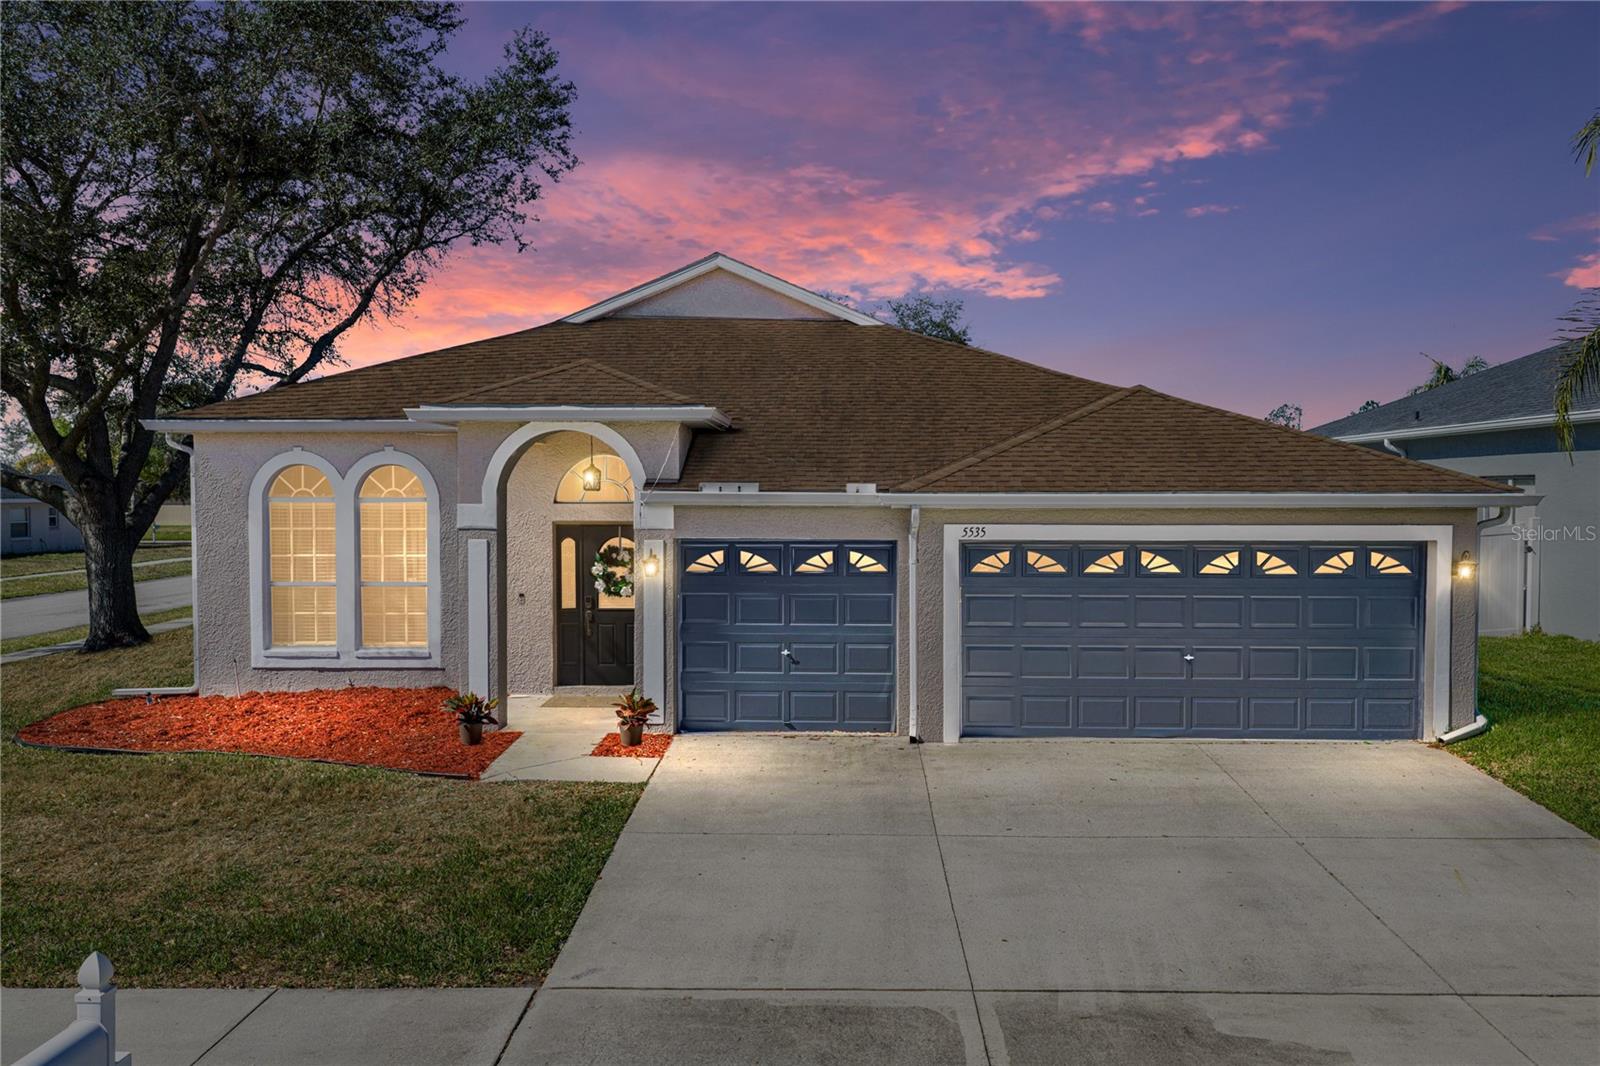
5535 BRADDOCK DRIVE, ZEPHYRHILLS, FL 33541
LAKE BERNADETTE PRCL 11 PH 01 · Pasco County
Key Facts
Description
From the street it may appear similar to its neighbors, but inside you’ll find a reimagined floor plan and stylish updates that give the home a character all its own. Set on a generous, privacy-fenced, corner lot in the amenity-rich Lake Bernadette Community, this 4 bedroom, 2.5 bath residence with a dedicated office pairs an uncommon floor plan with meaningful updates, including a 2020 roof, 2022 AC, and 2020 water heater. Sidewalk-lined streets guide you toward a covered entry and a sense of space that feels instantly welcoming. Inside, the combined formal living and dining rooms make an elegant first impression. Sunlight pours through large windows, accenting the wood-look laminate flooring and detailed wall moldings that give the room a curated, finished character. The layout opens effortlessly from here, drawing you toward the lively center of the home. Stretching from the eat-in kitchen to the spacious family room and out to the screened porch beyond, the main living areas are designed for connection. The kitchen offers a central island with breakfast bar seating, stainless steel appliances, tile flooring, a bright bay-window dinette, and a closet pantry. A standout feature of this home is the storage: one bay of the original 3 car garage has been thoughtfully enclosed and temperature controlled, creating an expansive walk-in pantry/storage room and a dedicated office, while still leaving a full 2 car garage intact. A nearby hallway leads to a convenient half bath for guests along with three secondary bedrooms, each offering built-in closets, ceiling fans, and soft carpeting. These rooms share a well-updated full bathroom featuring a 2025 shower and a newer toilet. Set privately at the end of the hall, the primary suite offers a generous retreat with a massive walk-in closet and an ensuite equipped with dual sinks, updated lighting, a jetted tub, and a separate walk-in shower. Outdoor living continues the easy flow. A screened, pavered back porch provides a shaded place to unwind, overlooking a privacy-fenced yard with space to play, garden, or enjoy a quiet evening at home. Beyond the property itself, the Lake Bernadette lifestyle comes into full focus. Residents enjoy two swimming pools (one heated), a recreation center, fitness center, basketball court, tennis court, playground, and sidewalks that extend throughout the community, including along the main boulevard for longer walks or jogs. A public golf course sits nearby as well, and the low HOA fee even includes trash and recycling pickup. Positioned between Eiland Blvd and State Road 54, the location provides quick access to everything Zephyrhills offers while keeping you just a short drive from Wesley Chapel, New Tampa, and major highways for convenient commuting. Call today to experience the floor plan and lifestyle that truly set this one apart!
Property Information
Property Type
Residential
Sub-Type
Single Family Residence
Year Built
2002
Stories
1
Living Area
3,111 sq ft
Lot Size
0.20 acres
Garage Spaces
2
Ownership
Fee Simple
Zoning
MPUD
Days on Market
106
MLS® Listing#
TB8480415
Property Features
Interior
Exterior
Appliances
Cooling
Heating
Flooring
Parking
Laundry
Patio
Fencing
Lot Features
Construction
Foundation
Roof
Security
Community
Utilities
Sewer
Water Source
Rooms
- Bedroom 212x9First
- Bedroom 313x9First
- Bedroom 410x10First
- Dining Room18x9First
- Family Room18x13First
- Kitchen18x16First
- Living Room18x13First
- Master Bedroom12x18First
- Office9x8First
Schools
- Elementary:
- New River Elementary
- Middle:
- Raymond B Stewart Middle-PO
- High:
- Zephryhills High School-PO
Financial Details
HOA
$163 / Quarterly
Beverly Gedney
Annual Taxes
$5,743
Tax year 2025
Parcel Number
07-26-21-0070-00200-1000
Directions
From I-75; Exit onto State Road 54 East. Turn left onto Golf Links Blvd. Turn left onto Braddock Drive. Home will be on the right.
Affordability Calculator
$75,980
Estimated monthly payment
$2,022/mo
Principal $303,920 · Est. interest $423,995 over 30 yrs
Neighborhood Market Statistics
How this home compares to active listings in ZEPHYRHILLS, FL
- $292,015
- Median Listing Price
- 88
- Median Days on Market
- 1,634
- Median Sq Ft
- $172
- Median Price / Sq Ft
- 606
- Active Listings
- This home’s price is 30% above the area median.
- Its price per sq ft is 29% below the area median.
Market statistics compiled from active EXIT Realty® and MLS listings in ZEPHYRHILLS, FL.
Location

Points of Interest in ZEPHYRHILLS, FL
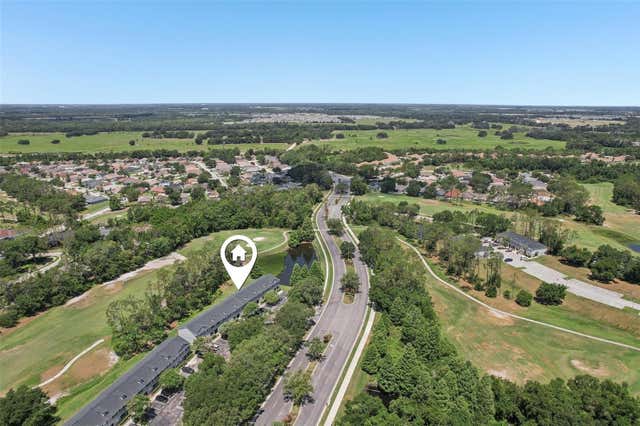
Showing the ZEPHYRHILLS area map.
Nearby Schools
Einstein Learning School
School · 1.0 mi away
Zephyrhills Christian Academy
School · 1.1 mi away
Heritage Academy
School · 1.1 mi away
Chester Taylor Elementary School
Elementary · 1.8 mi away
New River Elementary School
Elementary · 2.1 mi away
Creative World School
School · 2.6 mi away
Watergrass Elementary School
Elementary · 2.7 mi away
West Zephyrhills Elementary School
Elementary · 3.2 mi away
Broach School
Secondary · 3.5 mi away
Bright Beginnings Too
School · 3.5 mi away
Kids Korner
School · 3.6 mi away
Double Branch Elementary School
Elementary · 3.6 mi away
Zephyrhills High School
Secondary · 3.8 mi away
Woodland Elementary School
Elementary · 3.8 mi away
Raymond B Stewart Middle School
Secondary · 3.8 mi away
Union Park Charter Academy
School · 4.0 mi away
Academy at the Farm
School · 4.1 mi away
Kids Cove Child Care Center
School · 4.2 mi away
Wesley Chapel High School
Secondary · 4.3 mi away
Wesley Chapel Elementary School
Elementary · 4.4 mi away
Commute Calculator
Nearby Homes

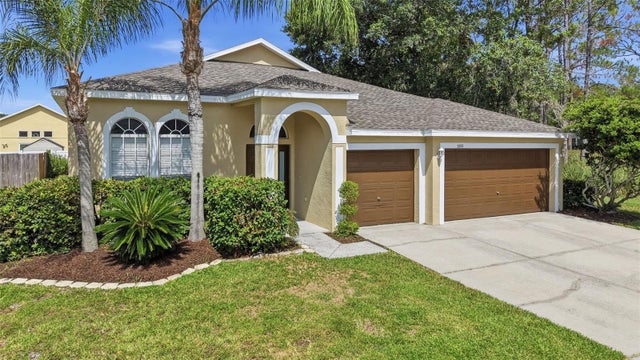
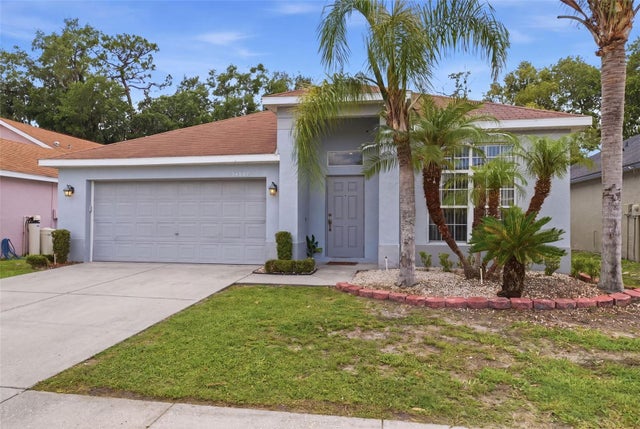

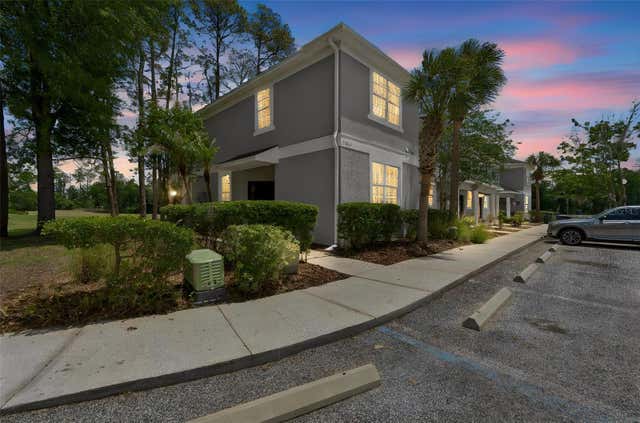
Similar Homes Nearby
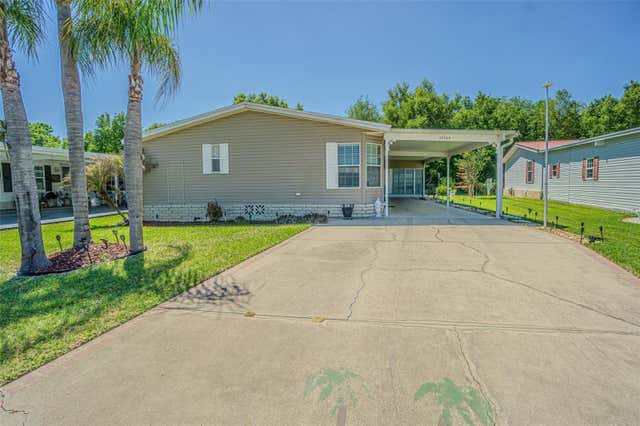
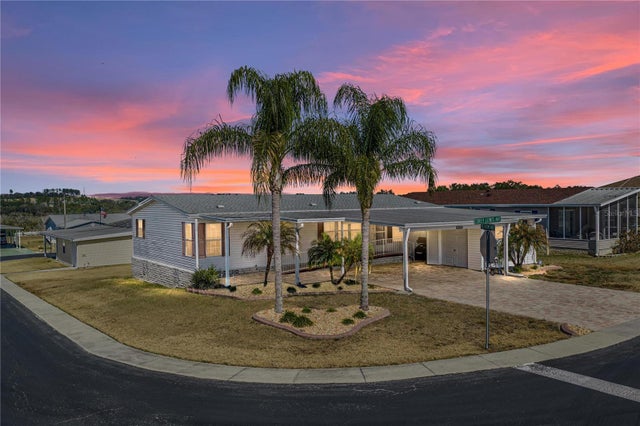
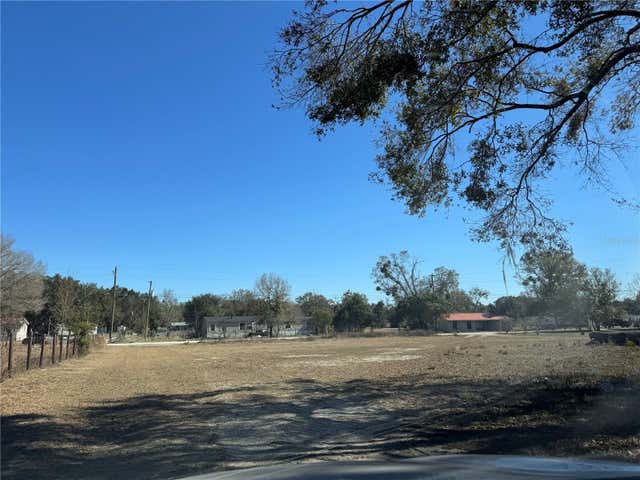
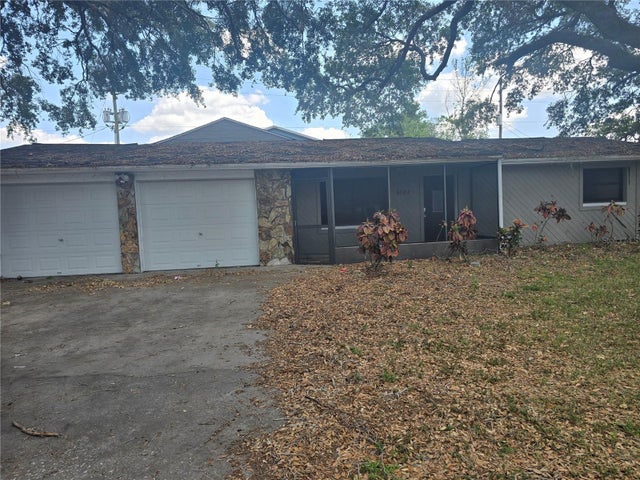
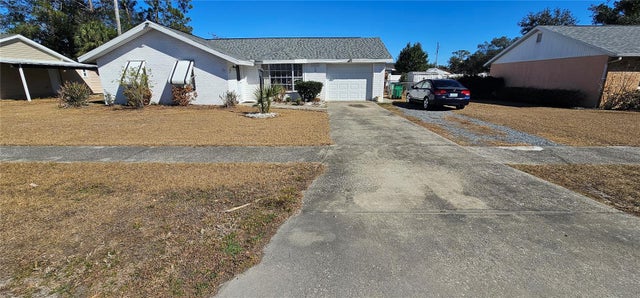

Similar Home Values
Comparable nearby listings and their asking prices.
| Address | Price | Beds | Baths | Sq Ft |
|---|---|---|---|---|
| 37349 GILL AVENUE, ZEPHYRHILLS, FL | $268,000 | 3 | 2 | 1,581 |
| 37519 COREY LEWIS AVENUE, ZEPHYRHILLS, FL | $269,900 | 3 | 2 | 1,643 |
| 7647 SHANNON LANE, ZEPHYRHILLS, FL | $269,900 | 3 | 2 | 1,344 |
| 6124 11TH STREET, ZEPHYRHILLS, FL | $270,000 | 3 | 2 | 2,451 |
| 6020 17TH STREET, ZEPHYRHILLS, FL | $270,000 | 3 | 2 | 1,200 |
| 36515 CAMP FIRE TERRACE, ZEPHYRHILLS, FL | $275,000 | 3 | 3 | 1,634 |
Moving Cost Estimate
EXIT Agents in ZEPHYRHILLS


Listing Courtesy: KING & ASSOCIATES REAL ESTATE LLC - 352-458-0291
Last Updated: 2026-02-24