

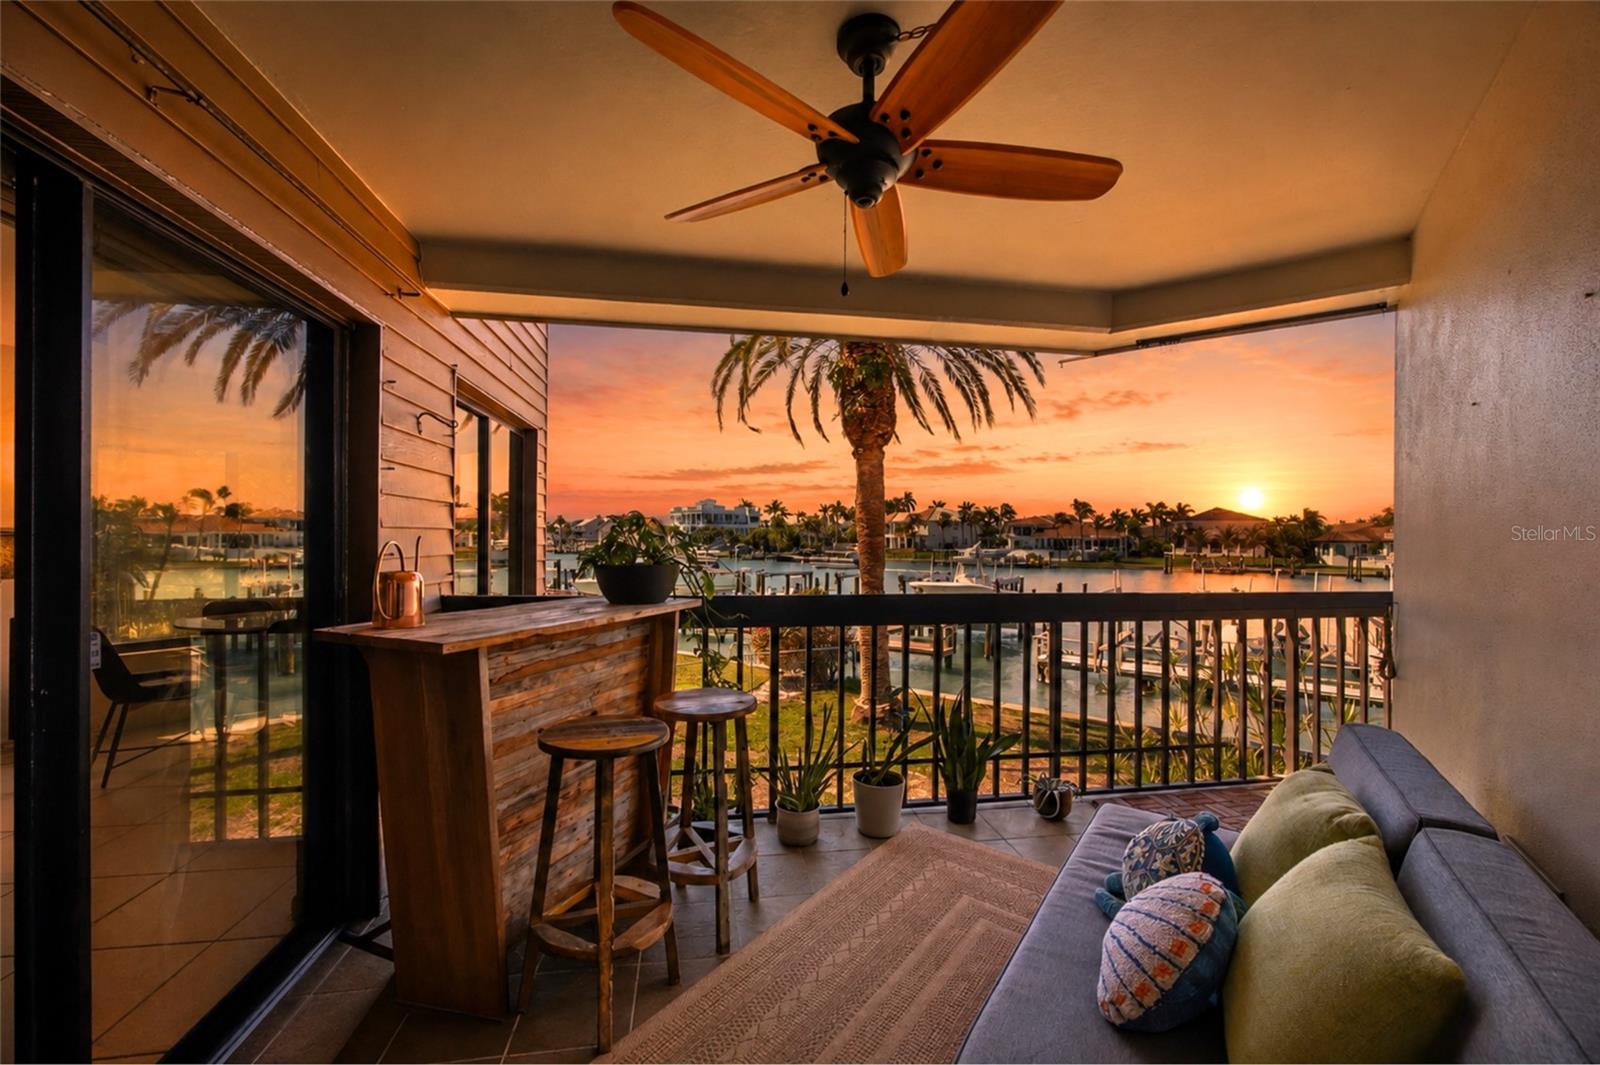
534 PINELLAS BAYWAY S 101, ST PETERSBURG, FL 33715
PINNACLE OF TIERRA VERDE · Pinellas County
Key Facts
Description
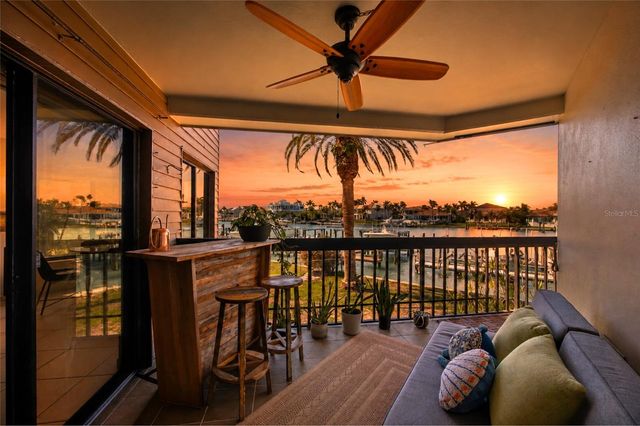
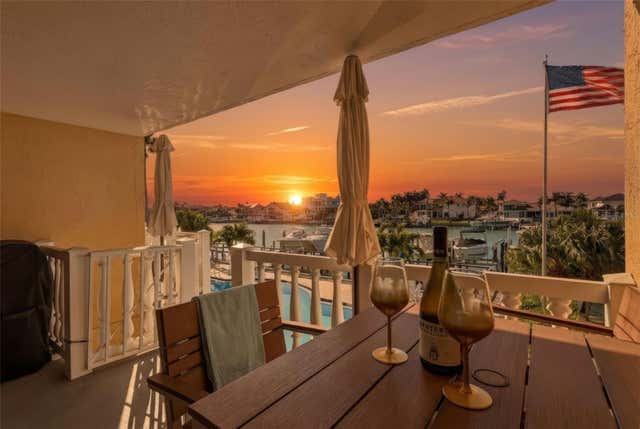
Virtually Staged. Waterfront living in Tierra Verde with a sunset view! This condo includes a finger dock and boat lift (16000lb 14' width x 54' length, installed 2023), located on Tierra Verde’s Grand Canal with easy no bridge boating access to the Gulf. The main living level is elevated above ground level, offering peace of mind while still enjoying easy access. New AC in 2026. Take in beautiful sunset views toward the Gulf of Mexico from this waterfront setting. Ideal for boating, fishing, paddleboarding, or simply relaxing by the water. Features an oversized storage room along with a second smaller storage unit conveniently located beneath the carport. Located just minutes from Fort De Soto Park, Pass-a-Grille Beach, St. Pete Beach, and the restaurants, museums, and nightlife of Downtown St. Petersburg. Local restaurants and bars are just down the street, all within easy walking or biking distance along Pinellas Bayway. Enjoy direct access to a scenic bike path connecting you straight to Fort De Soto Park and Tierra Verde Community Park. 7 minutes from Don Cesar, 9 minutes to Pass-A-Grille, 15 minutes to downtown St. Petersburg.
Property Information
Property Type
Residential
Sub-Type
Condominium
Year Built
1985
Stories
1
Living Area
1,170 sq ft
Lot Size
0.81 acres
Ownership
Condominium
Zoning
RM-15
Days on Market
134
MLS® Listing#
TB8479983
Property Features
Interior
Exterior
Appliances
Cooling
Heating
Flooring
Parking
Laundry
Patio
Lot Features
Construction
Foundation
Roof
Windows
Security
Other Structures
Community
Utilities
Sewer
Water Source
Rooms
- First
- First
- First
- Bathroom 1First
- KitchenFirst
- Living RoomFirst
- Master BathroomFirst
- Master BedroomFirst
Schools
- Elementary:
- Gulfport Elementary-PN
- Middle:
- Bay Point Middle-PN
- High:
- Lakewood High-PN
Financial Details
HOA
None
Annual Taxes
$7,912
Tax year 2025
Parcel Number
20-32-16-71813-000-0101
Directions
I-275 S to Pinellas Bayway exit. West on Pinellas Bayway into Tierra Verde. Property on right at The Pinnacle, 534 Pinellas Bayway S.
Affordability Calculator
$129,000
Estimated monthly payment
$3,433/mo
Principal $516,000 · Est. interest $719,866 over 30 yrs
Neighborhood Market Statistics
How this home compares to active listings in ST PETERSBURG, FL
- $465,597
- Median Listing Price
- 89
- Median Days on Market
- 1,753
- Median Sq Ft
- $254
- Median Price / Sq Ft
- 7,915
- Active Listings
- This home’s price is 39% above the area median.
- Its price per sq ft is 117% above the area median.
Market statistics compiled from active EXIT Realty® and MLS listings in ST PETERSBURG, FL.
Location

Points of Interest in ST PETERSBURG, FL
Showing the ST PETERSBURG area map.
Nearby Schools
Montessori by the Sea
Elementary · 1.0 mi away
Pinellas Marine Institute
School · 1.6 mi away
Alegria Montessori School
Elementary · 3.6 mi away
Mycroschool Pinellas
Secondary · 4.0 mi away
Walden School
Elementary · 4.2 mi away
Maximo Elementary School
Elementary · 4.2 mi away
Sunflower Private School
Elementary · 4.3 mi away
Bay Point Elementary School
Elementary · 4.3 mi away
Bay Point Middle School
Secondary · 4.4 mi away
Gulfport Montessori Elementary
Elementary · 4.7 mi away
Fl St-Pinellas Cnty School
School · 4.7 mi away
St. John Vianney Catholic School
School · 4.8 mi away
St. Alban's Episcopal Day School
Elementary · 4.9 mi away
Gulf Beaches Elementary School
Elementary · 4.9 mi away
Lakewood High School
Secondary · 5.0 mi away
Lakewood Community School
School · 5.0 mi away
Accelerated Learning Center
School · 5.0 mi away
Thurgood Marshall Fundamental
Secondary · 5.1 mi away
Lad N Lass of Lakewood UMC
School · 5.1 mi away
Bay Vista Fundamental Elementary School
Elementary · 5.3 mi away
Commute Calculator
Nearby Homes



Similar Homes Nearby


Similar Home Values
Comparable nearby listings and their asking prices.
| Address | Price | Beds | Baths | Sq Ft |
|---|---|---|---|---|
| 3147 36TH AVENUE N, ST PETERSBURG, FL | $451,600 | 4 | 3 | 1,921 |
| 12000 SW Pantone Street, Port St Lucie, FL | $452,943 | 3 | 3 | 1,910 |
| 5618 RONIN DRIVE, ST CLOUD, FL | $452,990 | 4 | 3 | 2,462 |
| 615 BARBOSA Trail, St. Augustine, FL | $453,990 | 4 | 3 | 2,188 |
| 52 SUNDANCE Drive, St. Augustine, FL | $453,990 | 2 | 2 | 2,440 |
| 5580 58TH AVENUE N, ST PETERSBURG, FL | $454,000 | 4 | 3 | 2,112 |
Moving Cost Estimate
EXIT Agents in ST PETERSBURG


Listing Courtesy: REALTY ONE GROUP ADVANTAGE - 813-909-0909
Last Updated: 2026-03-04