

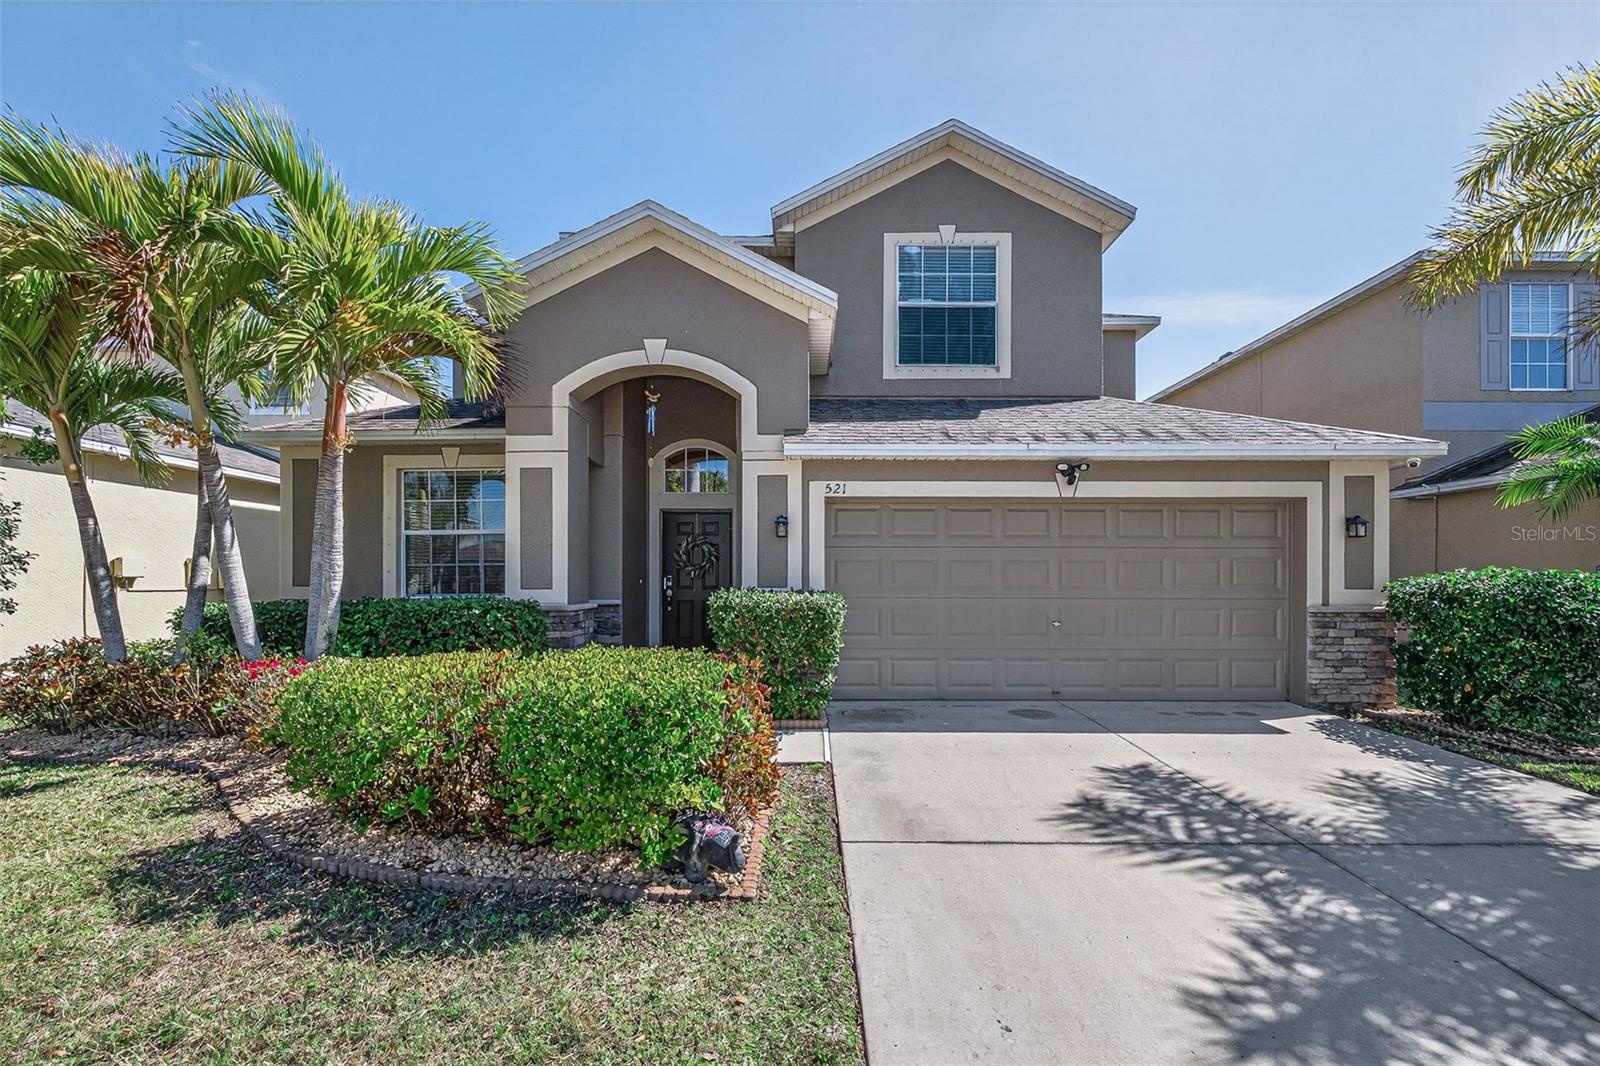
521 VISTA RIDGE DRIVE, RUSKIN, FL 33570
MIRA LAGO WEST PH 3 · Hillsborough County
Key Facts
Description
Welcome to 521 Vista Ridge Drive in the gated community of Mira Lago in Ruskin — one of the largest and most spacious homes in the neighborhood, offering 3,308 square feet of beautifully upgraded living space with 5 bedrooms and 3 full bathrooms. Designed for both comfort and functionality, the main floor features formal living and dining rooms along with an open-concept kitchen complete with a center island, breakfast area, and expansive family room that is perfect for entertaining. A downstairs bedroom and full bathroom provide ideal space for guests or multigenerational living, and the interior laundry room adds everyday convenience. The oversized garage features a two-car garage door but can accommodate three vehicles with tandem parking, or provide additional space for storage, a home gym, golf cart, or workshop. One of the home’s most impressive features is the fully paid-off solar panel system that will be transferred to the new owner at closing — a tremendous long-term asset that keeps power bills exceptionally low for a home of this size. Upstairs, you’ll find the spacious primary suite along with three additional bedrooms, a versatile loft area, and a large bonus room ideal for a playroom, media room, or home theater, complete with a projection screen for movie nights. The entire second floor features beautiful wood flooring, enhancing both style and durability. Step outside to a full-length paver patio overlooking a private backyard with no rear neighbors and serene conservation views. The expansive yard offers plenty of room to add a pool. Additional upgrades include an irrigation system, water softener and filtration system, Ethernet wiring throughout, transferable security cameras if desired, metal hurricane shutters, a whole-home surge protector, two AC units, and a smart WiFi-enabled refrigerator. Residents of Mira Lago enjoy resort-style amenities including a community pool, playground, and park, all just minutes from I-75 with an easy commute to Tampa, St. Petersburg, and Sarasota. This is a rare opportunity to own one of the most expansive and upgraded homes in the community, offering space, efficiency, privacy, and convenience all in one exceptional property.
Property Information
Property Type
Residential
Sub-Type
Single Family Residence
Year Built
2012
Stories
2
Living Area
4,167 sq ft
Lot Size
0.14 acres
Garage Spaces
3
Ownership
Fee Simple
Zoning
PD
Days on Market
84
MLS® Listing#
TB8479926
Property Features
Interior
Appliances
Cooling
Heating
Flooring
Parking
Laundry
Construction
Foundation
Roof
Security
Community
Sewer
Water Source
Rooms
- Dining Room12x12First
- Family Room14x19First
- Kitchen13x10First
- Living Room12x12First
- Master Bedroom13x18Second
Schools
- Elementary:
- Thompson Elementary
- Middle:
- Shields-HB
- High:
- Lennard-HB
Financial Details
HOA
$283 / Quarterly
Jennifer Robertson
Annual Taxes
$4,912
Tax year 2024
Parcel Number
U-01-32-18-90V-000000-00558.0
Directions
rom I-75 North, take Exit 246 for Big Bend Road and head west. Continue on Big Bend Road to US-41 (Tamiami Trail) and turn left to head south. Follow US-41 for approximately 6–7 miles, then turn right onto 19th Avenue NW. Continue to 14th Street NW and turn left. Follow the road for about a mile and you will see the gated entrance to Mira Lago on your right. After entering the community, continue straight and follow the internal roads to 521 Vista Ridge Drive in Ruskin.
Affordability Calculator
$96,980
Estimated monthly payment
$2,581/mo
Principal $387,920 · Est. interest $541,183 over 30 yrs
Neighborhood Market Statistics
How this home compares to active listings in RUSKIN, FL
- $336,598
- Median Listing Price
- 79
- Median Days on Market
- 1,913
- Median Sq Ft
- $180
- Median Price / Sq Ft
- 297
- Active Listings
- This home’s price is 44% above the area median.
- Its price per sq ft is 35% below the area median.
Market statistics compiled from active EXIT Realty® and MLS listings in RUSKIN, FL.
Location
- 521 VISTA RIDGE DRIVE, RUSKIN, FL 33570
Points of Interest in RUSKIN, FL
Showing the RUSKIN area map.
Nearby Schools
Ruskin Christian School
Elementary · 1.1 mi away
Ruskin Elementary School
Elementary · 1.8 mi away
Slam Apollo
Elementary · 2.3 mi away
Bayside Academy
School · 2.4 mi away
Thompson Elementary
Elementary · 3.1 mi away
Lennard High School
Secondary · 3.3 mi away
South County Career Center
School · 3.7 mi away
Care Access
School · 4.7 mi away
Apollo Beach Elementary School
Elementary · 4.9 mi away
Shields Middle School
Secondary · 5.5 mi away
Waterset Charter School
Elementary · 5.5 mi away
Cypress Creek Elementary School
Elementary · 5.6 mi away
The Southshore Montessori School
Elementary · 6.6 mi away
Doby Elementary School
Elementary · 6.7 mi away
Rcma Wimauma Academy
School · 7.2 mi away
Corr Elementary School
Elementary · 7.2 mi away
East Bay High School Athletic Boosters
Secondary · 7.4 mi away
Eisenhower Middle School
Secondary · 7.4 mi away
East Bay High School
Secondary · 7.5 mi away
Belmont Elementary School
Elementary · 7.7 mi away
Commute Calculator
Nearby Homes


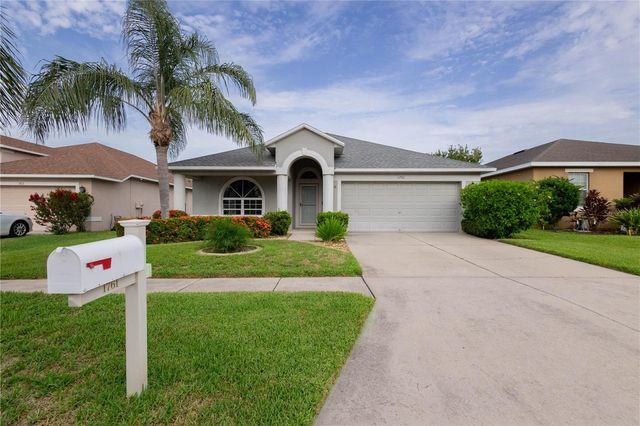
Similar Homes Nearby
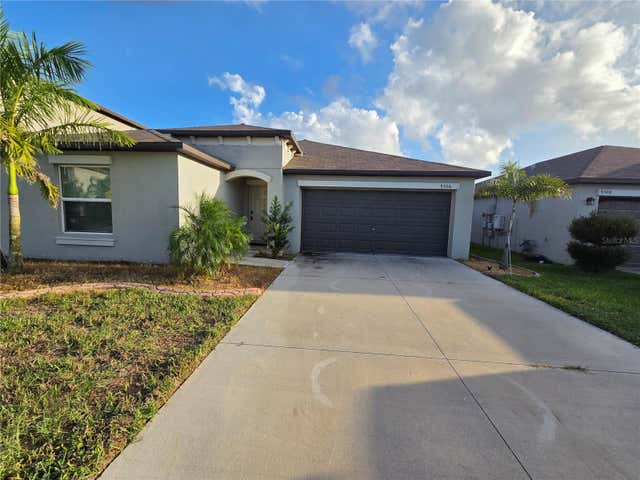
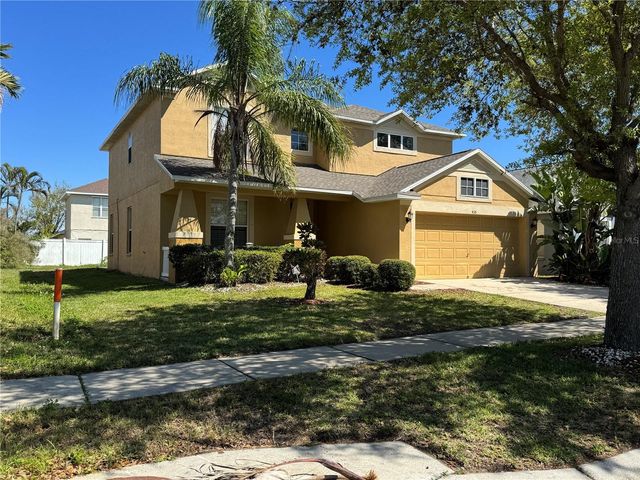
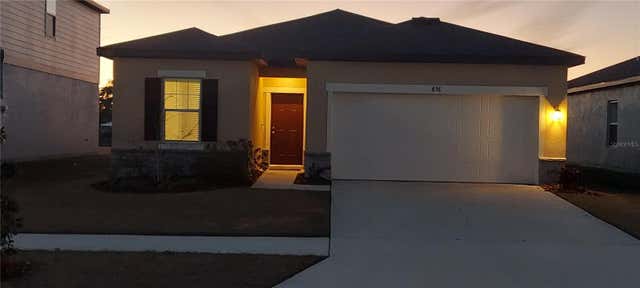
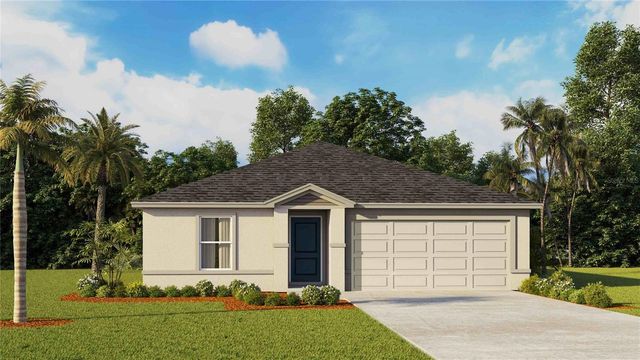
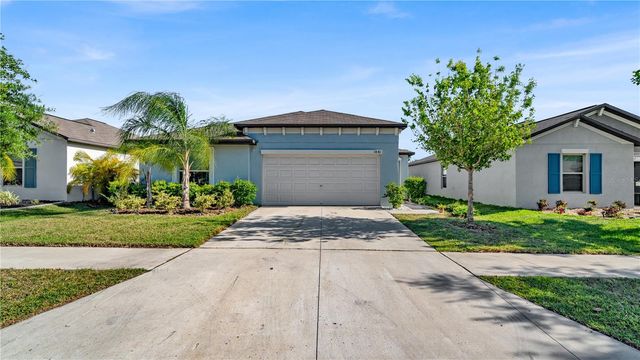

Similar Home Values
Comparable nearby listings and their asking prices.
| Address | Price | Beds | Baths | Sq Ft |
|---|---|---|---|---|
| 9306 CHANNING HILL DRIVE, RUSKIN, FL | $339,900 | 4 | 2 | 1,935 |
| 435 STONE BRIAR DRIVE, RUSKIN, FL | $339,900 | 4 | 3 | 2,398 |
| 856 KINGS PINE COURT, RUSKIN, FL | $339,900 | 4 | 3 | 1,913 |
| 1017 GUM SPRING COURT, RUSKIN, FL | $340,990 | 5 | 2 | 1,708 |
| 1841 CRINKLE LEAF COURT, RUSKIN, FL | $343,000 | 4 | 2 | 1,841 |
| 1102 COASTAL HAMMOCK AVENUE, RUSKIN, FL | $343,900 | 4 | 2 | 1,934 |
Moving Cost Estimate
EXIT Agents in RUSKIN


Listing Courtesy: RE/MAX REALTEC GROUP INC - 727-789-5555
Last Updated: 2026-02-24