

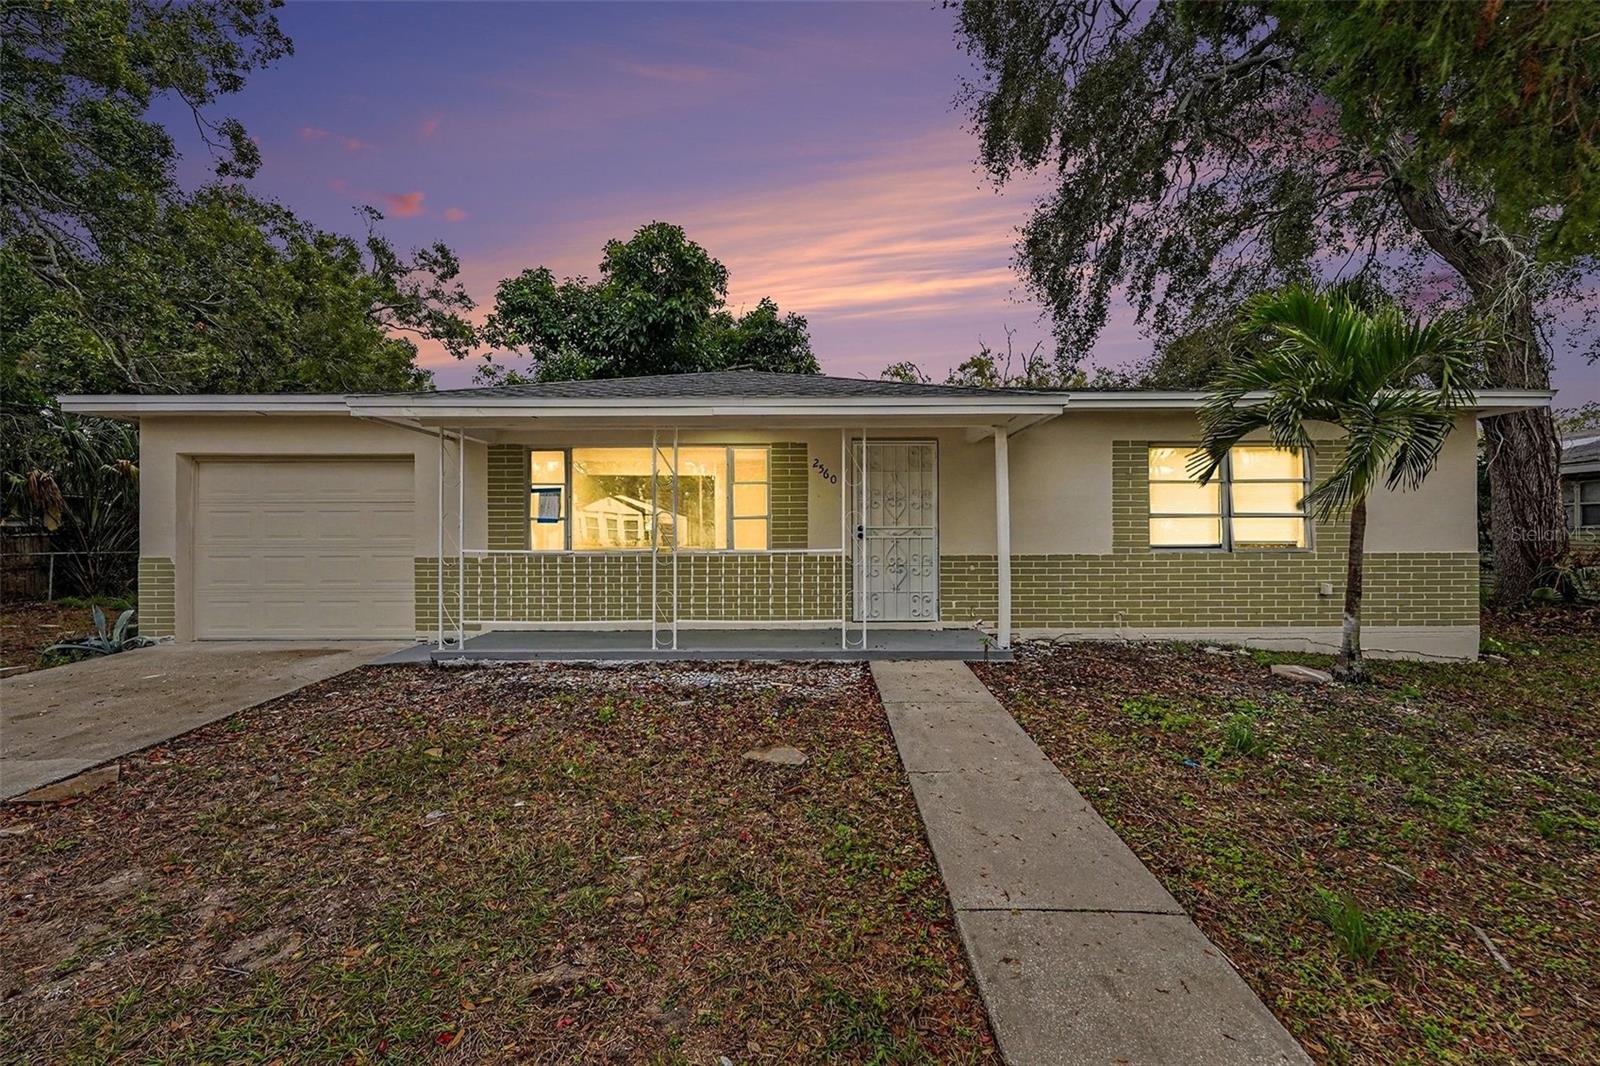
2560 QUEENSBORO AVENUE S, ST PETERSBURG, FL 33712
BLACKBURNS W S SUB · Pinellas County
Key Facts
Description
HUGE PRICE REDUCTION on this Beautifully Updated St. Petersburg Home with Modern Upgrades Welcome to this move-in-ready 2-bedroom, 1-bath single-family home located in the heart of St. Petersburg’s Sunshine City. Thoughtfully maintained, this home offers peace of mind with major upgrades including a new roof, new AC, new electrical system, new water heater, and a completely remodeled kitchen. The bright, modern kitchen features stainless steel appliances, and updated finishes that flow seamlessly into the living area, perfect for everyday living or entertaining. Both bedrooms are comfortable and inviting, and the home’s overall condition reflects pride of ownership and careful upkeep. Enjoy easy access to everything that makes St. Petersburg so desirable. Downtown St. Pete, the St. Pete Pier, renowned museums like The Dalí Museum, vibrant murals, and waterfront dining are just minutes away. Outdoor enthusiasts will appreciate Clam Bayou Nature Park, Weedon Island Preserve, and quick drives to award-winning Gulf Coast beaches. Ideal for homeowners or investors, this charming home combines modern updates, low maintenance, and an unbeatable location. Don’t miss the opportunity to own a stylish, upgraded property in one of St. Petersburg’s most sought-after neighborhoods. Upgrades include a new roof, new AC, new electrical, new water heater, and a remodeled kitchen. Seller offering 3K in closing costs.
Property Information
Property Type
Residential
Sub-Type
Single Family Residence
Year Built
1956
Stories
1
Living Area
1,481 sq ft
Lot Size
0.24 acres
Lot Dimensions
100x101
Garage Spaces
1
Ownership
Fee Simple
Days on Market
173
MLS® Listing#
TB8465499
Property Features
Interior
Exterior
Appliances
Cooling
Heating
Flooring
Parking
Laundry
Patio
Lot Features
Construction
Foundation
Roof
Other Structures
Utilities
Sewer
Water Source
Rooms
- 18x4First
- Bathroom 15x8First
- Bedroom 213x11First
- Family Room17x11First
- Kitchen7x11First
- Living Room18x23First
- Master Bedroom14x11First
Financial Details
HOA
None
Annual Taxes
$2,662
Tax year 2024
Parcel Number
26-31-16-09090-001-0150
Directions
Head south on 4th Street South. Turn left onto 22nd Avenue South, then right onto 26th Street South. Turn left onto Queensboro Avenue South. The home will be on your right.
Affordability Calculator
$61,800
Estimated monthly payment
$1,645/mo
Principal $247,200 · Est. interest $344,866 over 30 yrs
Neighborhood Market Statistics
How this home compares to active listings in ST PETERSBURG, FL
- $465,294
- Median Listing Price
- 87
- Median Days on Market
- 1,753
- Median Sq Ft
- $254
- Median Price / Sq Ft
- 7,938
- Active Listings
- This home’s price is 34% below the area median.
- Its price per sq ft is 18% below the area median.
Market statistics compiled from active EXIT Realty® and MLS listings in ST PETERSBURG, FL.
Location

Points of Interest in ST PETERSBURG, FL
Showing the ST PETERSBURG area map.
Nearby Schools
Perkins Elementary
Elementary · 0.2 mi away
Academy Prep
School · 0.4 mi away
Lakeview Fundamental Elementary School
Elementary · 0.4 mi away
James B. Sanderlin K-8, an IB World School
Elementary · 0.4 mi away
Melrose Elementary School
Elementary · 0.7 mi away
Speer YMCA Preschool Academy
School · 0.8 mi away
Gibbs High School
Secondary · 0.8 mi away
Southside Tabernacle Baptist Church
School · 0.9 mi away
Hamilton Disston School
School · 0.9 mi away
Pinellas Technical Education Center-St Pete Campus
Secondary · 0.9 mi away
Pinellas County Schools
Elementary · 1.0 mi away
John Hopkins Middle School
Secondary · 1.0 mi away
Thurgood Marshall Fundamental
Secondary · 1.1 mi away
Pinellas
Elementary · 1.4 mi away
Country Learning Academy
School · 1.4 mi away
Fairmount Park Elementary School
Elementary · 1.6 mi away
Mycroschool Pinellas
Secondary · 1.7 mi away
St. Petersburg High School
Secondary · 1.8 mi away
Brighton Preparatory School
School · 1.9 mi away
Rosie's Playschool
School · 2.0 mi away
Commute Calculator
Nearby Homes
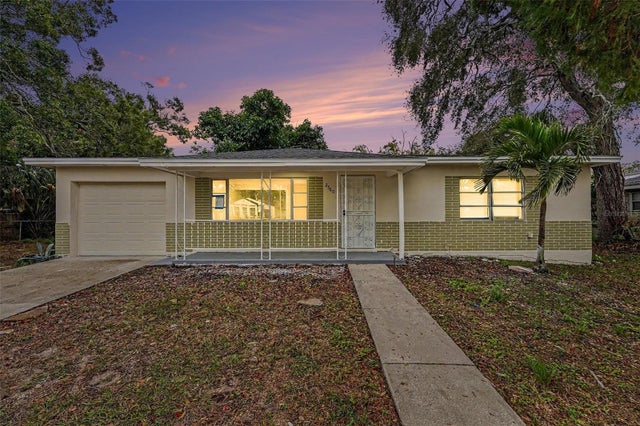
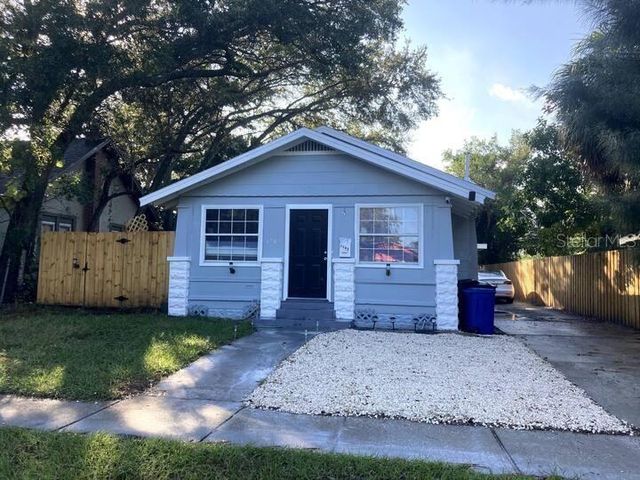
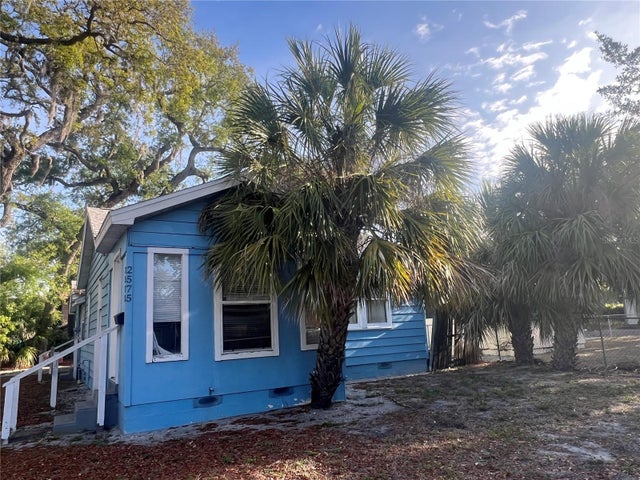
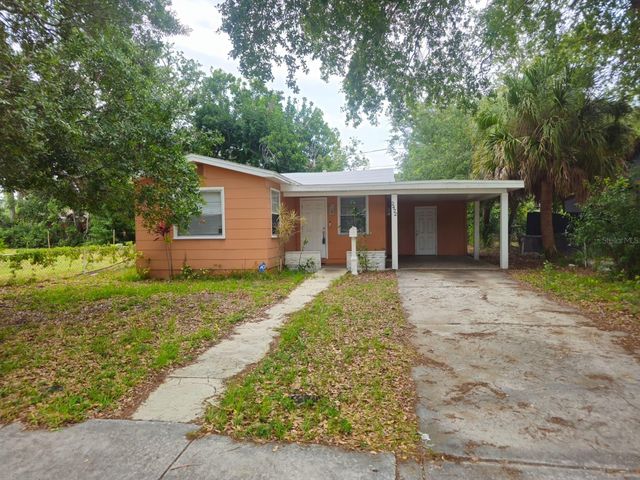
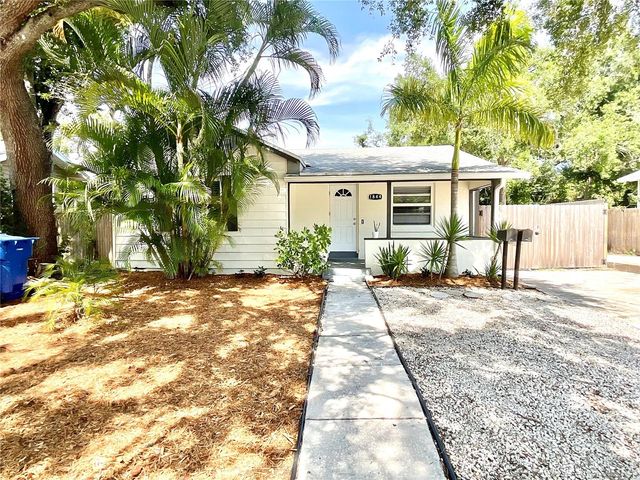
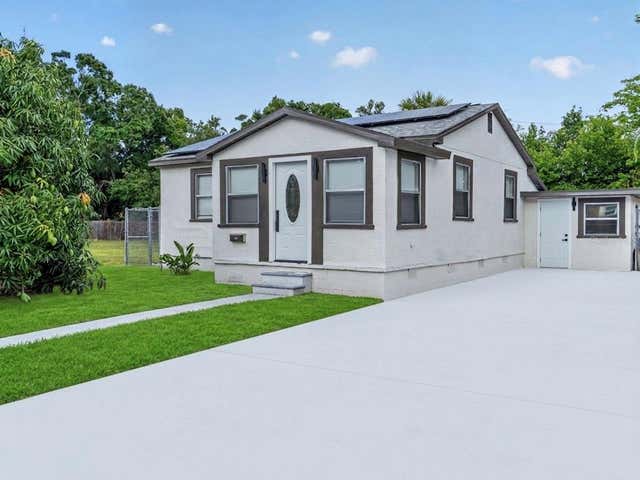
Similar Homes Nearby
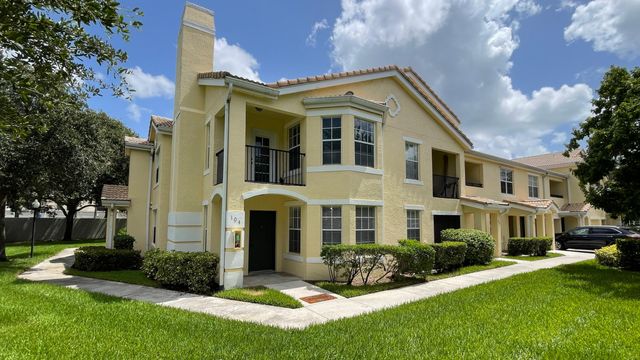

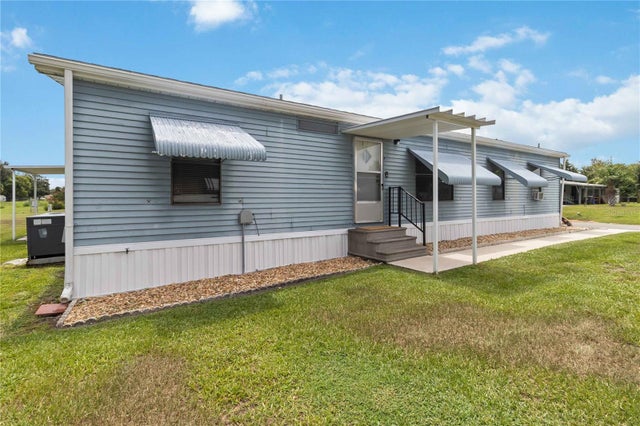

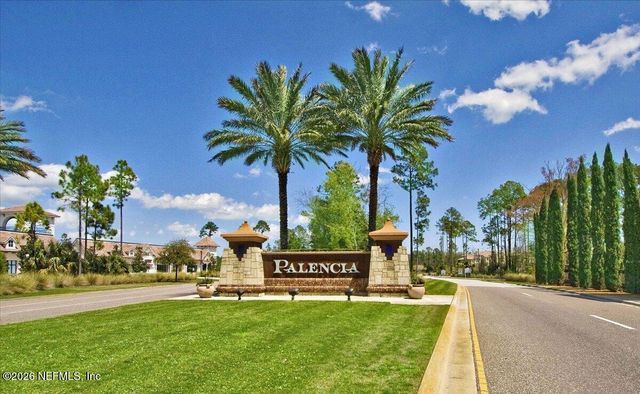

Similar Home Values
Comparable nearby listings and their asking prices.
| Address | Price | Beds | Baths | Sq Ft |
|---|---|---|---|---|
| 170 SW Peacock Boulevard 36-104, Port St Lucie, FL | $217,000 | 2 | 2 | 1,253 |
| 2074 SE Wild Meadow Circle, Port St Lucie, FL | $217,000 | 2 | 2 | 1,444 |
| 1990 CRYSTAL LANE, ST CLOUD, FL | $217,900 | 3 | 2 | 1,248 |
| 6916 STONES THROW CIRCLE N 9102, ST PETERSBURG, FL | $218,000 | 2 | 2 | 1,000 |
| 435 LA TRAVESIA FLORA 204, St. Augustine, FL | $218,000 | 3 | 2 | 1,383 |
| 5176 SALMON DRIVE SE D, ST PETERSBURG, FL | $218,000 | 2 | 1 | 774 |
Moving Cost Estimate
EXIT Agents in ST PETERSBURG


Listing Courtesy: LPT REALTY, LLC - 877-366-2213
Last Updated: 2026-01-16