

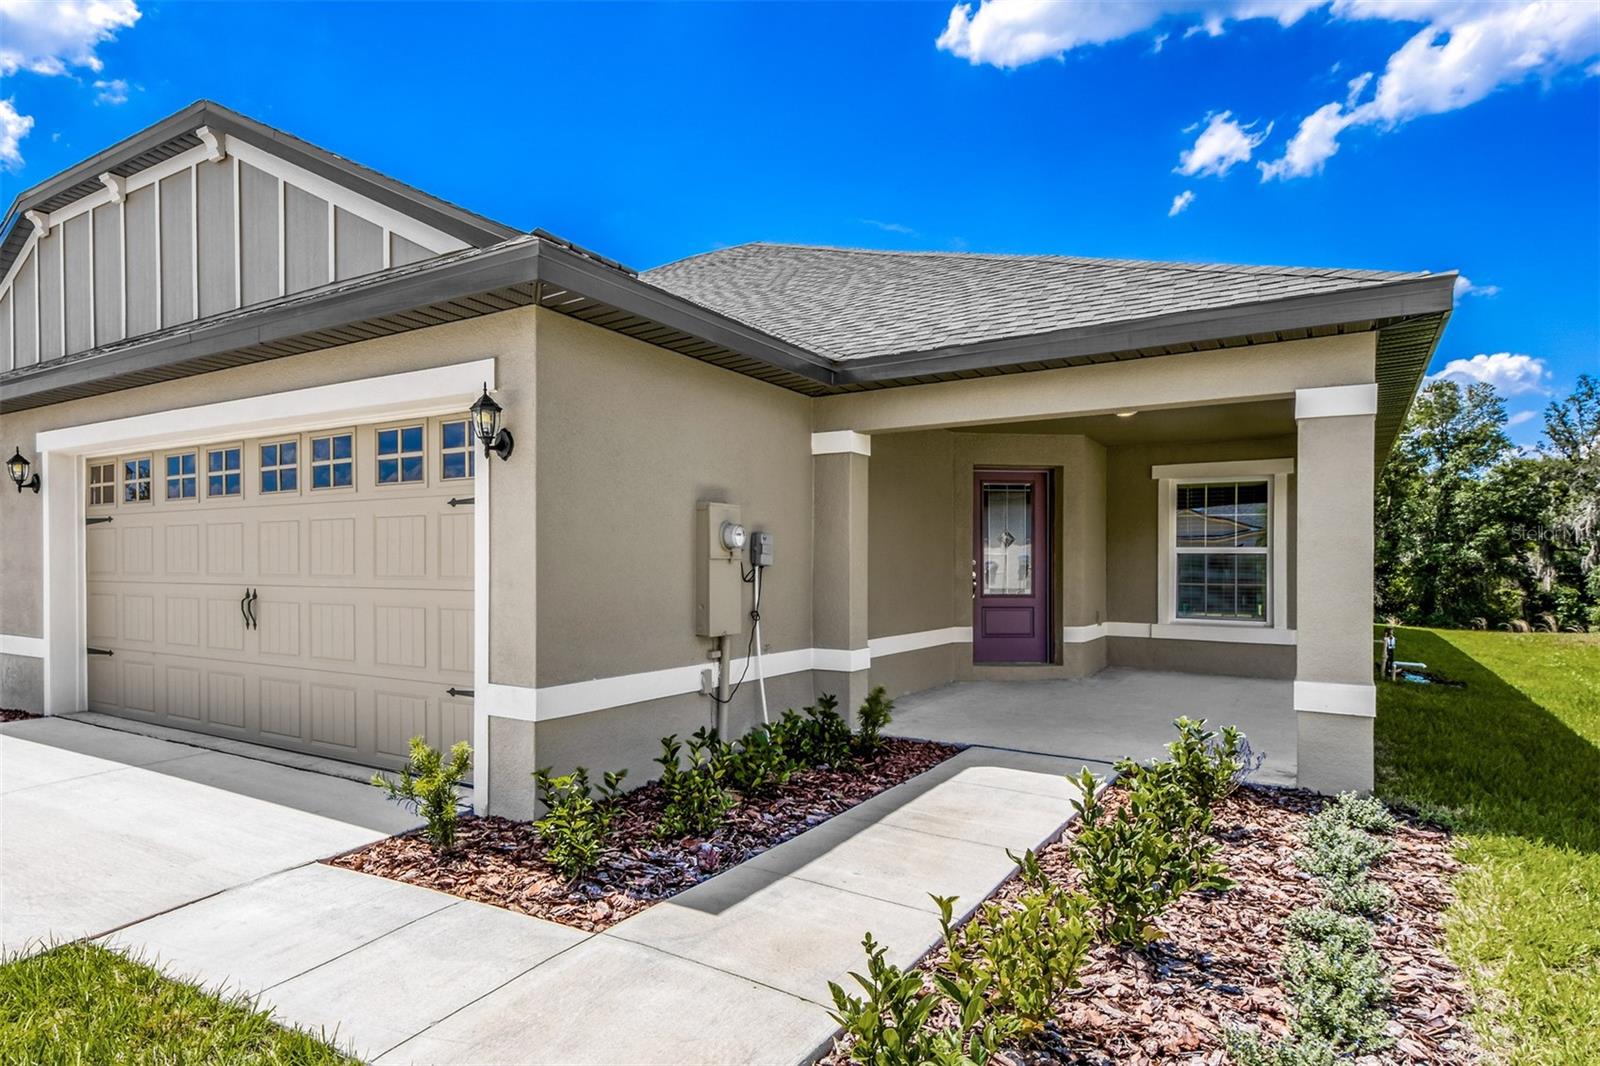
3171 SEVILLE STREET, LAKE ALFRED, FL 33850
GUM LAKE PRESERVE · Polk County
Key Facts
Description
Pre-Construction. To be built. Welcome to the Egret floor plan, a thoughtfully designed 3-bedroom, 2-bathroom single-story villa located in the scenic and peaceful Gum Lake Preserve community. This home combines modern features with a functional layout, making it the perfect choice for those seeking comfort, convenience, and natural surroundings—all just minutes from I-4. As you arrive, you’ll be greeted by lush front yard landscaping and a covered front porch that leads into a welcoming foyer. Inside, the open-concept layout seamlessly connects the spacious family room, chef-ready kitchen, and adjoining dining area, creating a perfect space for gatherings, relaxing evenings, or entertaining friends. The kitchen is a true centerpiece, featuring granite countertops, a large center island with a breakfast bar, stainless steel Whirlpool appliances, and white wood cabinetry—all enhanced by designer upgrades included at no extra cost. The private master retreat offers plenty of space to unwind, with room for a king-sized bed and direct access to a beautiful en-suite bathroom. The layout also includes two secondary bedrooms, a separate laundry room, and a lanai, giving you a peaceful place to enjoy Florida’s outdoor lifestyle. This home comes equipped with modern, energy-efficient features such as luxury vinyl flooring in the main living areas, double-pane low-emissivity windows, a programmable thermostat, and blinds installed on all front-facing windows. Located in the desirable Gum Lake Preserve, a true lakeside community, residents enjoy access to a community boat ramp with entry to Gum Lake, a future fishing dock, nature trails, pondside picnic areas, and a playground for family fun and outdoor relaxation. Whether you enjoy kayaking, boating, fishing, or simply soaking in the natural beauty, this community offers something for everyone. Don’t miss your chance to call the Egret home—schedule your private tour today and enjoy lakeside living in style!
Property Information
Property Type
Residential
Sub-Type
Townhouse
Style
Traditional
Year Built
2026
Living Area
2,028 sq ft
Garage Spaces
2
Ownership
Fee Simple
Zoning
MPUD
Days on Market
67
MLS® Listing#
TB8459789
Property Features
Interior
Exterior
Appliances
Cooling
Heating
Flooring
Parking
Laundry
Patio
Lot Features
Construction
Foundation
Roof
Windows
Security
Community
Utilities
Sewer
Water Source
Rooms
- Bathroom 2First
- Bedroom 210x11First
- Bedroom 39x11First
- Dining Room12x6First
- Kitchen7x12First
- Laundry5x6First
- Living Room13x15First
- Master Bathroom8x8First
- Master Bedroom15x12First
Schools
- Elementary:
- Lake Alfred Elem
- Middle:
- Stambaugh Middle
- High:
- Auburndale High School
Financial Details
HOA
$40 / Monthly
Melrose Management
Annual Taxes
$882
Tax year 2025
Parcel Number
26-27-20-489402-000120
Directions
From downtown Orlando head West on I-4 for 34.4 Miles and get off on County Rd 557(Exit 48). Head south for 4 miles and the project will be on the east right past Gum Lake.
Affordability Calculator
$62,780
Estimated monthly payment
$1,671/mo
Principal $251,120 · Est. interest $350,335 over 30 yrs
Neighborhood Market Statistics
How this home compares to active listings in LAKE ALFRED, FL
- $340,516
- Median Listing Price
- 81
- Median Days on Market
- 1,620
- Median Sq Ft
- $202
- Median Price / Sq Ft
- 2,453
- Active Listings
- This home’s price is 8% below the area median.
- Its price per sq ft is 23% below the area median.
Market statistics compiled from active EXIT Realty® and MLS listings in LAKE ALFRED, FL.
Location

Points of Interest in LAKE ALFRED, FL
Showing the LAKE ALFRED area map.
Nearby Schools
Discovery High School
Secondary · 0.8 mi away
Karen M. Siegel Academy
School · 1.1 mi away
Lake Alfred Addair Middle School
School · 1.2 mi away
Lake Alfred Elementary School
Elementary · 2.4 mi away
Hartridge Academy
School · 3.8 mi away
New Beginnings High School
Secondary · 4.5 mi away
Caldwell Elementary School
Elementary · 4.6 mi away
Tracy McGrady Gymnasium
School · 4.8 mi away
Bruce Canova Stadium
School · 4.9 mi away
Auburndale High School
Secondary · 4.9 mi away
Stambaugh Middle School
Secondary · 5.1 mi away
East Polk Adult School
School · 5.2 mi away
Jewett School of the Arts
School · 5.4 mi away
Mrs Heathers Lit'l Learning
School · 5.4 mi away
Jewett Middle Academy
School · 5.5 mi away
The Children of the King Learning Center
School · 5.5 mi away
Treasures of Life Academy
School · 5.5 mi away
All Hope Christian Academy K - 12
School · 5.6 mi away
Auburndale Central Elementary School
Elementary · 5.6 mi away
Garner Elementary School
Elementary · 5.6 mi away
Commute Calculator
Nearby Homes

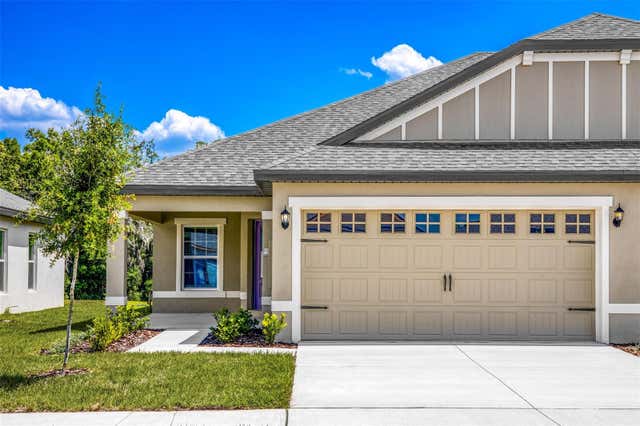
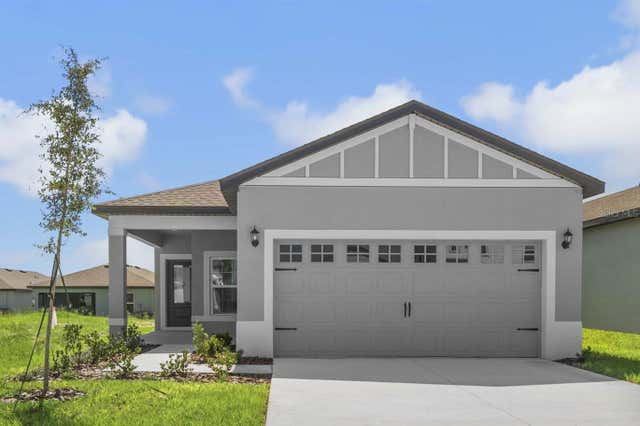
Similar Homes Nearby
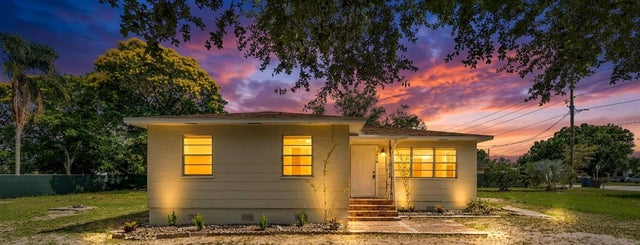
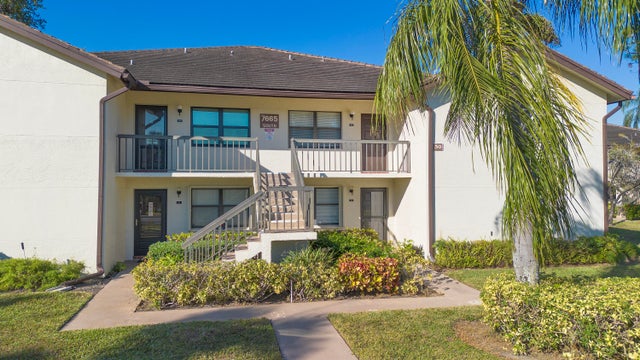


Similar Home Values
Comparable nearby listings and their asking prices.
| Address | Price | Beds | Baths | Sq Ft |
|---|---|---|---|---|
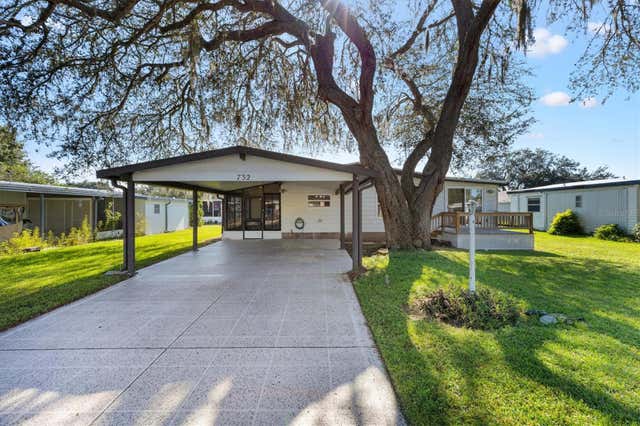
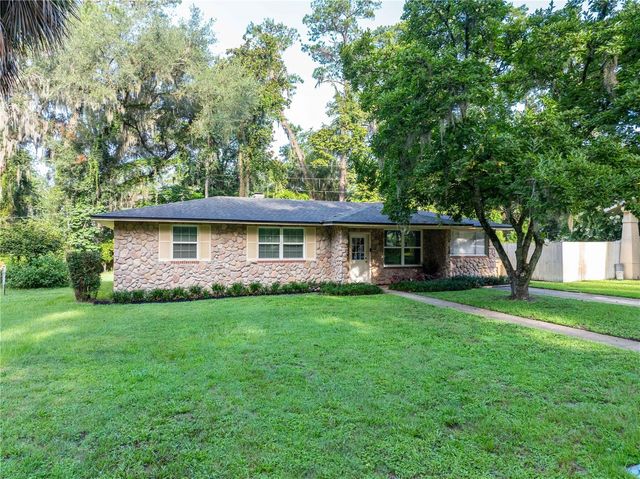
| 1050 PINE AVENUE, LAKE WALES, FL | $219,900 | 3 | 2 | 1,380 |
| 7665 Tahiti Lane 102, Lake Worth, FL | $219,900 | 2 | 2 | 1,049 |
| 732 ROYAL PALM AVENUE, LADY LAKE, FL | $219,900 | 3 | 2 | 1,100 |
| 4411 Trevi Court 105, Lake Worth, FL | $219,900 | 2 | 2 | 1,050 |
| 1443 SE VALE COURT, LAKE CITY, FL | $219,900 | 3 | 2 | 1,352 |
| 29 GINGER QUILL CIRCLE, LAKE WALES, FL | $219,950 | 2 | 2 | 1,152 |
Moving Cost Estimate
EXIT Agents in LAKE ALFRED


Listing Courtesy: LGI REALTY- FLORIDA, LLC - 904-449-3938
Last Updated: 2025-12-30