

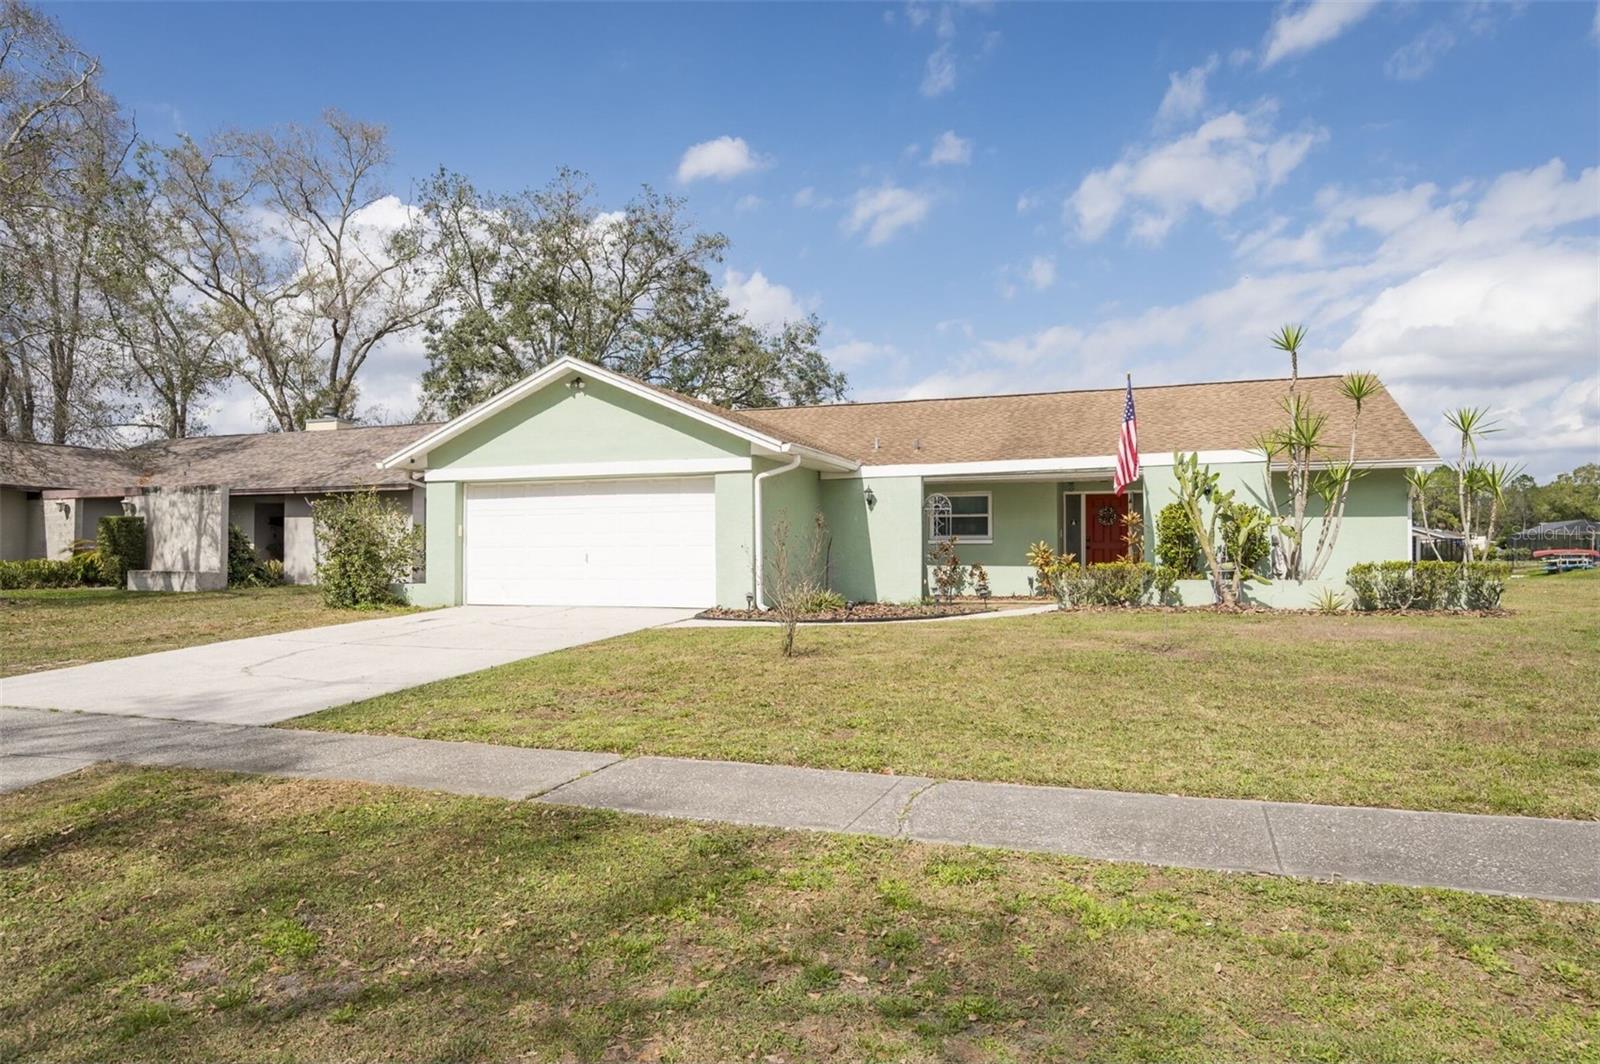
17512 BRANDYWINE DRIVE, LUTZ, FL 33549
LIVINGSTON UNIT II B · Hillsborough County
Key Facts
Description
Price Reduced, great Family Home with an awesome pond frontage; This 3/2, 2 car garage home is in a great location of Lutz. Convenience to Tampa, I-75, shopping Outlet mall and the new Publix, and restaurants. Newer Kitchen 2017; New Flooring 2017(NO Carpet); Roof was installed in 2016 w/50-year warranty; A/C 2024, Water Heater 2024. Interior Paint 2024. Double Pane windows. The kitchen has been updated with new wood cabinets and granite counters-top, built-in pantry, subway tile glass backsplash and includes stainless steel appliances and there is a breakfast bar as well. Inside Laundry room. Large great room over-looking the waterfront and the screened patio. Semiformal Dining area, for Family Dinners; Split Bedrooms w/large Master, walk-in closet, en-suite bathroom w/double sinks. Bedrooms 2 & 3 are nice sized separated by the Guest Bathroom; You have a Mini Split Wall unit in the two-car garage to keep you nice and cool while you are working inside the garage in the summer months. Outside you have a generous aluminum fenced backyard with amazing views of the large spring-fed pond, to enjoy sunsets and great Florida water birds; Make this home yours today, and enjoy, NO HOA and NO CDD.
Property Information
Property Type
Residential
Sub-Type
Single Family Residence
Style
Contemporary
Year Built
1981
Stories
1
Living Area
2,360 sq ft
Lot Size
0.28 acres
Lot Dimensions
75x160
Garage Spaces
2
Ownership
Fee Simple
Zoning
RSC-6
Days on Market
163
MLS® Listing#
TB8453910
Property Features
Interior
Exterior
Appliances
Cooling
Heating
Flooring
Parking
Laundry
Patio
Lot Features
Construction
Foundation
Roof
Windows
Community
Utilities
Sewer
Water Source
Rooms
- Bedroom 210x12First
- Bedroom 311x12First
- Dining Room10x14First
- Great Room14x18First
- Kitchen9x14First
- Master Bedroom12x15First
Schools
- Elementary:
- Maniscalco-HB
- Middle:
- Liberty-HB
- High:
- Freedom-HB
Financial Details
HOA
None
Annual Taxes
$5,636
Tax year 2024
Parcel Number
U-19-27-19-1BI-000004-00006.0
Directions
NORTH ON LIVINGSTON TO LEFT ON BLIND POND TO RIGHT ON BRANDYWINE.
Affordability Calculator
$87,000
Estimated monthly payment
$2,315/mo
Principal $348,000 · Est. interest $485,491 over 30 yrs
Neighborhood Market Statistics
How this home compares to active listings in LUTZ, FL
- $506,494
- Median Listing Price
- 64
- Median Days on Market
- 2,103
- Median Sq Ft
- $243
- Median Price / Sq Ft
- 264
- Active Listings
- This home’s price is 14% below the area median.
- Its price per sq ft is 24% below the area median.
Market statistics compiled from active EXIT Realty® and MLS listings in LUTZ, FL.
Location

Points of Interest in LUTZ, FL
Showing the LUTZ area map.
Nearby Schools
Maniscalco Elementary School
Elementary · 0.6 mi away
Lutz Preparatory School
Elementary · 1.6 mi away
Learning Gate Community School
Elementary · 1.7 mi away
Old School Group
School · 1.7 mi away
Achievers Day School
School · 1.8 mi away
Lutz Elementary School
Elementary · 2.0 mi away
Old Lutz School
School · 2.1 mi away
Reading Corner
School · 2.2 mi away
Avila Charity Tennis Tournament
School · 2.3 mi away
Learning Gate Community School
School · 2.4 mi away
Chiles Elementary School
Elementary · 2.9 mi away
American Montessori Preparatory School
Elementary · 3.0 mi away
Family of Christ Lutheran Church
School · 3.1 mi away
Mort Elementary School
Elementary · 3.1 mi away
The Nest Schools
School · 3.2 mi away
Buchanan Middle School
Secondary · 3.2 mi away
Carrollwood Day School
Secondary · 3.3 mi away
Tampa Christian Community School
School · 3.3 mi away
Freedom High School
Secondary · 3.4 mi away
Montessori Academy
Elementary · 3.4 mi away
Commute Calculator
Nearby Homes

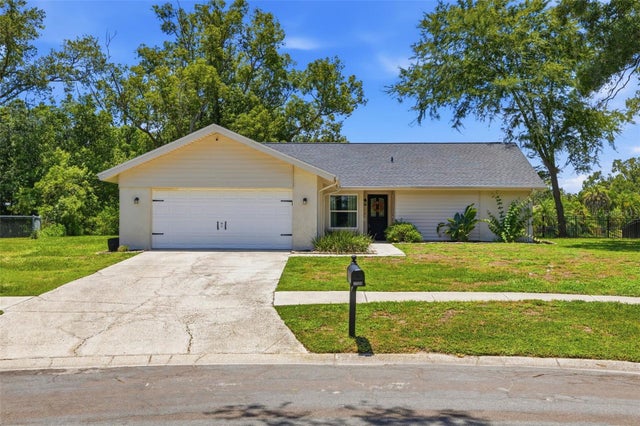
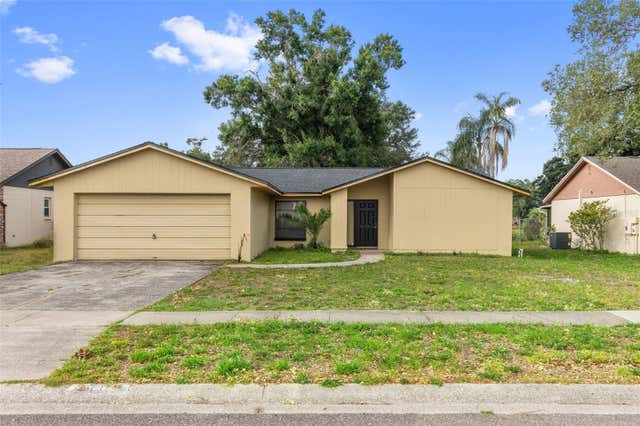
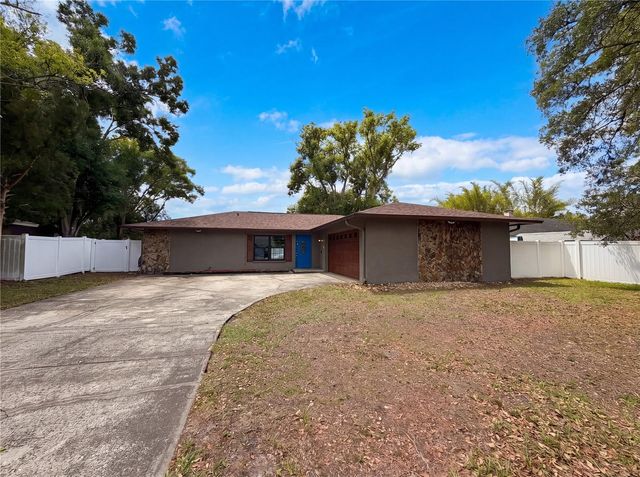
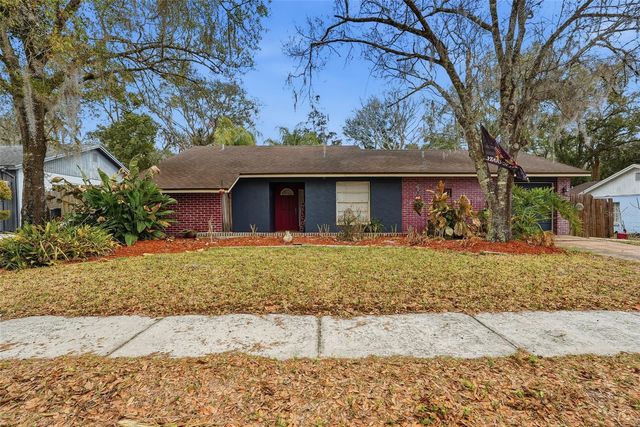
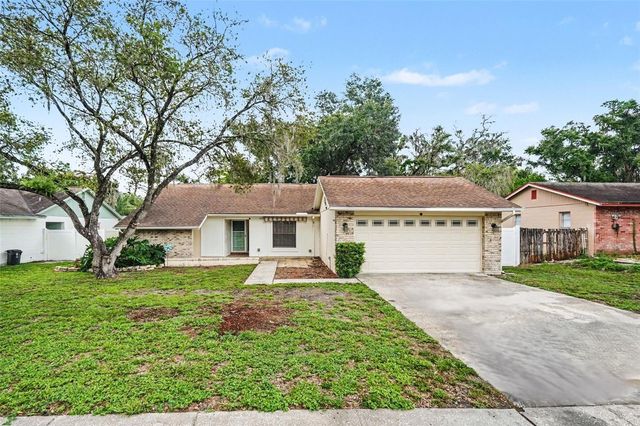
Similar Homes Nearby
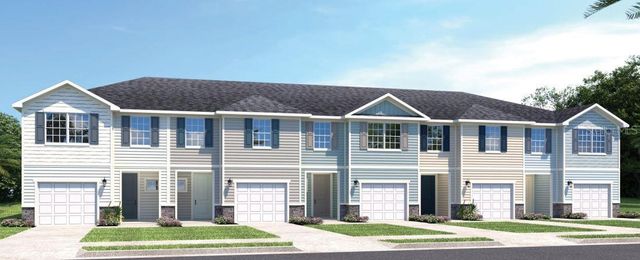
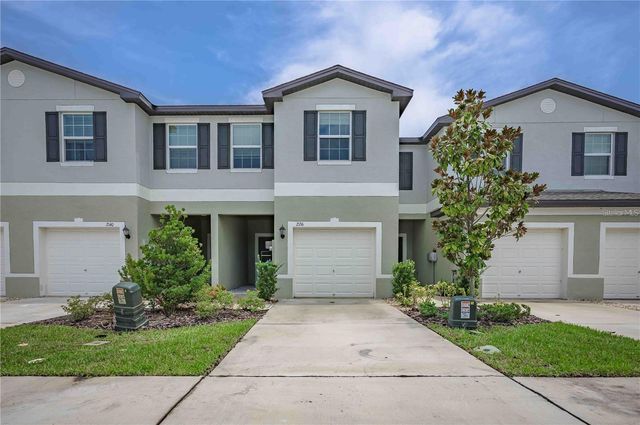

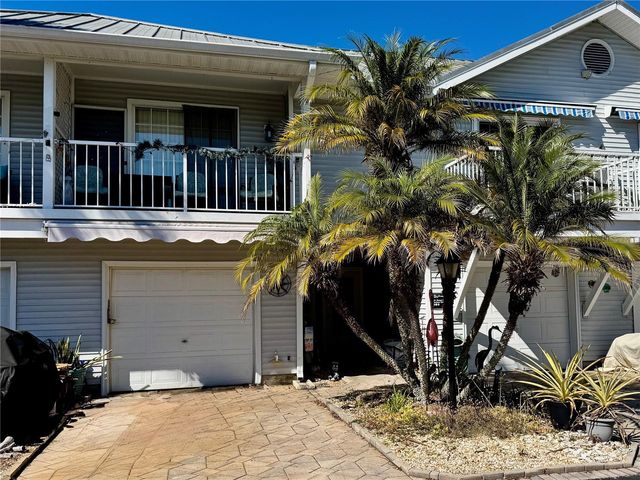
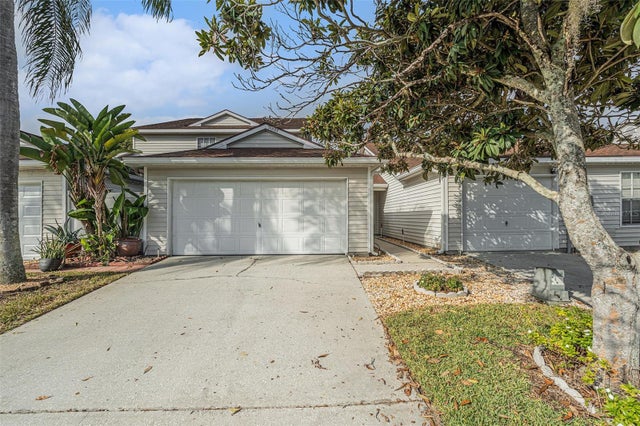
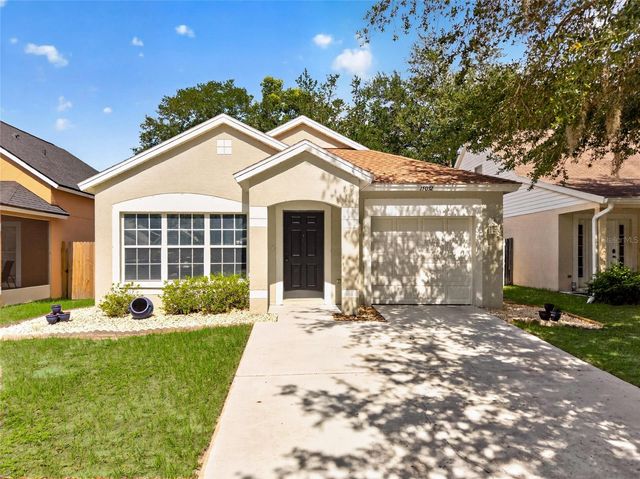
Similar Home Values
Comparable nearby listings and their asking prices.
| Address | Price | Beds | Baths | Sq Ft |
|---|---|---|---|---|
| 20474 LOU ANGELA LANE, LUTZ, FL | $309,990 | 3 | 3 | 1,674 |
| 2136 CERULEAN SKY WAY, LUTZ, FL | $310,000 | 3 | 3 | 1,634 |
| 21542 CLUBSIDE LOOP, LUTZ, FL | $310,000 | 3 | 2 | 1,288 |
| 2111 VISTA DEL SOL CIRCLE 403, LUTZ, FL | $314,000 | 2 | 2 | 1,574 |
| 21527 WOODSTORK LANE, LUTZ, FL | $315,000 | 3 | 3 | 1,573 |
| 15032 DEER MEADOW DRIVE, LUTZ, FL | $319,900 | 3 | 2 | 1,059 |
Moving Cost Estimate
EXIT Agents in LUTZ


Listing Courtesy: BEST OF THE BAY REALTY,INC. - 813-985-6000
Last Updated: 2025-12-06