

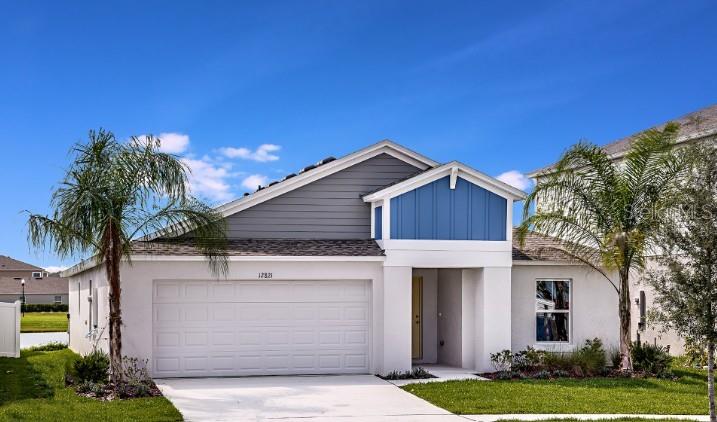
1033 FORESHORE LANE, HAINES CITY, FL 33844
LAWSON DUNES · Polk County
Key Facts
Description
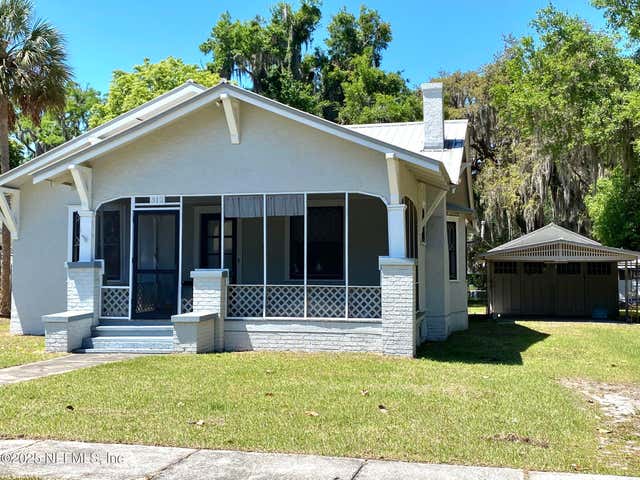
Under Construction. BELOW MARKET INTEREST RATES with use of Seller's Preferred Lender. Discover a world of effortless elegance and comfort with the Valeria, a single-story home featuring 4 bedrooms, 2 bathrooms and a 2-car garage. The foyer leads to three bedrooms, a full bathroom, and a convenient laundry room with washer and dryer included. The vaulted-ceilings and open concept living, dining, and kitchen areas are perfect for entertaining or cozy family nights, all enhanced by sleek quartz countertops, stainless steel appliances and luxury vinyl plank flooring. Enjoy seamless indoor-outdoor living with access to the covered lanai through sliding glass doors in the dining area. The owner’s suite is spacious and can easily fit a large bedroom set, the owner's bathroom is impressive with a dual vanity, walk-in shower and an oversized walk-in closet. The smart thermostat with voice control and charming landscaping add to the home’s appeal and practicality. Discover boldly unboring new construction homes centrally located in Haines City, FL. Lawson Dunes offers the perfect blend of convenience and charm with easy access to nearby shopping, dining, and major highways like US-27 and I-4. Images shown are for illustrative purposes only and may differ from actual home. Completion date subject to change. Contact or make an appointment for more details on interest rates.
Property Information
Property Type
Residential
Sub-Type
Single Family Residence
Year Built
2025
Living Area
2,515 sq ft
Lot Size
0.14 acres
Garage Spaces
2
Ownership
Fee Simple
Zoning
RESI
Days on Market
164
MLS® Listing#
TB8441554
Property Features
Interior
Appliances
Cooling
Heating
Flooring
Parking
Laundry
Construction
Foundation
Roof
Community
Utilities
Sewer
Water Source
Rooms
- Great RoomFirst
- KitchenFirst
- Master BedroomFirst
Schools
- Elementary:
- Sandhill Elem
- Middle:
- Lake Marion Creek Middle
- High:
- Haines City Senior High
Financial Details
HOA
$153 / Quarterly
Prime Community Management, LLC
Annual Taxes
$4,266
Tax year 2024
Parcel Number
27-27-26-758514-013070
Directions
The model home is located at 853 Sand Sea Place, Haines City, FL 33844. Take exit 55 from I-4 W, then continue on US-27 S for approximately 7 miles. Turn left onto Bates Rd, then turn right onto US-92 W. Continue for 1 mile then turn left onto Baker Ave. Turn right onto N 30th St then left onto E Johnson Ave. Turn right onto Wharf Blvd then left on Sand Sea Pl. Model home will be on your left.
Affordability Calculator
$65,000
Estimated monthly payment
$1,730/mo
Principal $259,999 · Est. interest $362,722 over 30 yrs
Neighborhood Market Statistics
How this home compares to active listings in HAINES CITY, FL
- $378,945
- Median Listing Price
- 101
- Median Days on Market
- 1,573
- Median Sq Ft
- $249
- Median Price / Sq Ft
- 6,129
- Active Listings
- This home’s price is 14% below the area median.
- Its price per sq ft is 48% below the area median.
Market statistics compiled from active EXIT Realty® and MLS listings in HAINES CITY, FL.
Location
- 1033 FORESHORE LANE, HAINES CITY, FL 33844
Points of Interest in HAINES CITY, FL
Showing the HAINES CITY area map.
Nearby Schools
Haines City High School
Secondary · 1.8 mi away
Aba Haines City
School · 1.8 mi away
Landmark Christian School
School · 1.9 mi away
Boone Middle School
Secondary · 1.9 mi away
Eastside Elementary
Elementary · 2.0 mi away
Haines City Headstart Center
School · 2.4 mi away
Bethune Academy
School · 2.5 mi away
Daniel Jenkins Academy of Technology
School · 2.6 mi away
Jesus Cares Learning Academy
School · 2.7 mi away
Alta Vista Elementary School
Elementary · 3.1 mi away
Davenport Christian Preparatory School
School · 3.2 mi away
Davenport Elementary School
Elementary · 3.2 mi away
Northridge Christian Preschool
School · 3.5 mi away
Ridge Community High School
Secondary · 3.9 mi away
Shalom Christian Academy
School · 4.1 mi away
Horizon Elementary School
Elementary · 4.8 mi away
Sandhill Elementary
Elementary · 5.0 mi away
Lake Marion Creek Elementary School
Elementary · 5.4 mi away
Lake Marion Creek Middle School
Secondary · 5.4 mi away
Poinciana Academy of Fine Arts
School · 6.2 mi away
Commute Calculator
Nearby Homes


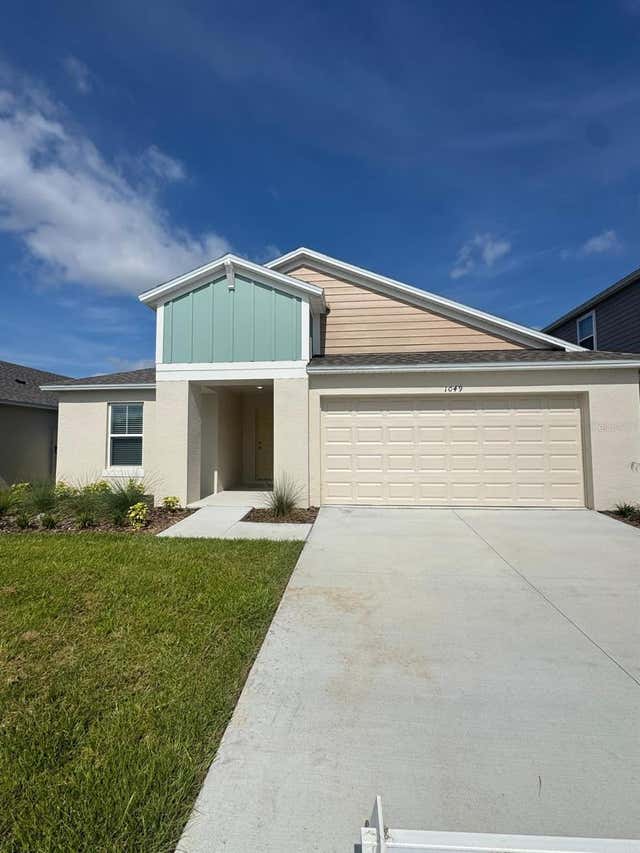


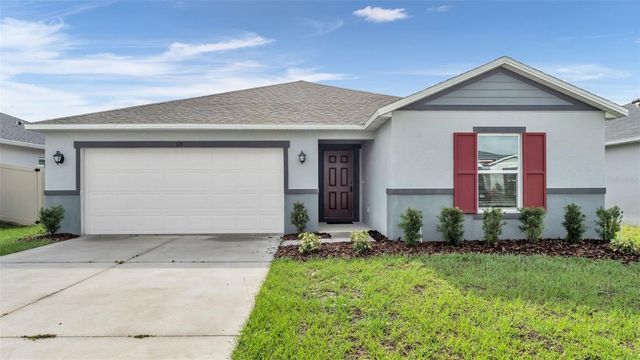
Similar Homes Nearby
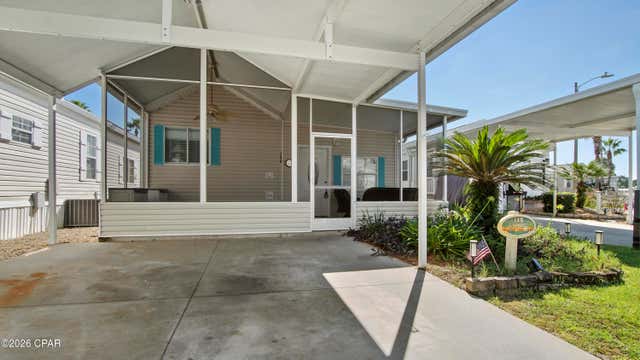
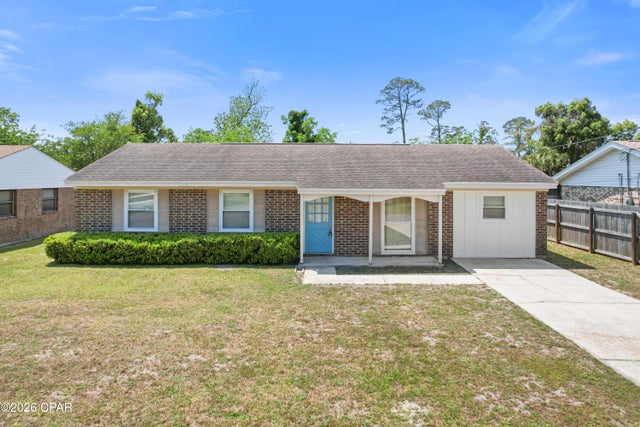
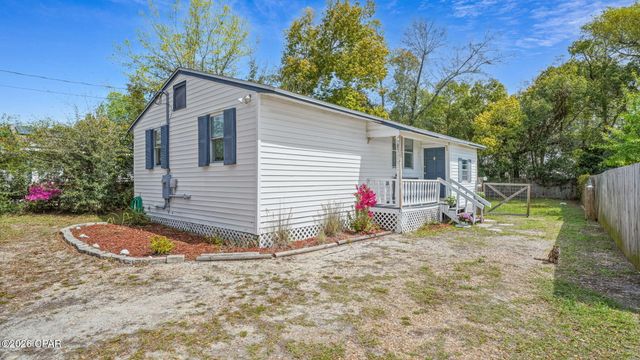
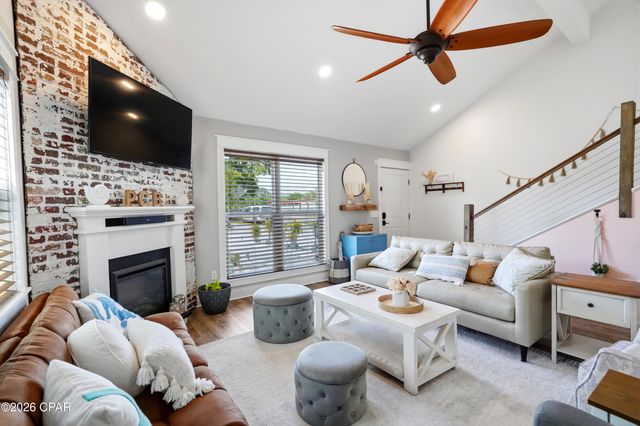
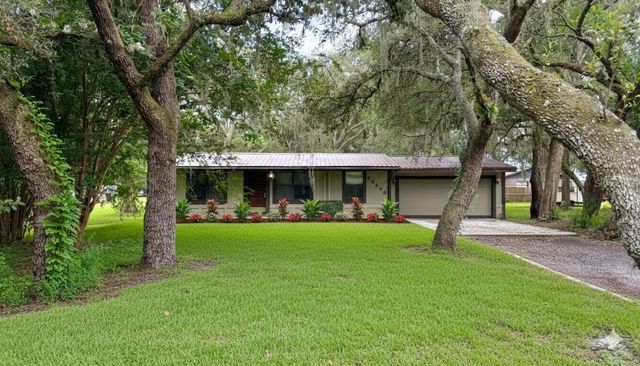
Similar Home Values
Comparable nearby listings and their asking prices.
| Address | Price | Beds | Baths | Sq Ft |
|---|---|---|---|---|
| 1219 Navy Boulevard 148, Panama City, FL | $228,900 | 3 | 2 | 860 |
| 1811 Calhoun Avenue, Panama City, FL | $229,000 | 3 | 2 | 1,350 |
| 808 1/2 Mulberry Avenue, Panama City, FL | $229,000 | 3 | 2 | 895 |
| 3515 W 19th Street #2, Panama City, FL | $229,000 | 3 | 2 | 1,376 |
| 33248 RIDGE MANOR BOULEVARD, DADE CITY, FL | $229,000 | 3 | 2 | 1,152 |
| 312 OAK Street, Crescent City, FL | $229,000 | 3 | 2 | 1,577 |
Moving Cost Estimate
EXIT Agents in HAINES CITY


Listing Courtesy: CASA FRESCA REALTY - 813-727-4093
Last Updated: 2025-10-21