

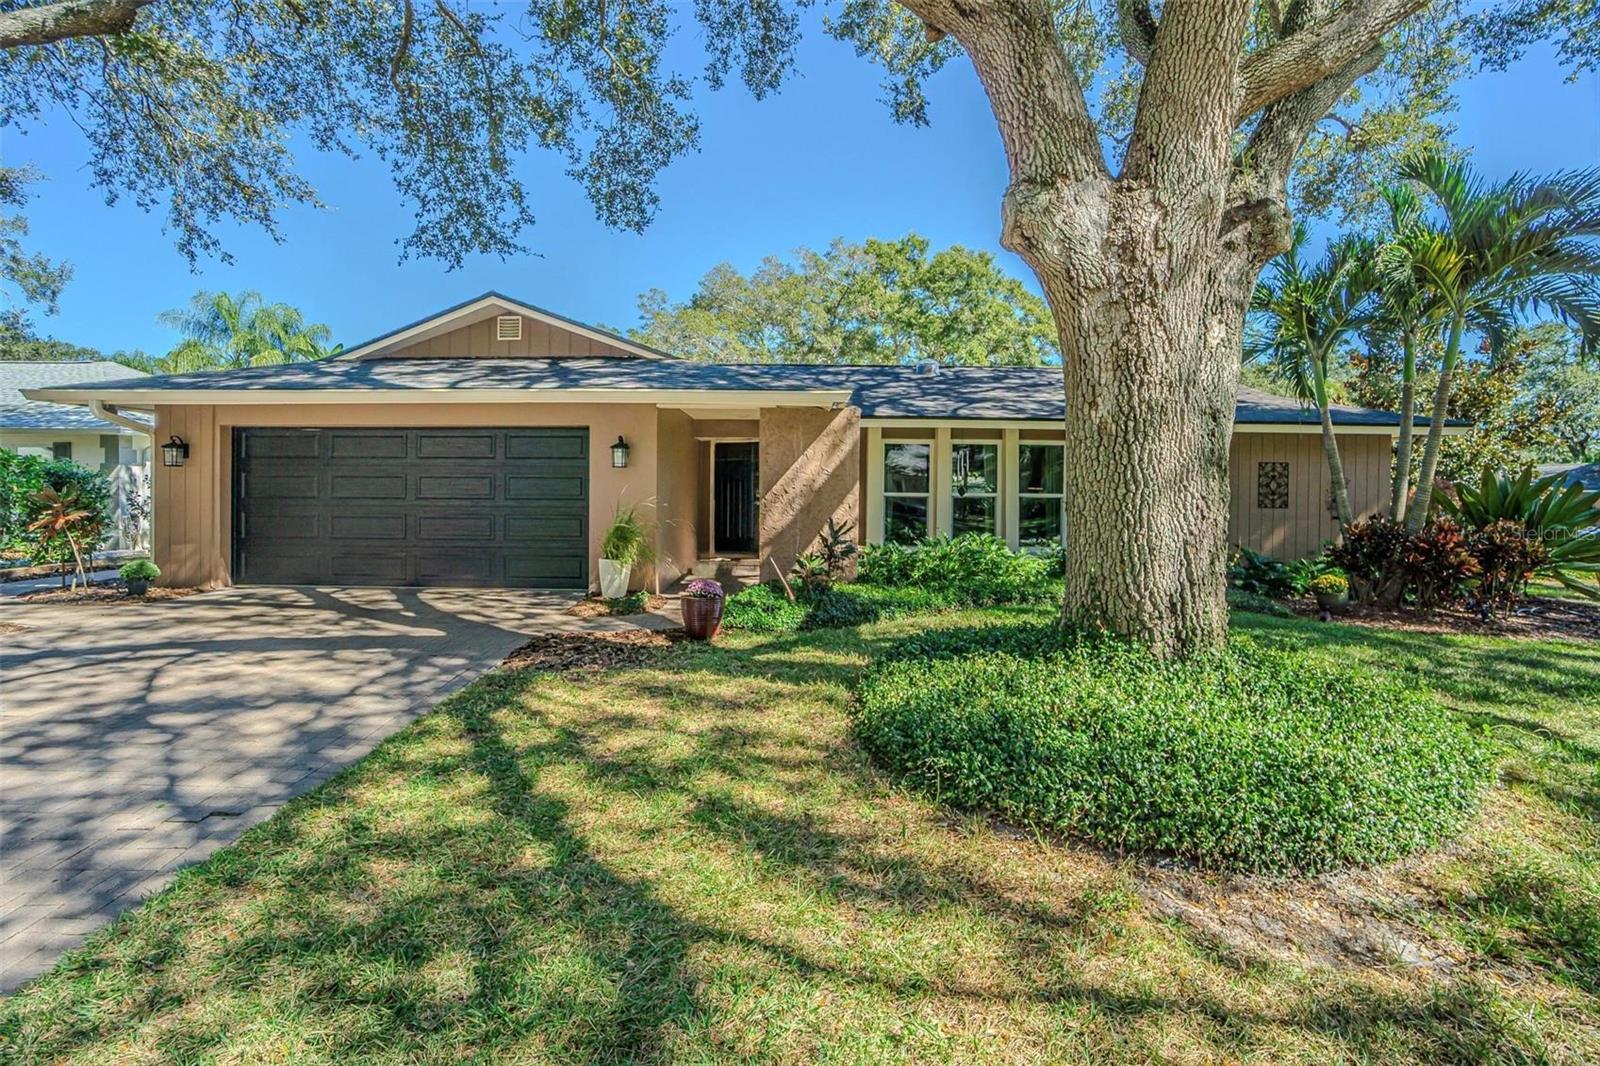
936 HIGHVIEW DRIVE, PALM HARBOR, FL 34683
SPANISH OAKS · Pinellas County
Key Facts
Description
Under contract-accepting backup offers. This beautiful single-story Rutenberg custom home in the established neighborhood of Spanish Oaks in Palm Harbor perfectly blends comfort, character and thoughtful updates throughout. This home has remained high and dry through the storms-no flooding at all. Offering a split floor plan w/four bedrooms, three baths, a private office, and a flexible bonus area, this home provides 2,808 square feet of comfortable, beautifully laid-out living space for everyone.Stepping into the foyer there is a large living room to the right and an adjoining additional flex space that could be used as a formal dining room and there is still a large casual dining area with easy access to the kitchen. Just adjacent to the kitchen and family room, you’ll find a flex space that’s perfect for a playroom, bonus room, hobby area, or even a second living space. The large family room features custom shelving & storage, and a custom wood burning fireplace that adds warmth & charm, making it an inviting place to gather. The kitchen is light and bright, completely remodeled in 2023 with a deep stainless steel sink, quartz countertops including a convection oven, microwave, and dishwasher. Seller is offering a $3,000 credit for a new fridge, washer and dryer. Luxury vinyl plank flooring added in 2022, gives the living room and bedrooms a modern, cohesive feel.The updates continue with a new roof, and gutters in 2023, plus the flat roof has added insulation for lower electric bills. The 3E 18 SEER Air-Com AC system, installed in 2024, comes with a Wi-Fi thermostat and UV light to provide air purification throughout the whole home ensuring clean air with energy efficiency all year long. A 10 year warranty on parts is the icing on the cake. A water softener was added in 2024.The entire house was re-piped in 2021, and that same year, the yard was completely fenced with two access gates.The backyard is a private oasis, featuring artificial turf, a koi pond, rain barrels that hold 220 gallons of water, and peaceful sitting areas—perfect for morning coffee or evening get-togethers.The two sheds in the backyard convey with the home for even more storage space.Other updates:pavered driveway, impact resistant windows, newer interior and garage service doors, and a transferable Massey Sentricon system. And of course, location matters. Spanish Oaks is one of Palm Harbor’s most established and desirable neighborhoods and has a community Winter Festival. This home is zoned for A-rated Palm Harbor University High School—one of the area’s top choices for families. From the curb appeal to the smart upgrades and tranquil outdoor living spaces, this home is truly move-in ready and full of warmth and personality. It’s the kind of home where every update has been thoughtfully made, so all you have to do is move in and start enjoying.Nestled along Florida’s beautiful Gulf Coast, Palm Harbor is a highly desirable community known for its small-town charm, top-rated schools, and unbeatable location.Just minutes (approximately 5 miles) from the white-sand beaches of Honeymoon Island, Dunedin Causeway, and Caladesi State Park, this is a relaxed coastal lifestyle with easy access to Tampa, Clearwater, 15 miles to Clearwater Beach, and St. Petersburg.The area features picturesque neighborhoods, scenic parks, and a lively downtown filled with local shops, cafés, and numerous community events.
Property Information
Property Type
Residential
Sub-Type
Single Family Residence
Style
Ranch
Year Built
1974
Living Area
3,381 sq ft
Lot Size
0.22 acres
Garage Spaces
2
Ownership
Fee Simple
Zoning
R-2
Days on Market
232
MLS® Listing#
TB8441398
Property Features
Interior
Exterior
Appliances
Cooling
Heating
Flooring
Fireplace
Parking
Laundry
Patio
Fencing
Lot Features
Construction
Foundation
Roof
Windows
Security
Other Structures
Community
Utilities
Sewer
Water Source
Rooms
- 7x7First
- 12x15First
- Bathroom 19x5First
- Bathroom 38x7First
- Bedroom 211x12First
- Bedroom 310x13First
- Bedroom 410x10First
- Bonus Room13x12First
- Den11x10First
- Dining Room11x10First
- Family Room21x27First
- Kitchen10x12First
- Living Room20x14First
- Master Bathroom5x7First
- Master Bedroom11x14First
Schools
- Elementary:
- Lake St George Elementary-PN
- Middle:
- Palm Harbor Middle-PN
- High:
- Palm Harbor Univ High-PN
Financial Details
HOA
$175 / Annually
spanishoakshoa.org
Annual Taxes
$4,305
Tax year 2024
Parcel Number
13-28-15-84573-007-0100
Directions
Curlew to Spanish Oaks Blvd. Left on Hill. Left on Highview. Home is located @the corner of Highview and Woodland.
Affordability Calculator
$105,800
Estimated monthly payment
$2,816/mo
Principal $423,200 · Est. interest $590,402 over 30 yrs
Neighborhood Market Statistics
How this home compares to active listings in PALM HARBOR, FL
- $390,909
- Median Listing Price
- 89
- Median Days on Market
- 1,702
- Median Sq Ft
- $246
- Median Price / Sq Ft
- 7,183
- Active Listings
- This home’s price is 35% above the area median.
- Its price per sq ft is 36% below the area median.
Market statistics compiled from active EXIT Realty® and MLS listings in PALM HARBOR, FL.
Location

Points of Interest in PALM HARBOR, FL
Showing the PALM HARBOR area map.
Nearby Schools
The Waldorf School of Tampa Bay
Elementary · 0.3 mi away
Plato Academy
Elementary · 0.4 mi away
Lake St George Elementary School
Elementary · 1.0 mi away
Palm Harbor Middle School
Secondary · 1.0 mi away
Garrison-Jones Elementary School
Elementary · 1.3 mi away
Palm Harbor Elementary School
Elementary · 1.4 mi away
Elisa Nelson Center for Gifted Studies and Literacy Innovation
School · 1.4 mi away
Palm Harbor Preparatory School
School · 1.5 mi away
New Horizons Country Day School
Secondary · 1.8 mi away
Ozona Elementary School
Elementary · 1.8 mi away
Spring Valley School
School · 1.9 mi away
Growing Tree
Elementary · 1.9 mi away
Palm Harbor Montessori Academy
Elementary · 1.9 mi away
Guardian Angels Catholic School
School · 2.0 mi away
Dunedin High School
Secondary · 2.0 mi away
Phumc
School · 2.1 mi away
Westlake Christian School
School · 2.1 mi away
Center Academy
School · 2.1 mi away
Dunedin Academy
School · 2.1 mi away
Westlake Christian School
School · 2.2 mi away
Commute Calculator
Nearby Homes
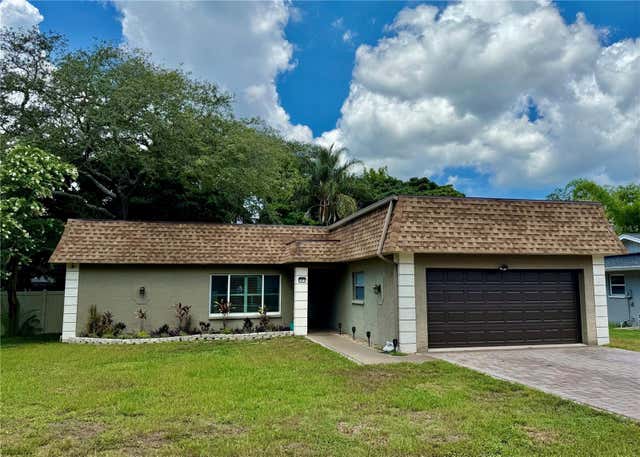


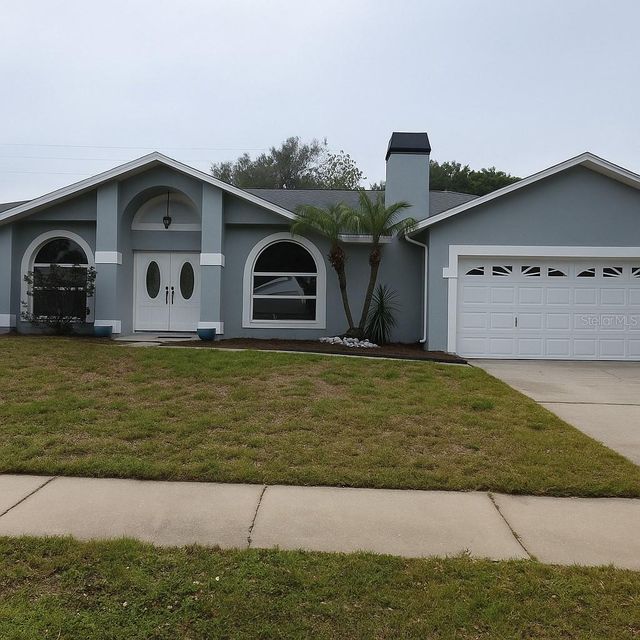

Similar Homes Nearby


Similar Home Values
Comparable nearby listings and their asking prices.
| Address | Price | Beds | Baths | Sq Ft |
|---|---|---|---|---|
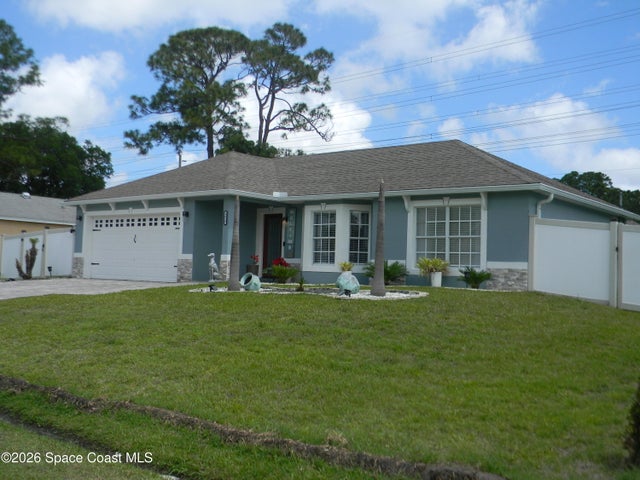
| 1619 Glencove Avenue NW, Palm Bay, FL | $370,366 | 5 | 3 | 1,900 |
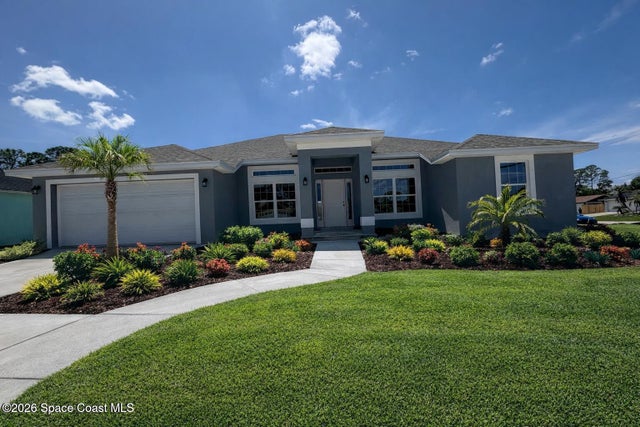
| 949 Le Baron Street SW, Palm Bay, FL | $370,650 | 4 | 2 | 2,169 |
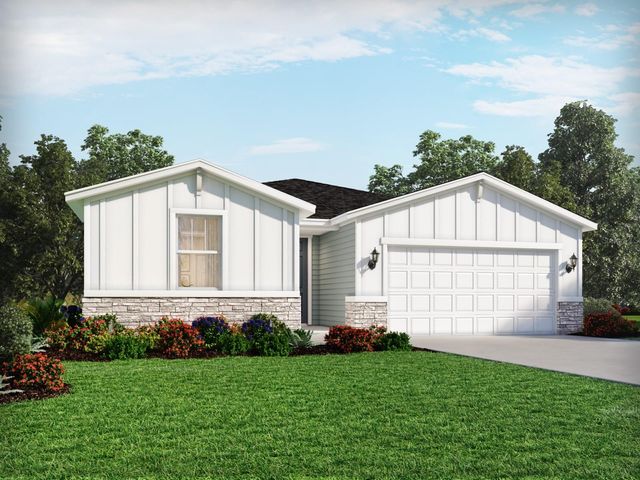
| 88 WANDERING CREEK WAY, PALM COAST, FL | $370,990 | 4 | 3 | 2,193 |
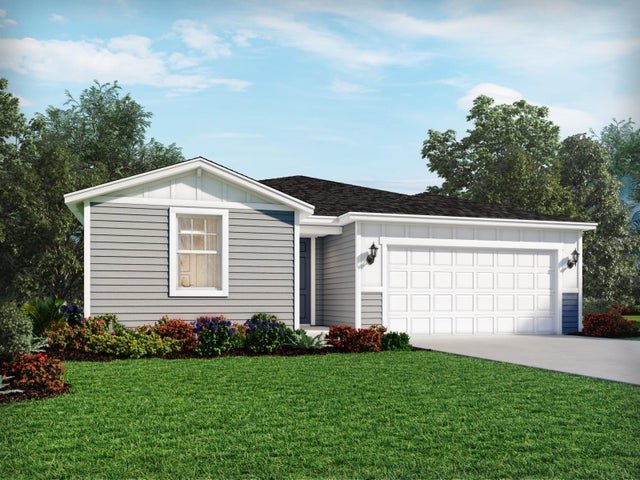
| 83 WANDERING CREEK Way, Palm Coast, FL | $370,990 | 4 | 3 | 2,193 |
| 279 Sauders Road SE 50, Palm Bay, FL | $370,990 | 4 | 2 | 1,801 |
| 83 WANDERING CREEK WAY, PALM COAST, FL | $370,990 | 4 | 3 | 2,193 |
Moving Cost Estimate
EXIT Agents in PALM HARBOR


Listing Courtesy: CENTURY 21 CIRCLE - 813-885-6977
Last Updated: 2025-10-28