

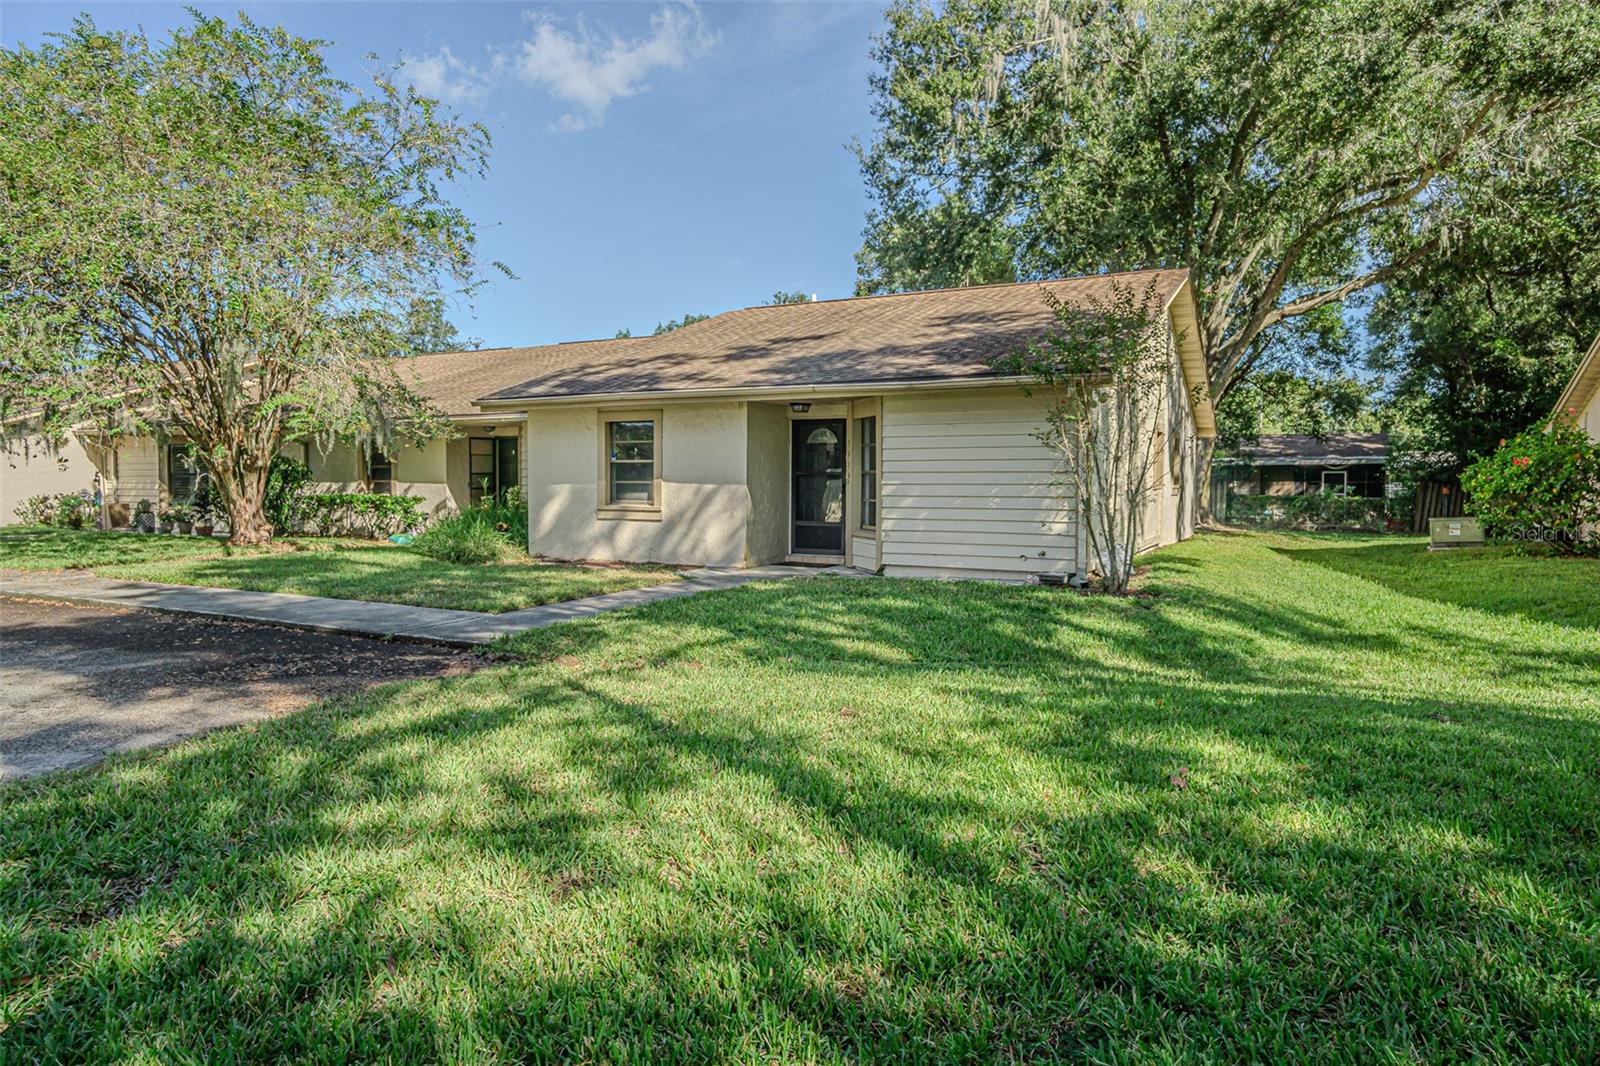
2010 CEDAR RUN DRIVE, PLANT CITY, FL 33563
CEDAR RUN · Hillsborough County
Key Facts
Description
Exceptional Value in Plant City! ***Seller Offering $5,000 toward Buyer Closing Costs!!!***Discover the perfect blend of comfort, convenience, and low-maintenance living in this beautifully updated end-unit townhome tucked away in a peaceful corner of Plant City. Offering 2 bedrooms, 2 bathrooms, and 1,180 square feet of thoughtfully designed living space, this move-in ready home is ideal for those seeking both privacy and accessibility. Step inside to find waterproof luxury vinyl plank flooring, fresh interior paint and modern recessed LED lighting that creates a bright and welcoming atmosphere throughout. The spacious primary suite features a huge walk-in closet and convenient step-in shower. Enjoy your morning coffee or unwind after a long day in the enclosed Florida room with sliding glass doors, offering additional living space and year-round enjoyment. Abundant storage throughout the home ensures everything has its place. As a desirable end unit, you'll appreciate the added privacy and tranquil setting, while the community pool is just steps away for easy relaxation and recreation. Conveniently located just minutes from I-4, Publix, shopping, dining, and everyday essentials, this home offers an unbeatable combination of location, value & lifestyle. Whether you're a first-time buyer, downsizing, or looking for a low-maintenance Florida retreat, this beautifully updated townhome is a must-see. Schedule your private showing today!
Property Information
Property Type
Residential
Sub-Type
Townhouse
Year Built
1983
Living Area
1,334 sq ft
Lot Size
0.08 acres
Ownership
Fee Simple
Zoning
R-2
Days on Market
280
MLS® Listing#
TB8432253
Property Features
Interior
Appliances
Cooling
Heating
Flooring
Laundry
Construction
Foundation
Roof
Community
Utilities
Sewer
Water Source
Rooms
- 15x8First
- Bathroom 26x5First
- Bedroom 212x11First
- Kitchen14x9First
- Living Room21x15First
- Master Bathroom8x5First
- Master Bedroom14x12First
Financial Details
HOA
$350 / Monthly
Linda Mitchell
Annual Taxes
$2,182
Tax year 2024
Parcel Number
P-30-28-22-58J-000000-00018.0
Directions
Heading East On Alexander St. Left on Baker St. Right on Mobley St. Left on Cedar Run. Destination will be on the Right. End Unit!!!
Affordability Calculator
$39,980
Estimated monthly payment
$1,064/mo
Principal $159,920 · Est. interest $223,103 over 30 yrs
Neighborhood Market Statistics
How this home compares to active listings in PLANT CITY, FL
- $379,331
- Median Listing Price
- 104
- Median Days on Market
- 1,569
- Median Sq Ft
- $249
- Median Price / Sq Ft
- 6,119
- Active Listings
- This home’s price is 47% below the area median.
- Its price per sq ft is 40% below the area median.
Market statistics compiled from active EXIT Realty® and MLS listings in PLANT CITY, FL.
Location

Points of Interest in PLANT CITY, FL
Showing the PLANT CITY area map.
Nearby Schools
Tomlin Middle School
Secondary · 0.3 mi away
Bryan Elementary School
Elementary · 0.3 mi away
Wilson Elementary School
Elementary · 1.0 mi away
First Presbyterian Learning
School · 1.2 mi away
Simmons Career Center
School · 1.3 mi away
Faith Christian Academy
School · 1.4 mi away
Hillsborough County Schools
School · 1.5 mi away
Jackson Elementary School
Elementary · 1.5 mi away
Burney Elementary School
Elementary · 1.6 mi away
Children's Nest Day Schools
School · 1.6 mi away
Advantage Academy of Hillsborough
School · 1.9 mi away
Lincoln Elementary Magnet School
Elementary · 2.0 mi away
Marshall Middle School
Secondary · 2.2 mi away
Plant City High School
Secondary · 2.4 mi away
Cork Elementary School
Elementary · 2.7 mi away
Walden Lake Elementary School
Elementary · 3.5 mi away
Knights Elementary School
Elementary · 3.8 mi away
Trapnell Elementary School
Elementary · 3.8 mi away
Dover Elementary School
Elementary · 4.6 mi away
Willis Peters Exceptional Center
School · 4.7 mi away
Commute Calculator
Nearby Homes
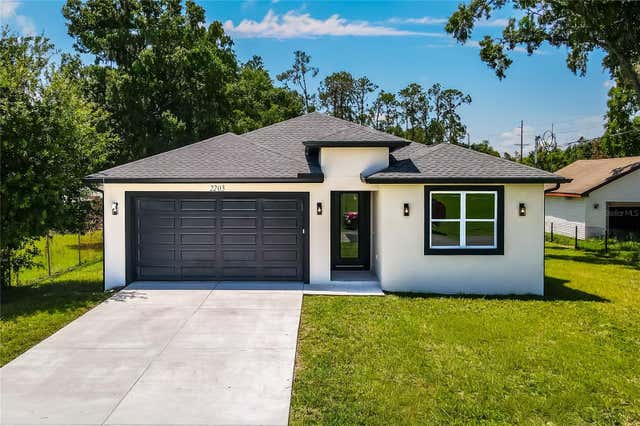


Similar Homes Nearby

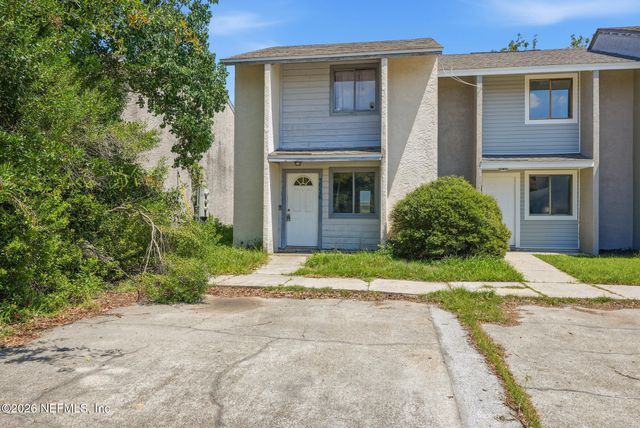

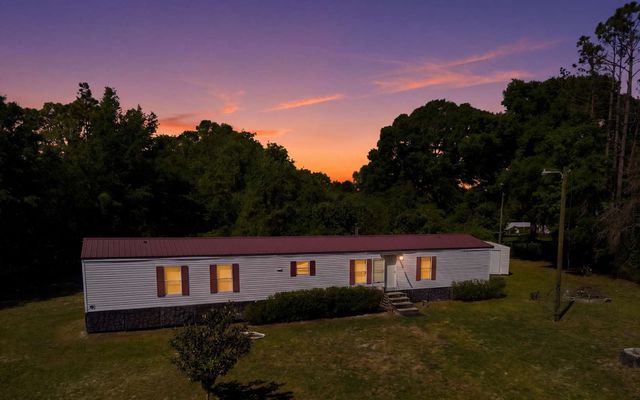


Similar Home Values
Comparable nearby listings and their asking prices.
| Address | Price | Beds | Baths | Sq Ft |
|---|---|---|---|---|
| 102 NE 138TH STREET, CROSS CITY, FL | $139,966 | 2 | 2 | 1,000 |
| 3926 VENETIAN CIR Circle, Panama City, FL | $139,999 | 2 | 2 | 972 |
| 7941 E Northlake Drive, Floral City, FL | $140,000 | 2 | 2 | 1,056 |
| 22089 45TH DR, Lake City, FL | $140,000 | 3 | — | 1,216 |
| 105 Allen Avenue 61, Panama City, FL | $140,000 | 2 | 2 | 1,000 |
| 251 PATTERSON ROAD H29, HAINES CITY, FL | $140,000 | 3 | 2 | 1,080 |
Moving Cost Estimate
EXIT Agents in PLANT CITY


Listing Courtesy: INTL. REALTY PLUS-TAMPA BAY - 813-629-6954
Last Updated: 2025-09-28