

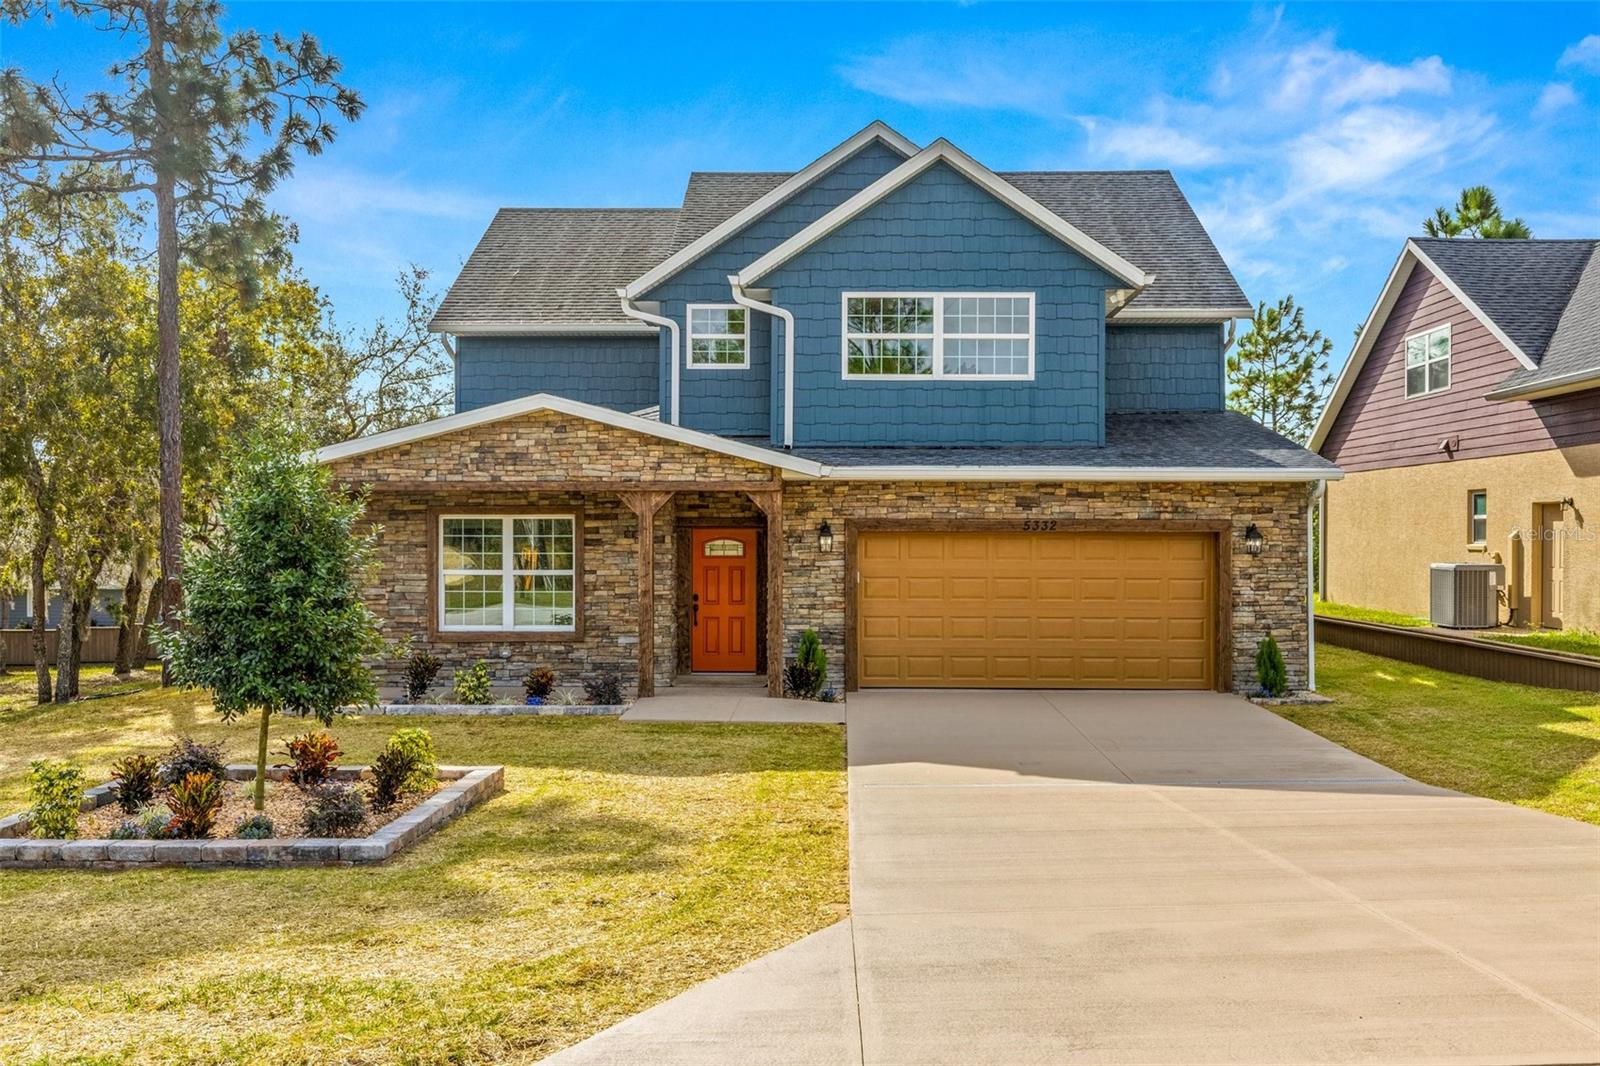
5332 W WESTCHASE LOOP, LECANTO, FL 34461
WESTCHASE PH I · Citrus County
Key Facts
Description
BRAND NEW (never occupied) MODEL HOME 01 NOV 2024!! GENUINELY OUTSTANDING CONSTRUCTION!! TURN-KEY READY! The St Marks floor plan is a true 5 BR, 4 full bath home with a 2 car + tandem space garage located in the beautiful new Stonegate community in Lecanto. The home is minutes from the newly opened extension of the Suncoast Highway making it an ideal location. Standard Features supersede virtually all other new construction builds. Large windows allow for an abundance of natural light. Main floor ls an open plan kitchen/living/dining. The kitchen has custom 42" cabinets with soft-close hardware, a large kitchen pantry, granite counters, travertine tiled breakfast bar and backsplash, separate dining area and a complete Whirlpool™ stainless steel appliance package. Additional downstairs space includes a separate 5th full bedroom/flex space with French doors, a large walk in closet and a separate full bath along with a beautiful, spacious downstairs laundry room. A large, finished concrete patio is situated off of the rear sliders. The upstairs owners retreat BR has volume ceilings, custom lighting, plant shelves, a large walk in bathroom w/dual vanities, large custom cabinets, garden tub, separate lighted shower, toilet and a large walk in closet. Of the 3 additional upstairs bedrooms, one is ensuite while the other two share a full bathroom. The shared bath has hall access and direct access from the large front bedroom. While the Standard Features are too numerous to mention, interior highlights include: a complete stainless steel kitchen appliance package, tray ceilings in select rooms, granite countertops in the kitchen and bathrooms, raised panel solid wood cabinets w/slow close doors & drawers, 12-14 mm laminate flooring in main living areas and bathrooms, carpet in upstairs bedrooms and solid core raised panel interior doors. Structural/mechanical highlights include: rain gutters, epoxied floors in the garage, custom built garage cabinets to contain the HVAC interior unit and hot water heater, closed cell spray foam insulation throughout to increase energy efficiency, Low-E energy efficient double pane windows, reinforced ceiling fan hookups, stone accents on the front of home, finished concrete patio in the rear and an additional tandem space within the 2 car garage. The current HOA is $125/mth. HOA fees cover community landscaping, maintenance, electric & reserves. The builder does not intend to build another St Marks floor plan making this a one-of-a-kind. Floor plan and HOA docs are available. Convenient to Tampa/TIA and famed recreational areas within Citrus county. This gem is offered by a longtime, established builder of over 30 yrs. If desired, the builder is offering a pool package with a retaining wall or an enhanced outdoor living area at an additional cost. TRULY IMMACULATE and a MUST SEE! Community pool and clubhouse are in planning stages, no finish date as yet. CDOM reflect a longer than desired build time owing to shutdown delays. Builder states, do not submit offers site unseen. Easy to show. This is not a distressed sale.
Property Information
Property Type
Residential
Sub-Type
Single Family Residence
Year Built
2024
Living Area
3,500 sq ft
Lot Size
0.17 acres
Lot Dimensions
60x120
Garage Spaces
2
Ownership
Fee Simple
Zoning
PDR
Days on Market
332
MLS® Listing#
TB8410480
Property Features
Interior
Exterior
Appliances
Cooling
Heating
Flooring
Parking
Laundry
Construction
Foundation
Roof
Windows
Community
Sewer
Water Source
Rooms
- Bathroom 215x10Second
- Bathroom 415x12Second
- Bathroom 48x6First
- Bedroom 312x10Second
- Bedroom 513x11First
- Dining Room12x10First
- Kitchen12x12First
- Laundry8x10First
- Living Room24x18First
- Master Bathroom15x10Second
- Master Bedroom18x18Second
Schools
- Elementary:
- Rock Crusher Elementary School
- Middle:
- Crystal River Middle School
- High:
- Crystal River High School
Financial Details
HOA
$125 / Monthly
MARK FAZZARY - BUILDER / SELLER
Annual Taxes
$200
Tax year 2024
Parcel Number
18E-18S-31-0100-000B0-0240
Directions
From the intersection of Gulf to Lake Hwy/44 and W Crystal Oaks Dr, turn W onto W Crystal Oaks Dr, proceed to the Stonegate Community (large walled community) on the N side. Turn N into the community, turn W (L) onto W Westchase Loop and proceed to the first blue house on end lot next to treed area.
Affordability Calculator
$99,000
Estimated monthly payment
$2,635/mo
Principal $396,000 · Est. interest $552,455 over 30 yrs
Neighborhood Market Statistics
How this home compares to active listings in LECANTO, FL
- $374,627
- Median Listing Price
- 116
- Median Days on Market
- 1,946
- Median Sq Ft
- $184
- Median Price / Sq Ft
- 135
- Active Listings
- This home’s price is 32% above the area median.
- Its price per sq ft is 23% below the area median.
Market statistics compiled from active EXIT Realty® and MLS listings in LECANTO, FL.
Location

Points of Interest in LECANTO, FL
Showing the LECANTO area map.
Nearby Schools
Seven Rivers Christian School
Elementary · 1.2 mi away
Rock Crusher Elementary School
Elementary · 1.5 mi away
Saint John Paul II Catholic School
School · 1.9 mi away
All About Kids Preschool
School · 2.4 mi away
Cypress Creek Academy
School · 2.9 mi away
Lecanto Middle School
Secondary · 3.3 mi away
Lecanto High School
Secondary · 3.3 mi away
Crest School
School · 3.5 mi away
Lecanto Primary School
Elementary · 3.7 mi away
Citrus County Renaissance Center
School · 3.8 mi away
Crystal River Primary School
Elementary · 4.1 mi away
Crystal River High School
Secondary · 4.4 mi away
Crystal River Middle School
Secondary · 4.6 mi away
West Coast Christian School
School · 5.0 mi away
Forest Ridge Elementary School
Elementary · 5.4 mi away
Academy of Environmental Science
School · 7.7 mi away
St Pauls Lutheran School
School · 7.7 mi away
Marine Science Station
School · 7.8 mi away
Citrus Springs Elementary School
Elementary · 8.0 mi away
Homosassa Elementary School
Elementary · 8.1 mi away
Commute Calculator
Nearby Homes

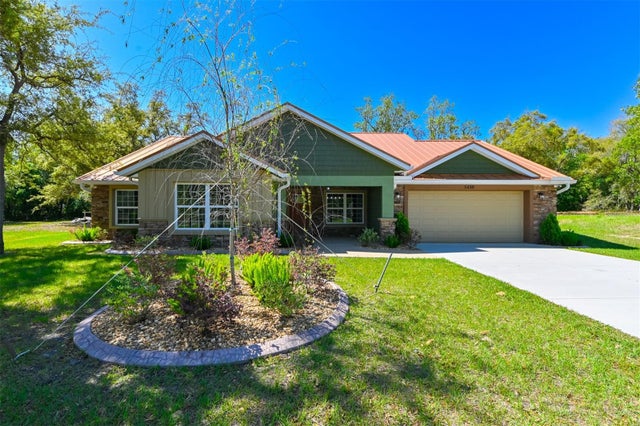


Similar Homes Nearby

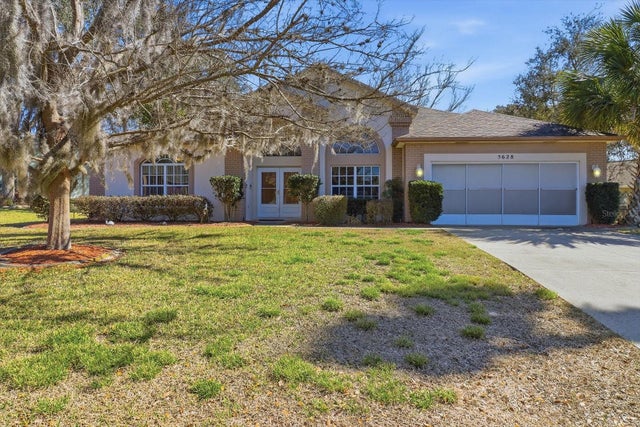
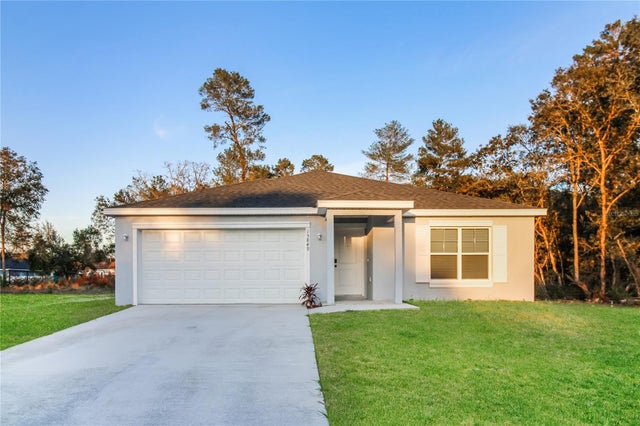
Similar Home Values
Comparable nearby listings and their asking prices.
| Address | Price | Beds | Baths | Sq Ft |
|---|---|---|---|---|
| 5628 W Hunters Ridge Circle, Lecanto, FL | $364,000 | 4 | 2 | 2,555 |
| 5628 W HUNTERS RIDGE CIRCLE, LECANTO, FL | $364,000 | 4 | 2 | 2,555 |
| 2087 W SHINING DAWN LANE, LECANTO, FL | $364,900 | 4 | 2 | 1,761 |
| 5381 W Heather Ridge Path, Lecanto, FL | $380,000 | 4 | 3 | 2,063 |
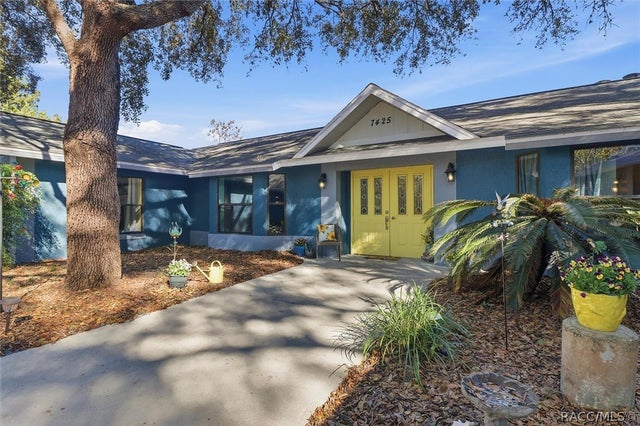
| 7425 S IRMA POINT, LECANTO, FL | $419,000 | 5 | 3 | 3,601 |
| 7425 S Irma Point, Lecanto, FL | $419,000 | 5 | 3 | 3,601 |
Moving Cost Estimate
EXIT Agents in LECANTO


Listing Courtesy: FLORIDA EXECUTIVE REALTY - 813-908-8500
Last Updated: 2025-08-05