

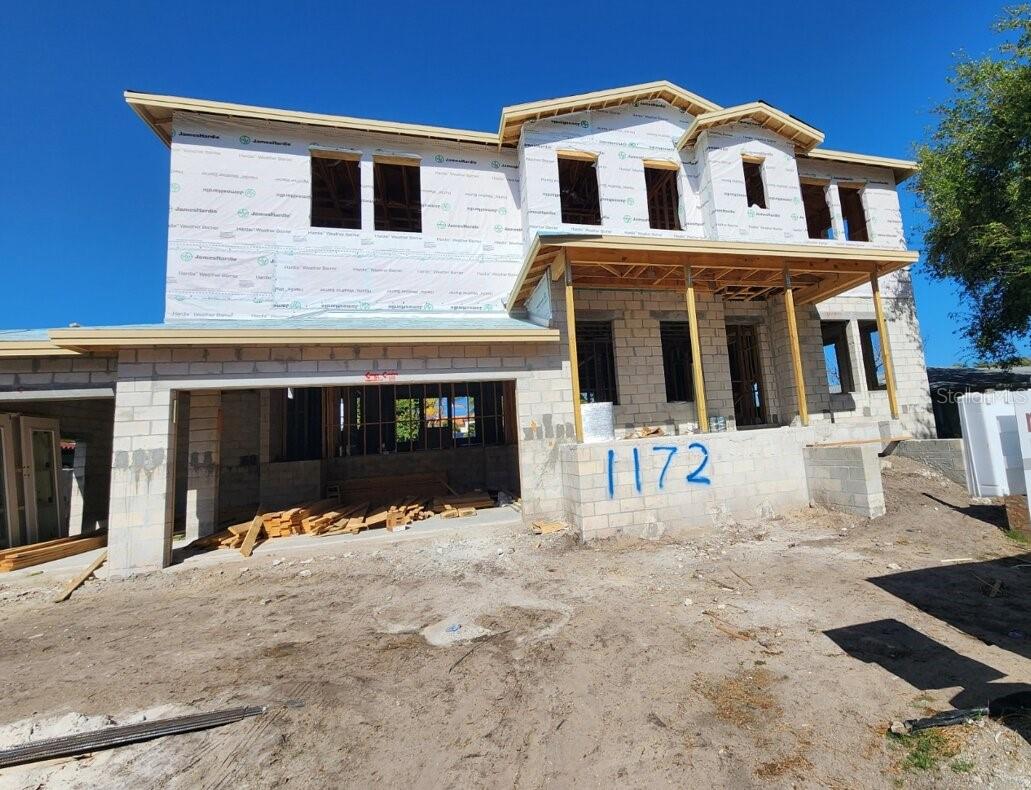
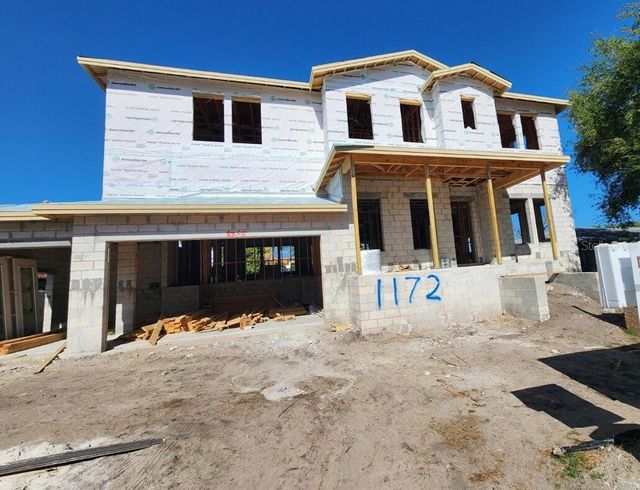
1172 SEVILLE LANE NE, ST PETERSBURG, FL 33704
EDEN SHORES SEC 10 · Pinellas County
Key Facts
Description
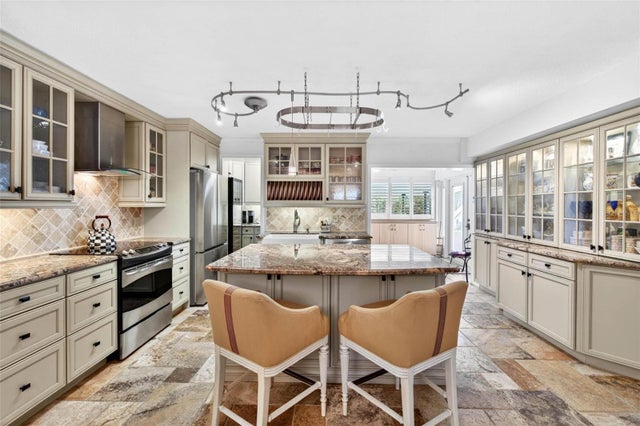
Under Construction. Under Construction – Estimated Completion: July 2026. Introducing a spectacular new construction opportunity by one of Tampa Bay’s most respected homebuilders — Mobley Homes Custom. Situated in the highly sought-after neighborhood of Snell Isle, this exceptional single-family residence is just moments from the tranquil waters of Tampa Bay and surrounded by multi-million dollar estates. Boasting 4,111 square feet of luxurious living space, this home is thoughtfully designed with 5 bedrooms, 4.5 bathrooms, a bonus room, formal dining room, a grand family room, a mudroom, and a 3-car attached garage — a truly comprehensive layout that meets the needs of today’s discerning buyer. The heart of the home is a chef’s dream kitchen, featuring a large island, Wolf & Sub-Zero appliances, quartz countertops, a walk-in pantry, and an elegant butler’s pantry. French doors connect the expansive family room to the covered outdoor living area, perfect for seamless indoor-outdoor entertaining. Retreat to the sprawling primary suite, complete with dual walk-in closets and a spa-inspired bathroom featuring a soaking tub and walk-in shower. Designed to embrace the Florida lifestyle, the home also includes a heated in-ground pool and spa, ideal for year-round enjoyment. Additional premium features include:10’ ceilings throughout, Impact-resistant windows, Engineered hardwood flooring, Low-voltage pre-wiring for a security system, Pavered driveway and porches. Every detail has been carefully curated for luxury, comfort, and lasting value. Photos and renderings are for illustrative purposes only and may not reflect final selections. A 10% deposit is required to secure your future home with Mobley Homes Custom, LLC. Please note: Images shown are of the same model; finishes and materials may vary based on the design book for this home. Built with peace of mind by Mobley Homes Custom LLC, Tampa Bay’s premier builder. All homes are owned entirely by Mobley Homes Custom LLC. Mobley Homes Custom LLC does not build for third-party investors on their lots, and your home will be sold directly to you, ensuring a smooth and accountable process. Should any warranty needs arise, you’ll work with the builder directly—not a one-off investor or empty LLC—providing confidence, long-term support, and superior quality. As a Buyer in the State of Florida, it is important to purchase your new home from the company that pulled the permit and built your home for you.
Property Information
Property Type
Residential
Sub-Type
Single Family Residence
Year Built
2026
Living Area
5,270 sq ft
Lot Size
0.23 acres
Lot Dimensions
80x128
Garage Spaces
3
Ownership
Fee Simple
Days on Market
298
MLS® Listing#
TB8388046
Property Features
Interior
Exterior
Appliances
Cooling
Heating
Flooring
Fireplace
Pool
Parking
Laundry
Patio
Lot Features
Construction
Foundation
Roof
Windows
Security
Community
Utilities
Sewer
Water Source
Rooms
- 11x10First
- Bedroom 213x14Second
- Bedroom 312x12Second
- Bedroom 415x14Second
- Bedroom 512x12First
- Bonus Room12x13Second
- Den13x12First
- Dining Room13x15First
- Great Room19x20First
- Kitchen16x15First
- Master Bedroom17x19Second
Financial Details
HOA
None
Annual Taxes
$14,542
Tax year 2024
Parcel Number
09-31-17-24552-008-0180
Directions
Snell Isle Blvd NE to North on Cordova Blvd NE, East on Capri Way NW to North on Seville Lane NE
Affordability Calculator
$559,800
Estimated monthly payment
$14,897/mo
Principal $2,239,200 · Est. interest $3,123,883 over 30 yrs
Neighborhood Market Statistics
How this home compares to active listings in ST PETERSBURG, FL
- $464,583
- Median Listing Price
- 84
- Median Days on Market
- 1,769
- Median Sq Ft
- $253
- Median Price / Sq Ft
- 8,037
- Active Listings
- This home’s price is 502% above the area median.
- Its price per sq ft is 110% above the area median.
Market statistics compiled from active EXIT Realty® and MLS listings in ST PETERSBURG, FL.
Location
- 1172 SEVILLE LANE NE, ST PETERSBURG, FL 33704
Points of Interest in ST PETERSBURG, FL
Showing the ST PETERSBURG area map.
Nearby Schools
St Raphael Catholic School
School · 0.1 mi away
LCC Day School
Secondary · 1.1 mi away
North Shore Elementary School
Elementary · 1.3 mi away
North East Park Pre School
School · 1.3 mi away
Shorecrest Preparatory School
Secondary · 1.8 mi away
St Petersburg Primary School
Elementary · 1.8 mi away
First Presbyterian Day School
School · 1.8 mi away
Shore Acres Elementary School
Elementary · 1.9 mi away
Riviera Day School
Elementary · 2.4 mi away
Bright Discoveries for Early Learning
School · 2.5 mi away
St Paul's Catholic Church
School · 2.5 mi away
Paul R Hortin Child Development Ctr
School · 2.6 mi away
Grace Lutheran School
Elementary · 2.6 mi away
Orange Grove Elementary School
Elementary · 2.7 mi away
Woodlawn Elementary School
Elementary · 2.8 mi away
Northeast High School
Secondary · 3.0 mi away
Holy Family Catholic Church
School · 3.0 mi away
Florida Institute of Oceanography
School · 3.1 mi away
Mycroschool Pinellas
Secondary · 3.1 mi away
Meadowlawn Middle School
Secondary · 3.2 mi away
Commute Calculator
Nearby Homes

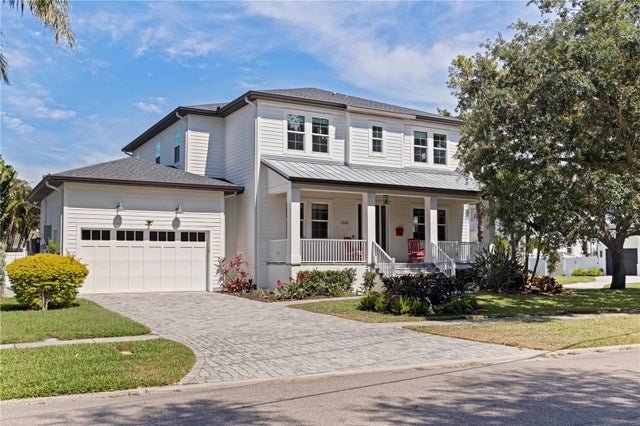
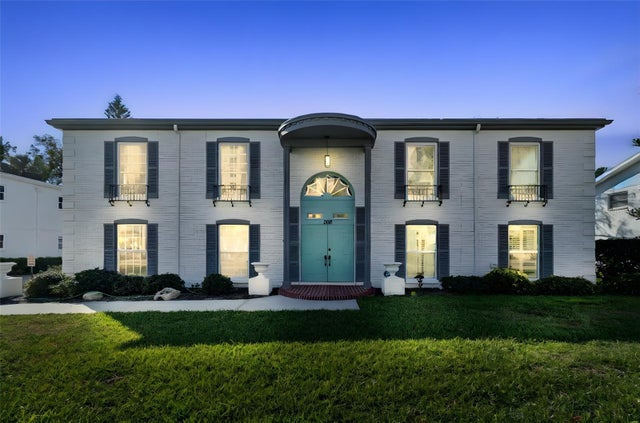
Similar Homes Nearby
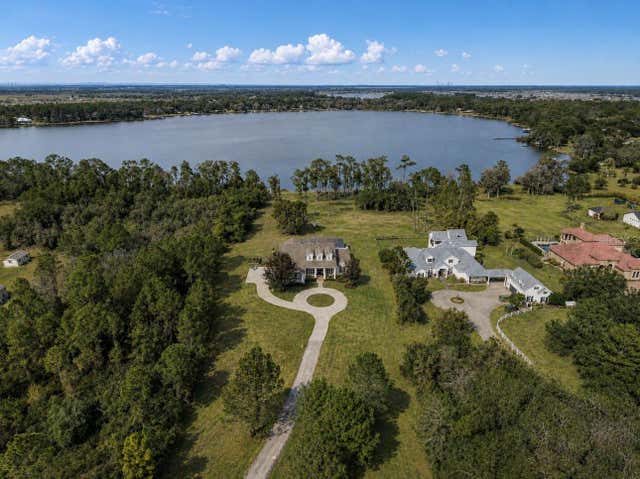
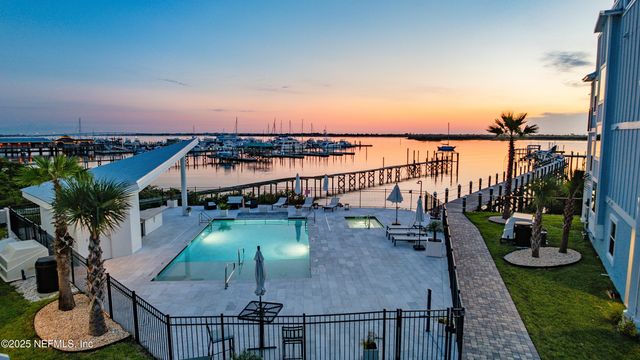


Similar Home Values
Comparable nearby listings and their asking prices.
| Address | Price | Beds | Baths | Sq Ft |
|---|---|---|---|---|
| 5301 CARSON STREET, ST CLOUD, FL | $1,975,000 | 5 | 3 | 4,075 |
| 47 CORTEZ Avenue, St. Augustine, FL | $1,999,000 | 4 | 4 | 2,872 |
| 1073 79TH STREET S, ST PETERSBURG, FL | $1,999,000 | 5 | 5 | 3,717 |
| 166 SE Bella Strano, Port St Lucie, FL | $1,999,950 | 4 | 6 | 4,457 |
| 1100 TORTUGA CIRCLE NE, ST PETERSBURG, FL | $2,000,000 | 6 | 6 | 4,259 |
| 509 55TH AVENUE, ST PETE BEACH, FL | $2,050,000 | 4 | 3 | 2,622 |
Moving Cost Estimate
EXIT Agents in ST PETERSBURG


Listing Courtesy: SMITH & ASSOCIATES REAL ESTATE - 813-839-3800
Last Updated: 2025-05-19