

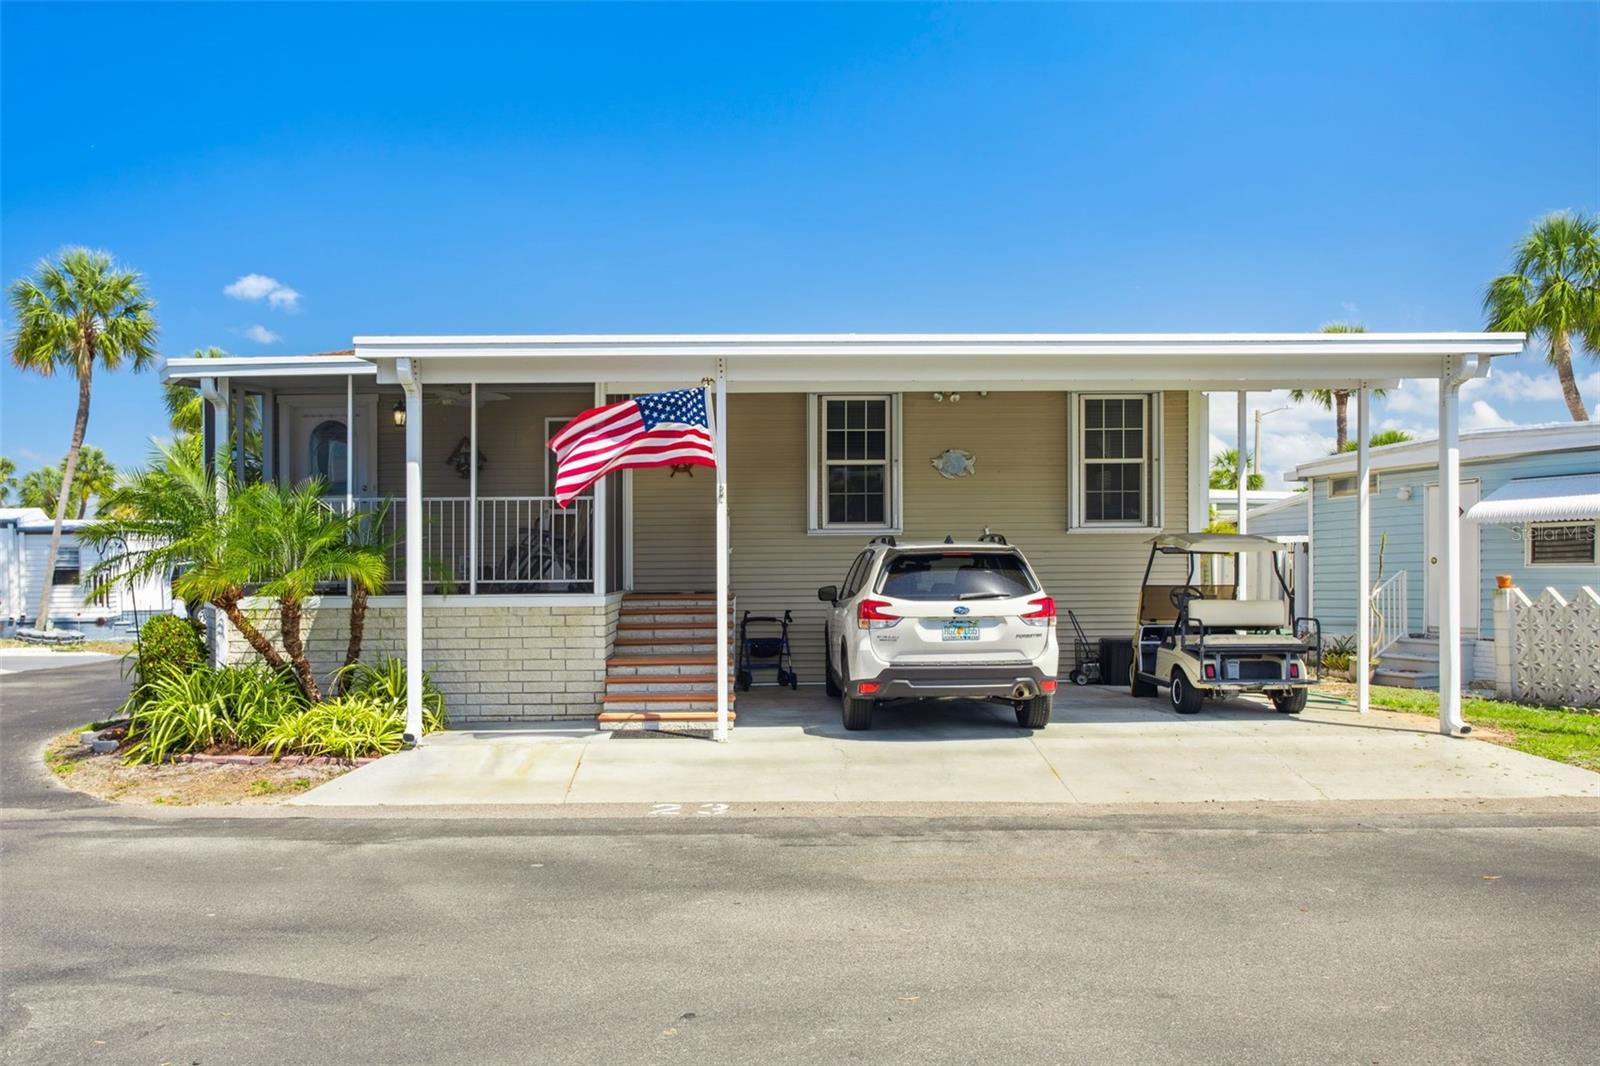
4851 W GANDY BOULEVARD B09L23, TAMPA, FL 33611
REGENCY COVE A COOPERATIVE · Hillsborough County
Key Facts
Description
Huge Price Reduction! Welcome to this beautifully updated Palm Harbor home, located in the highly sought-after Regency Cove community in South Tampa. Built in 2014, this spacious 1,480 sq ft home features 3 bedrooms, 2 full bathrooms, and a chef-inspired kitchen with stainless steel appliances, a pantry, and modern finishes. The elegant dining room with tray ceilings adds a touch of sophistication, while the screened-in porch provides the perfect outdoor retreat for relaxing. Additional highlights include hurricane shutters, two covered parking spaces, and a large 7' by 16' storage area with two lofts for added convenience. With its open and airy layout, this home offers both style and functionality in a prime location. Regency Cove is a gated, 55+ active adult community offering an impressive clubhouse, sparkling pool and spa, fitness center, shuffleboard courts, and several outdoor grilling and gathering areas. Whether you're seeking relaxation or an active social lifestyle, this vibrant community has something for everyone. Schedule a private tour today and experience everything this lovely home and community have to offer!
Property Information
Property Type
Residential
Sub-Type
Manufactured Home
Year Built
2014
Living Area
2,177 sq ft
Lot Size
4 sq ft
Ownership
Co-op
Zoning
PD
Days on Market
398
MLS® Listing#
TB8371428
Property Features
Interior
Exterior
Appliances
Cooling
Heating
Flooring
Laundry
Patio
Lot Features
Construction
Foundation
Roof
Windows
Other Structures
Utilities
Sewer
Water Source
Rooms
- Bedroom 212x12First
- Bedroom 312x9First
- Dining Room12x11First
- Kitchen12x11First
- Living Room14x14First
- Master Bedroom15x13First
Schools
- Elementary:
- Anderson-HB
- Middle:
- Madison-HB
- High:
- Robinson-HB
Financial Details
HOA
$346 / Monthly
Joyce Gonzalez
Annual Taxes
$1,037
Tax year 2024
Parcel Number
A-05-30-18-3X0-000B90-00023.0
Directions
WEST ON GANDY BLVD FROM WESTSHORE BLVD TURN RIGHT BEFORE GANDY BRIDGE DRIVE THRU GATE TO THE ROUND ABOUT WITH STATUR AND TAKE 3RD RIGHT TURN AND IT IS THE 3RD HOME TO THE RIGHT.
Affordability Calculator
$66,940
Estimated monthly payment
$1,781/mo
Principal $267,760 · Est. interest $373,549 over 30 yrs
Neighborhood Market Statistics
How this home compares to active listings in TAMPA, FL
- $469,731
- Median Listing Price
- 70
- Median Days on Market
- 1,600
- Median Sq Ft
- $281
- Median Price / Sq Ft
- 3,278
- Active Listings
- This home’s price is 29% below the area median.
- Its price per sq ft is 45% below the area median.
Market statistics compiled from active EXIT Realty® and MLS listings in TAMPA, FL.
Location

Points of Interest in TAMPA, FL
Showing the TAMPA area map.
Nearby Schools
Madison Middle School
Secondary · 0.8 mi away
Adum K-8 Magnet School
Secondary · 1.1 mi away
Anderson Elementary School
Elementary · 1.2 mi away
Monroe Middle School
Secondary · 1.4 mi away
Lanier Elementary School
Elementary · 1.4 mi away
Robinson High School
Secondary · 1.7 mi away
Holy Trinity Lutheran School
School · 1.7 mi away
Chiaramonte Elementary School
Elementary · 1.9 mi away
St Mary's Episcopal Day School
School · 2.1 mi away
Palma Ceia Academy
School · 2.1 mi away
Bayshore Christian School
Secondary · 2.1 mi away
Palma Ceia Methodist Day School
School · 2.2 mi away
Coleman Middle School
Secondary · 2.2 mi away
West Shore Elementary School
Elementary · 2.3 mi away
Roosevelt Elementary School
Elementary · 2.3 mi away
Mabry Elementary School
Elementary · 2.4 mi away
Seaborn Day School Beach Park
School · 2.4 mi away
H.B. Plant High School
Secondary · 2.4 mi away
Academic Aftercare
School · 2.5 mi away
Academy of the Holy Names
School · 2.5 mi away
Commute Calculator
Nearby Homes
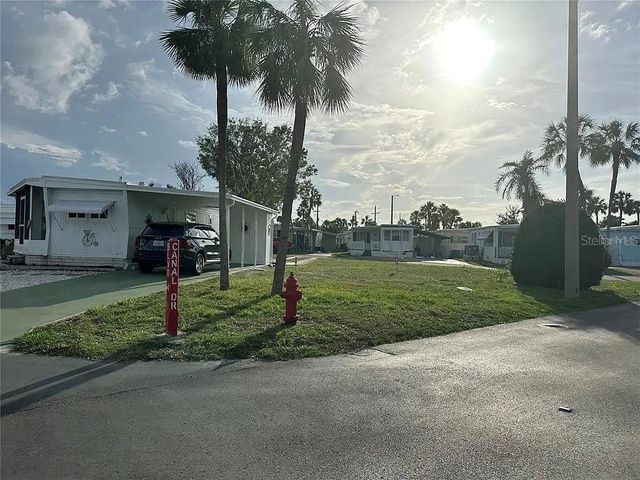

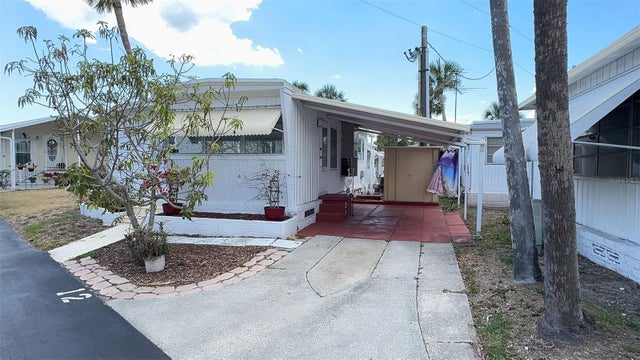
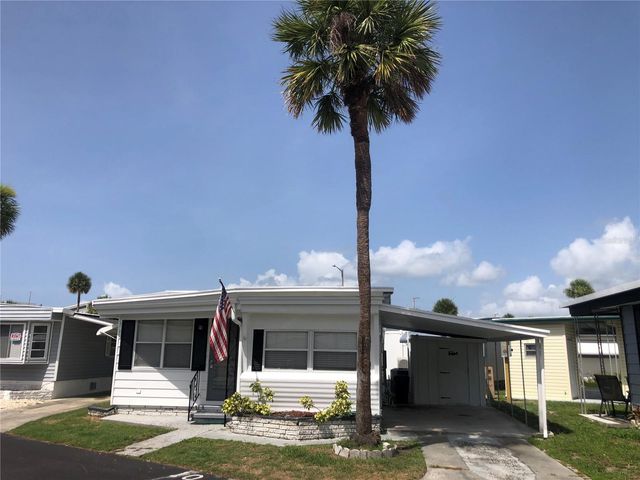
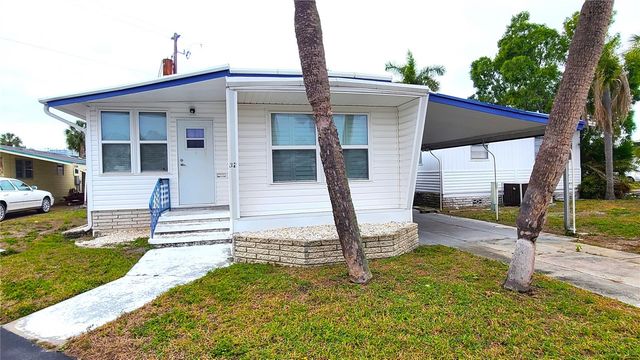
Similar Homes Nearby
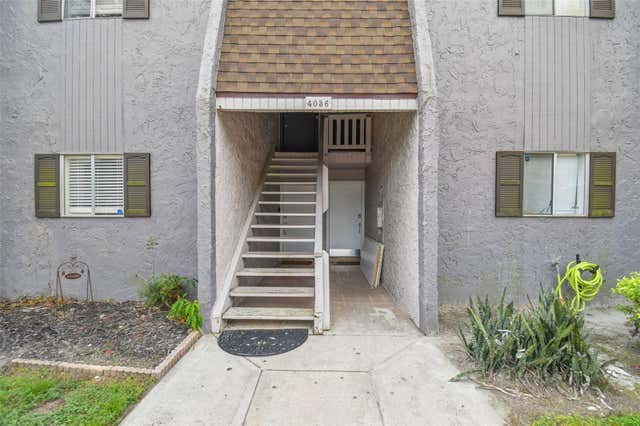
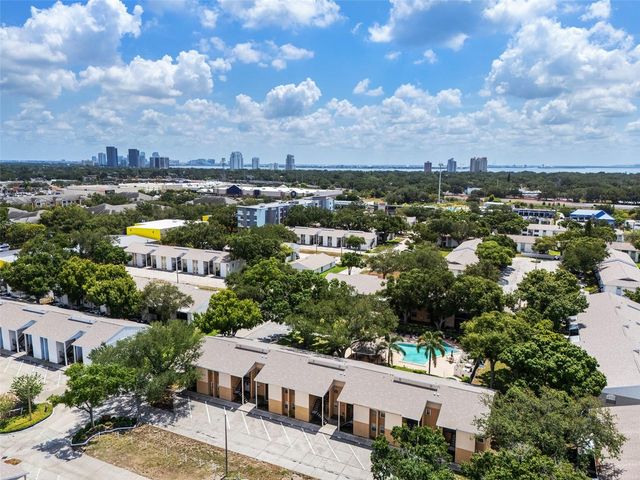
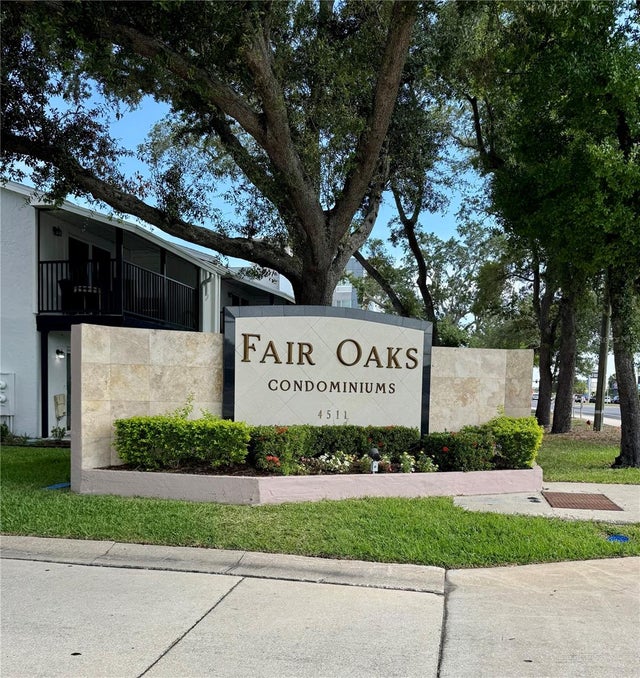
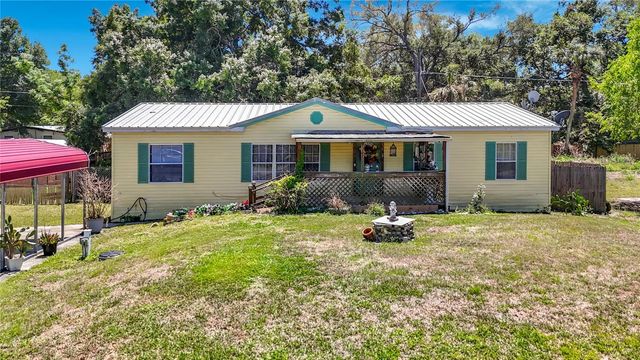
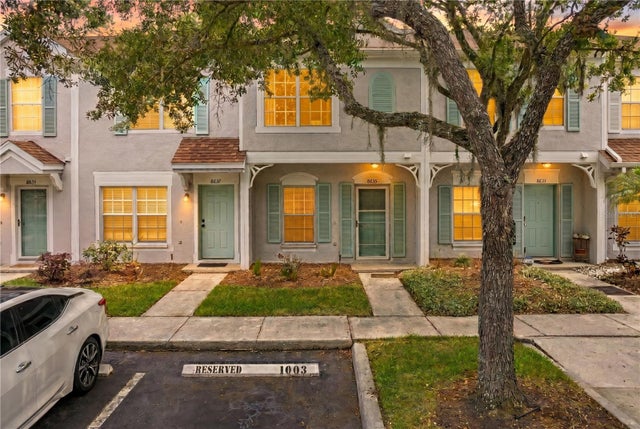
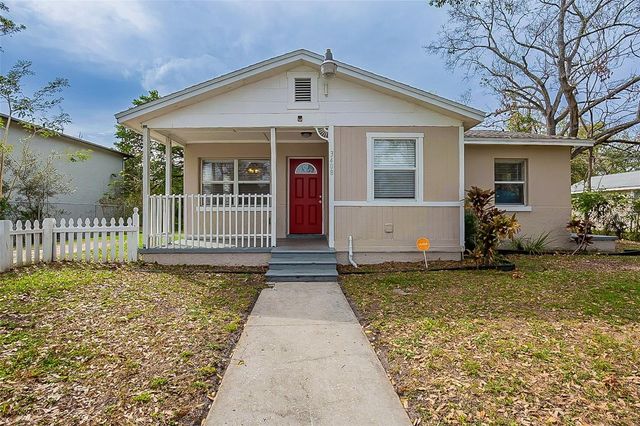
Similar Home Values
Comparable nearby listings and their asking prices.
| Address | Price | Beds | Baths | Sq Ft |
|---|---|---|---|---|
| 4036 CORTEZ DRIVE A, TAMPA, FL | $234,500 | 4 | 2 | 1,437 |
| 3812 N OAK DRIVE M72, TAMPA, FL | $234,900 | 2 | 2 | 928 |
| 3819 N OAK DRIVE I42, TAMPA, FL | $234,900 | 2 | 2 | 904 |
| 7207 50TH AVENUE S, TAMPA, FL | $234,900 | 4 | 2 | 1,612 |
| 8635 HUNTERS KEY CIRCLE, TAMPA, FL | $235,000 | 2 | 3 | 1,184 |
| 3408 PHILLIPS STREET, TAMPA, FL | $235,000 | 3 | 1 | 918 |
Moving Cost Estimate
EXIT Agents in TAMPA


Listing Courtesy: THE TONI EVERETT COMPANY - 813-839-5000
Last Updated: 2025-04-07