

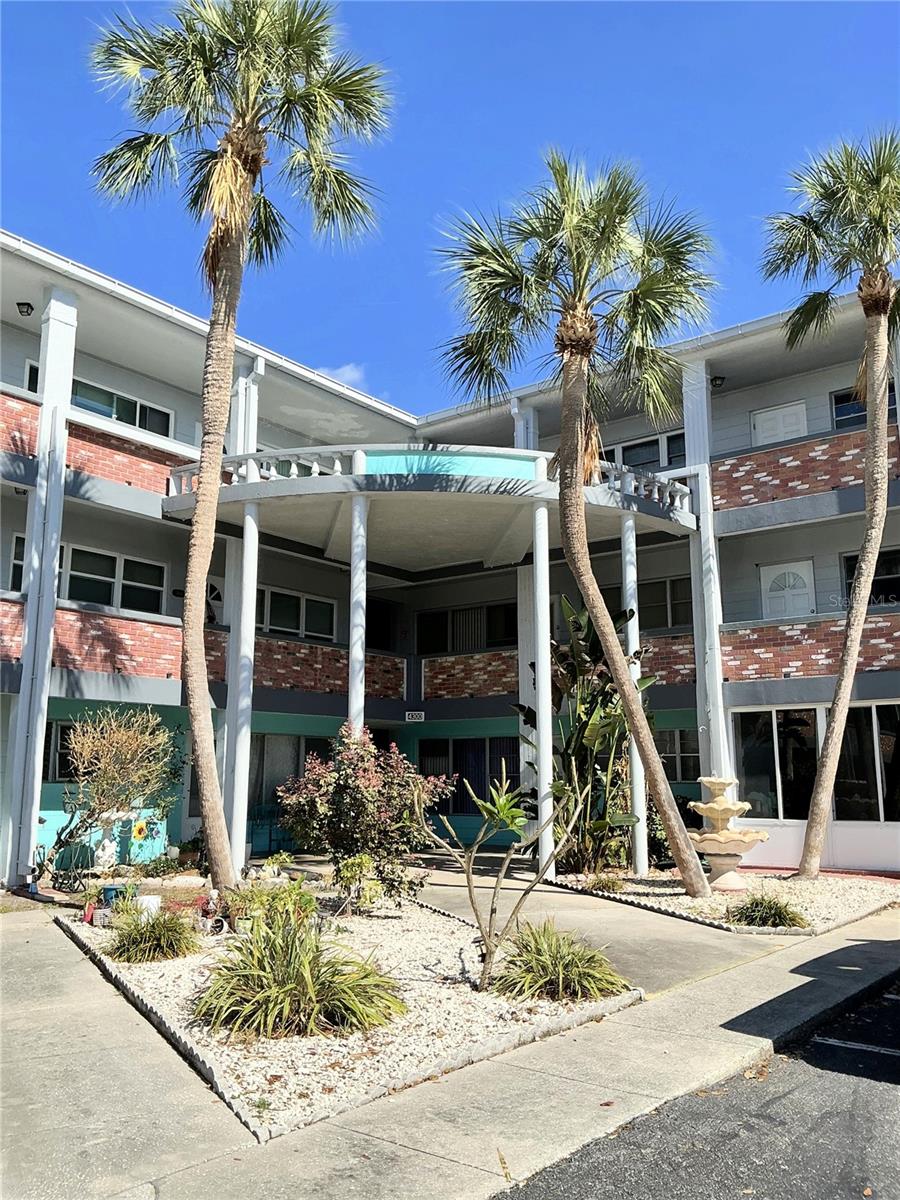
4300 58TH STREET N 1909, KENNETH CITY, FL 33709
CLEARVIEW OAKS PARADISE · Pinellas County
Key Facts
Description
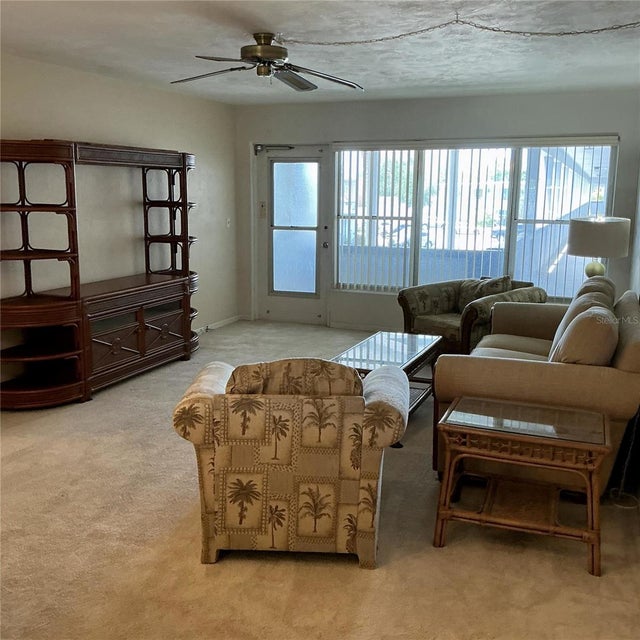
Simply wonderful....! Popular 2 Bed 2 Bath floorplan updated with love and elegant custom details. From the moment your open the front door, you know you are Home. Wood-like floors welcome you to the open living and dining areas perfect for all your entertaining. Touches of elegance are included in the dining area. The spacious updated kitchen offers custom stone counter tops, designer tile splash backs, updated cooktop and designer oven and tile floors. Abundance of cupboards to make any Gourmet Chef happy. The Cozy and Comfortable Floridaroom is so versatile currently being offered as a formal dining room. Perfect for all of your holiday dinners and entertaining. It can be a Den, or Familyroom or Office as well. It offers plenty of windows that overlooks a serene and peaceful courtyard. The oversized Master Bedroom is large enough for all of your bedroom furniture and includes an updated Ensuite Master Bath with a custom tile shower and updated vanity. The extra size Master Bedroom Suite includes a wall to wall length closet with mirror doors. The spacious second Bedroom located privately down the hallway includes plenty of natural light and large closet that will make all of your overnight guests very comfortable. So comfortable .... they won't want to leave. The main bath is luxurious and offers a custom designed shower, updated vanity and ceramic tile flooring. A comfortable community with matures trees and plenty of walking areas and a great convenient location. The Clearview Oaks Community is a PET-FRIENDLY complex located in NW St. Pete, with easy commute to Beaches and close to Tyrone Mall, Shopping and entertainment. The complex offers loads of courtyards complete with mature trees and has a small pond, shuffleboard, organized activities, a clubhouse with small library, pool table. Clearview Oaks offers Low HOA Fees and LOW taxes..! The Community is central to so many great attractions. Sorry, condos cannot be leased. WOW ..... Included in your monthly condo fees is Internet, WiFi, Cable, water/sewer, trash removal, insurance on building, roof, exterior of building and maintenance of grounds. Clearview Oaks is conveniently located to the Tyrone Square Mall, additional shopping, restaurants and minutes to Gulf Beaches. Popular Northwest Community Recreation Center is just blocks away. Enjoy Downtown St Petersburg with the new Pier just minutes away. A perfect home for an everyday Home or a second Home. Call for your private tour or a Facetime Realtime Tour.
Property Information
Property Type
Residential
Sub-Type
Condominium
Style
Florida
Year Built
1967
Stories
4
Living Area
835 sq ft
Lot Size
3.05 acres
Ownership
Condominium
Days on Market
146
MLS® Listing#
TB8346174
Property Features
Interior
Exterior
Appliances
Cooling
Heating
Flooring
Parking
Laundry
Patio
Construction
Foundation
Roof
Windows
Community
Utilities
Sewer
Water Source
Rooms
- Second
- Dining RoomSecond
- KitchenSecond
- Living RoomSecond
- Master BedroomSecond
Financial Details
HOA
Yes
al Fernandes
Annual Taxes
$443
Tax year 2024
Parcel Number
05-31-16-16290-004-1909
Directions
Take 38th Ave N or 54th Ave N to 58 St N to the 4300 58th St Building. Sign shows new community name; Palms of Paradise East & West. Park in a Visitor Space
Affordability Calculator
$25,980
Estimated monthly payment
$691/mo
Principal $103,920 · Est. interest $144,978 over 30 yrs
Neighborhood Market Statistics
How this home compares to active listings in KENNETH CITY, FL
- $379,201
- Median Listing Price
- 104
- Median Days on Market
- 1,568
- Median Sq Ft
- $249
- Median Price / Sq Ft
- 6,110
- Active Listings
- This home’s price is 66% below the area median.
- Its price per sq ft is 37% below the area median.
Market statistics compiled from active EXIT Realty® and MLS listings in KENNETH CITY, FL.
Location

Points of Interest in KENNETH CITY, FL
Showing the KENNETH CITY area map.
Nearby Schools
Westgate Elementary School
Elementary · 0.5 mi away
Dixie Hollins High School
Secondary · 0.6 mi away
Primary Prep Schools
Elementary · 0.8 mi away
Boca Ciega High School
Secondary · 0.9 mi away
Plato Academy St. Petersburg Charter School
Elementary · 1.2 mi away
Alfred Adler Charter School
Elementary · 1.2 mi away
Northwest Elementary School
Elementary · 1.3 mi away
Windsor Preparatory Academy
School · 1.3 mi away
Broach School
School · 1.3 mi away
Clearview Adult Education Center
School · 1.4 mi away
Clearview Ave Elementary School
Elementary · 1.4 mi away
Tyrone Middle School
Secondary · 1.5 mi away
Seventy-Fourth St. Elementary
Elementary · 1.6 mi away
Nina Harris Exceptional
School · 1.7 mi away
Tyrone Square-North East Door
School · 1.7 mi away
Rawlings Elementary School
Elementary · 1.8 mi away
Lealman Avenue Elementary
Elementary · 1.9 mi away
New Heights Elementary School
Elementary · 1.9 mi away
Covenant Academy
School · 2.0 mi away
Esther's School-Pinellas Park
School · 2.0 mi away
Commute Calculator
Nearby Homes

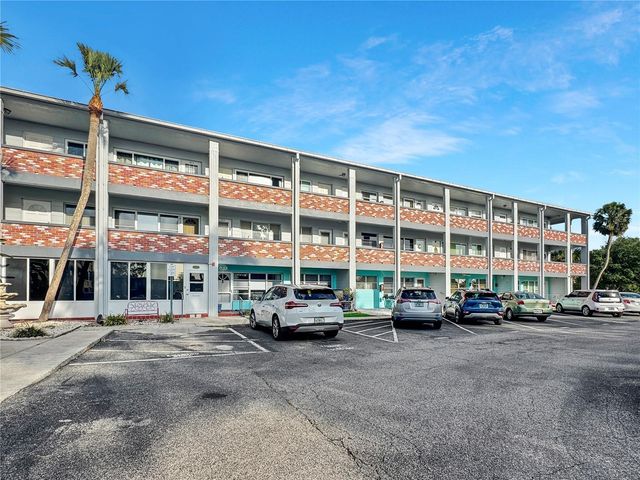


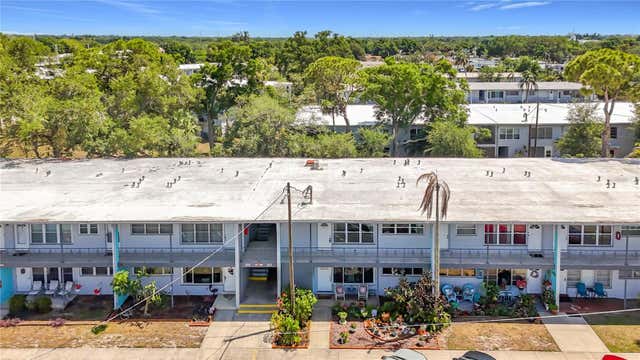
Similar Homes Nearby
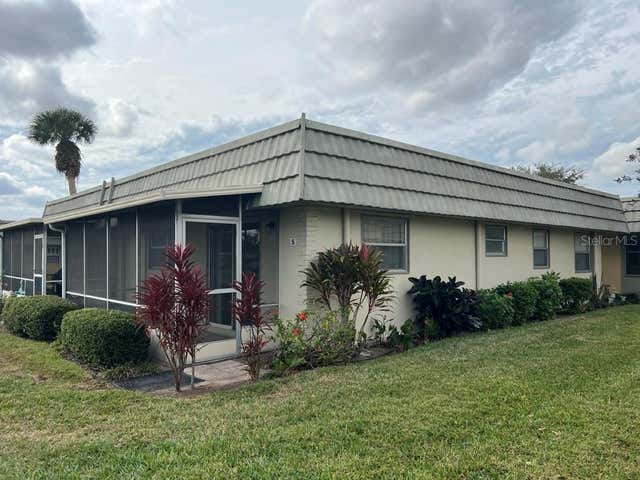
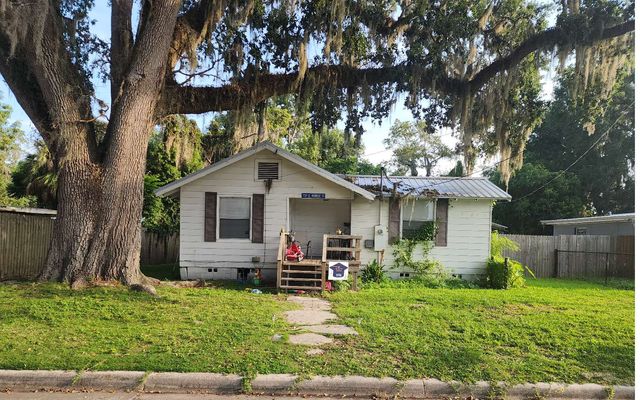


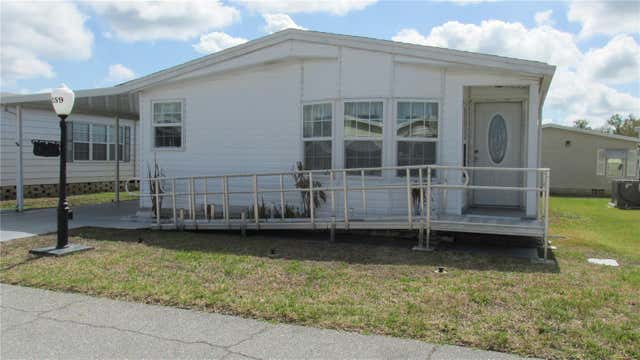
Similar Home Values
Comparable nearby listings and their asking prices.
| Address | Price | Beds | Baths | Sq Ft |
|---|---|---|---|---|
| 201 KINGS BOULEVARD 5, SUN CITY CENTER, FL | $93,000 | 2 | 2 | 960 |
| 739 SE MONROE STREET, Lake City, FL | $94,000 | 3 | — | 855 |
| 167 PALM VIEW COURT 3487, HAINES CITY, FL | $94,900 | 1 | 1 | 974 |
| 251 PATTERSON ROAD D32, HAINES CITY, FL | $95,000 | 1 | 1 | 858 |
| 302 ANDOVER PLACE S 167, SUN CITY CENTER, FL | $95,000 | 1 | 2 | 800 |
| 259 RAMSGATE WAY, HAINES CITY, FL | $95,000 | 2 | 2 | 1,196 |
Moving Cost Estimate
EXIT Agents in KENNETH CITY


Listing Courtesy: HOME SWEET HOME REAL ESTATE - 727-343-7600
Last Updated: 2025-02-20