

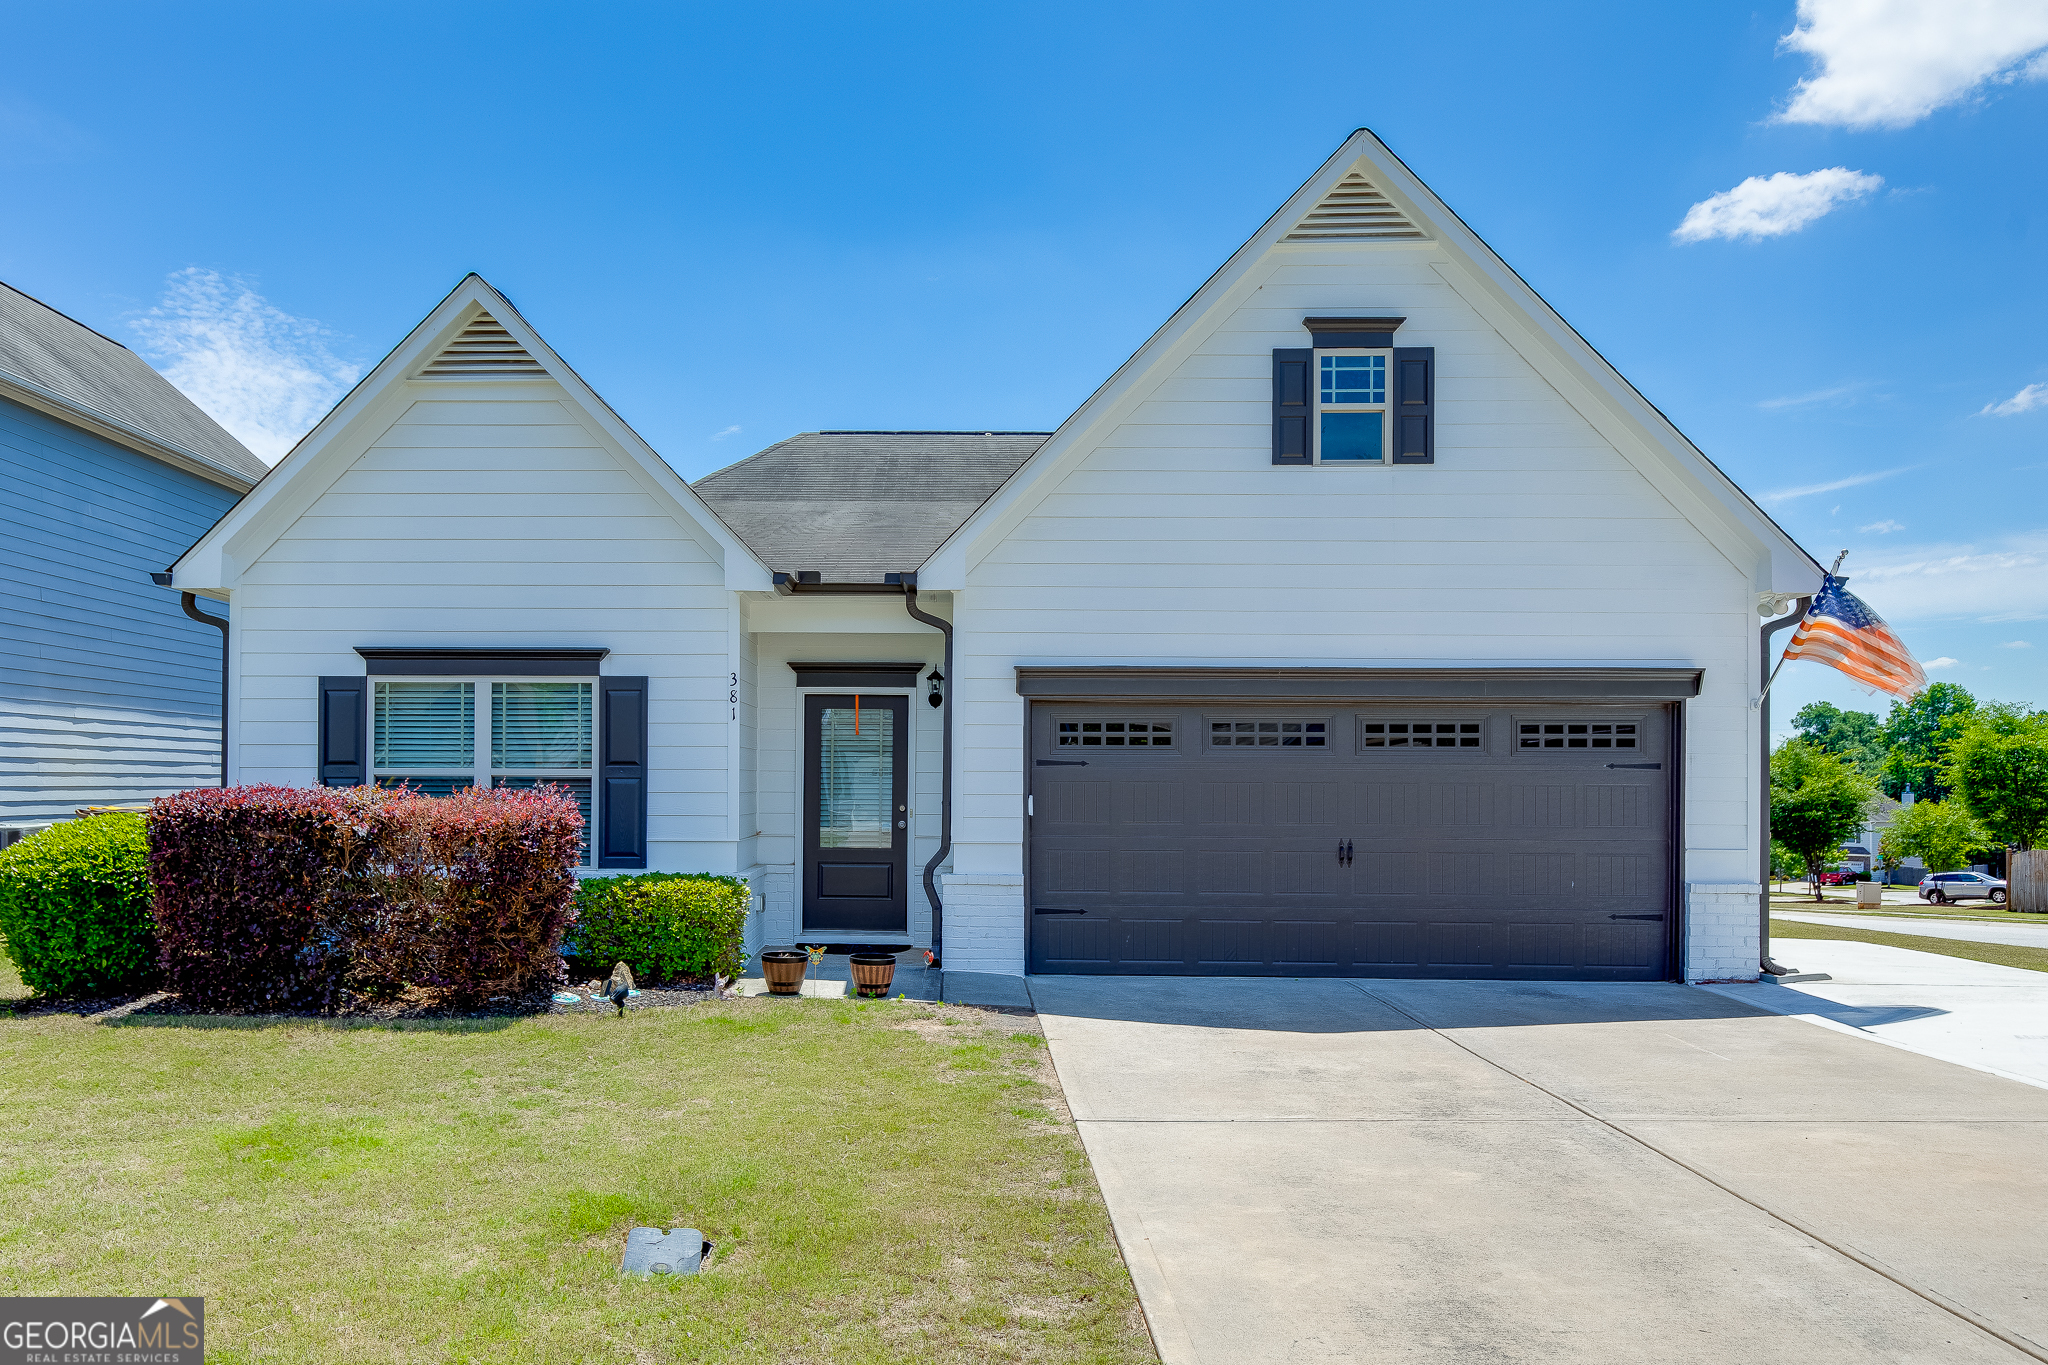
381 Eagles Bluff WAY, Hoschton, GA 30548
Creekside Village · Jackson County
Key Facts
Description
Welcome to this beautifully updated ranch home in the sought-after Creekside Village community! Featuring an open-concept layout designed for comfortable everyday living and easy entertaining, this move-in ready home offers stylish upgrades throughout. Recent updates, both the interior and exterior were freshly painted, giving the home a clean, modern feel. Durable LVP flooring was also added throughout the home, creating a seamless and low-maintenance living space. The spacious kitchen opens to the family room and features granite countertops, white cabinetry, stainless steel appliances, and an oversized island perfect for gathering. The owner's suite offers a relaxing retreat with double vanities, a large shower, and a walk-in closet, while the split-bedroom floor plan provides privacy and flexibility. Outside, enjoy the fenced backyard with an extended patio pad ideal for entertaining, grilling, or relaxing outdoors. The driveway was also extended to allow for additional parking and added convenience. Conveniently located less than 1 mile from downtown Braselton!
Property Information
Property Type
Residential
Sub-Type
Single Family Residence
Structure Type
House
Year Built
2017
Stories
1
Living Area
1,822 sq ft
Lot Size
0.19 acres
Days on Market
52
MLS® Listing#
10769260
Property Features
Interior
Appliances
Cooling
Heating
Flooring
Basement
Parking
Laundry
Patio
Fencing
Lot Features
Construction
Foundation
Roof
Community
Utilities
Sewer
Water Source
Rooms
- Kitchen
Schools
- Elementary:
- West Jackson
- Middle:
- West Jackson
- High:
- Jackson
Financial Details
HOA
None
Annual Taxes
$4,343
Tax year 2025
Parcel Number
119A 141
Directions
GPS Friendly
Affordability Calculator
$75,000
Estimated monthly payment
$1,996/mo
Principal $300,000 · Est. interest $418,527 over 30 yrs
Neighborhood Market Statistics
How this home compares to active listings in Hoschton, GA
- $535,920
- Median Listing Price
- 58
- Median Days on Market
- 2,698
- Median Sq Ft
- $199
- Median Price / Sq Ft
- 695
- Active Listings
- This home’s price is 30% below the area median.
- Its price per sq ft is 3% above the area median.
Market statistics compiled from active EXIT Realty® and MLS listings in Hoschton, GA.
Location
Map is currently unavailable for this location.
Points of Interest in Hoschton, GA
Showing the Hoschton area map.
Commute Calculator
Nearby Homes

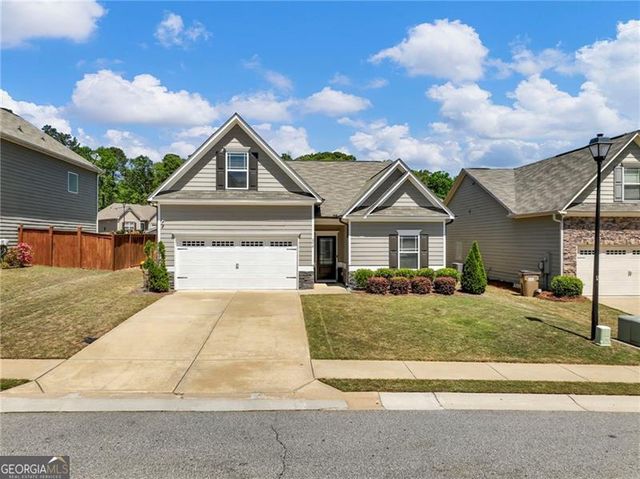
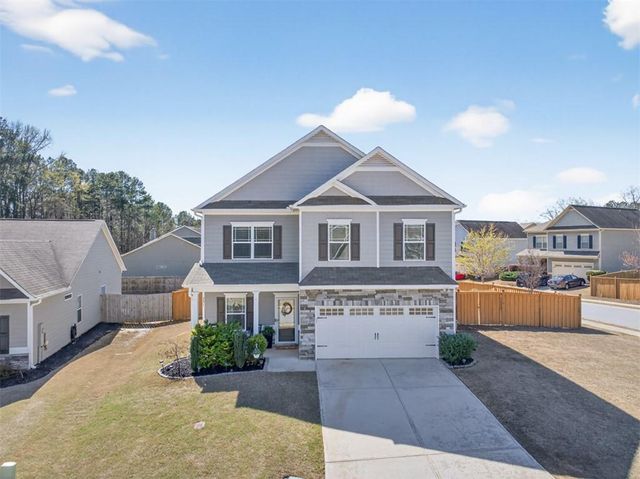
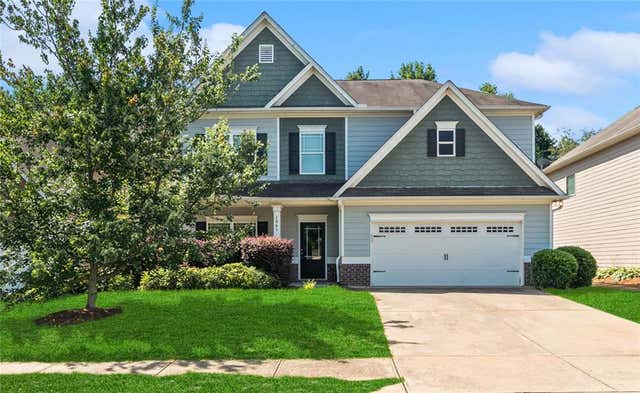
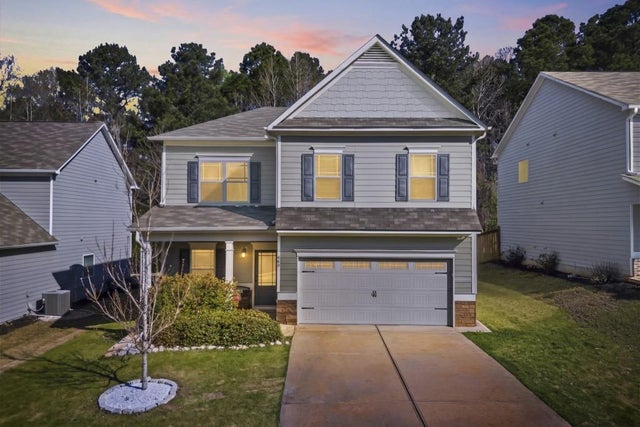

Similar Homes Nearby
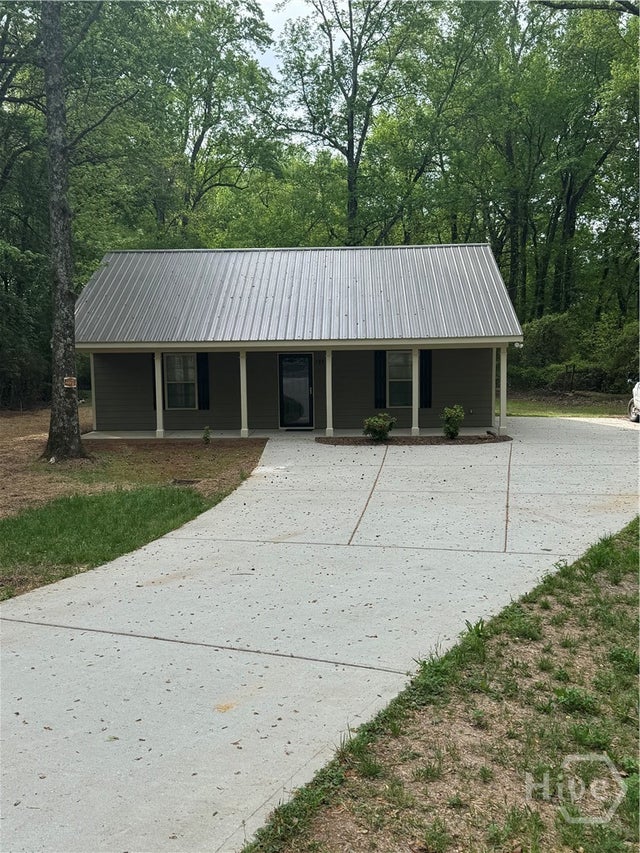
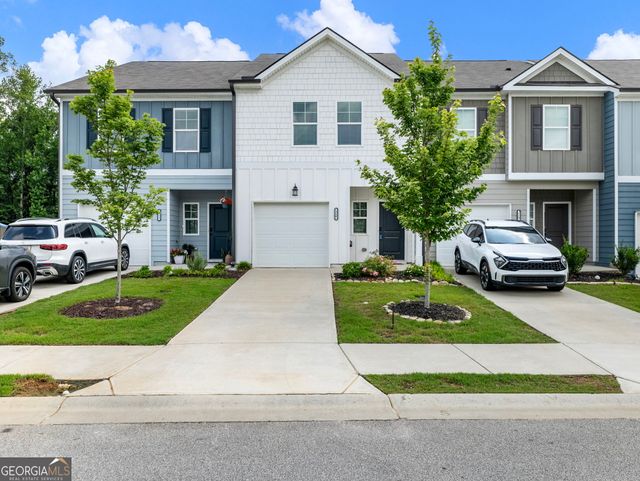
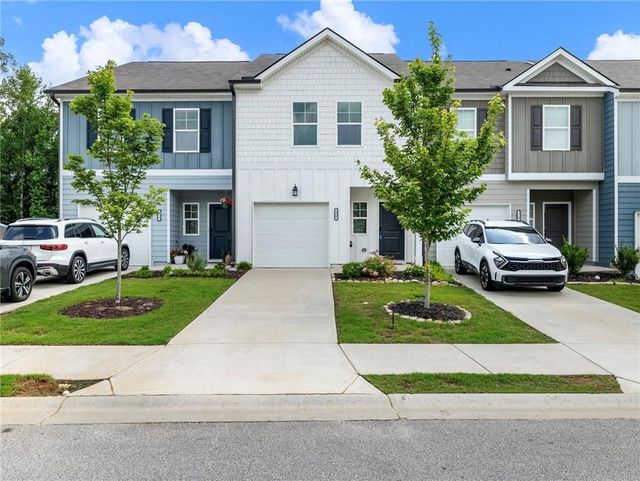
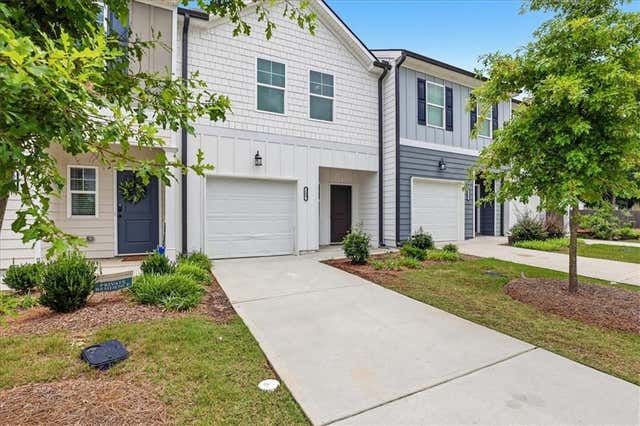
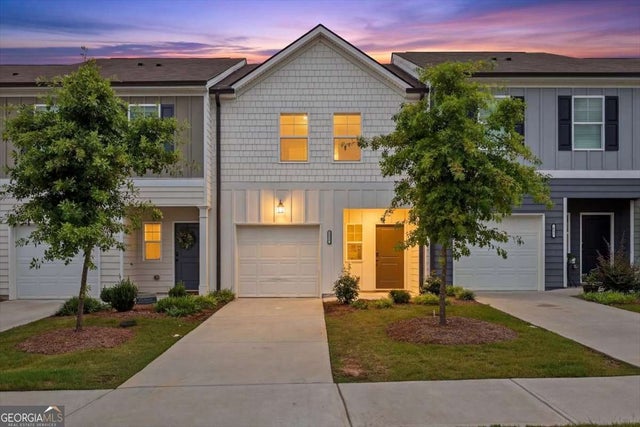
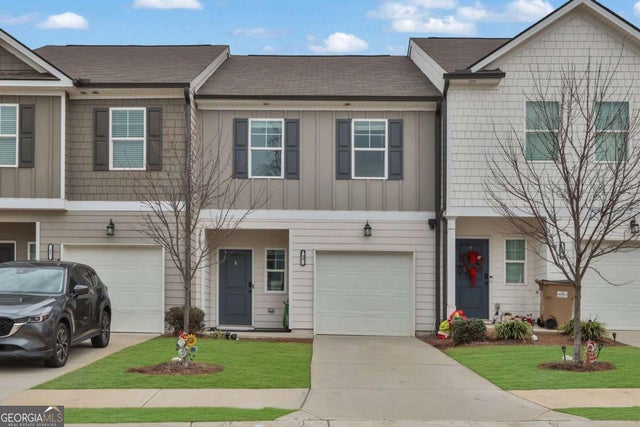
Similar Home Values
Comparable nearby listings and their asking prices.
| Address | Price | Beds | Baths | Sq Ft |
|---|---|---|---|---|
| 7883 Pendergrass Road, Hoschton, GA | $294,900 | 2 | 1 | 1,000 |
| 115 Buckingham LN, Hoschton, GA | $296,000 | 3 | — | — |
| 115 Buckingham Lane, Hoschton, GA | $296,000 | 3 | 3 | 1,383 |
| 209 Buckingham Lane, Hoschton, GA | $299,900 | 3 | 3 | 1,383 |
| 209 Buckingham LN, Hoschton, GA | $299,900 | 3 | — | — |
| 59 Regent PARK, Hoschton, GA | $309,900 | 3 | — | — |
Moving Cost Estimate
EXIT Agents in Hoschton


Listing Courtesy: PEND Realty, LLC - franktu@pendrealty.com