

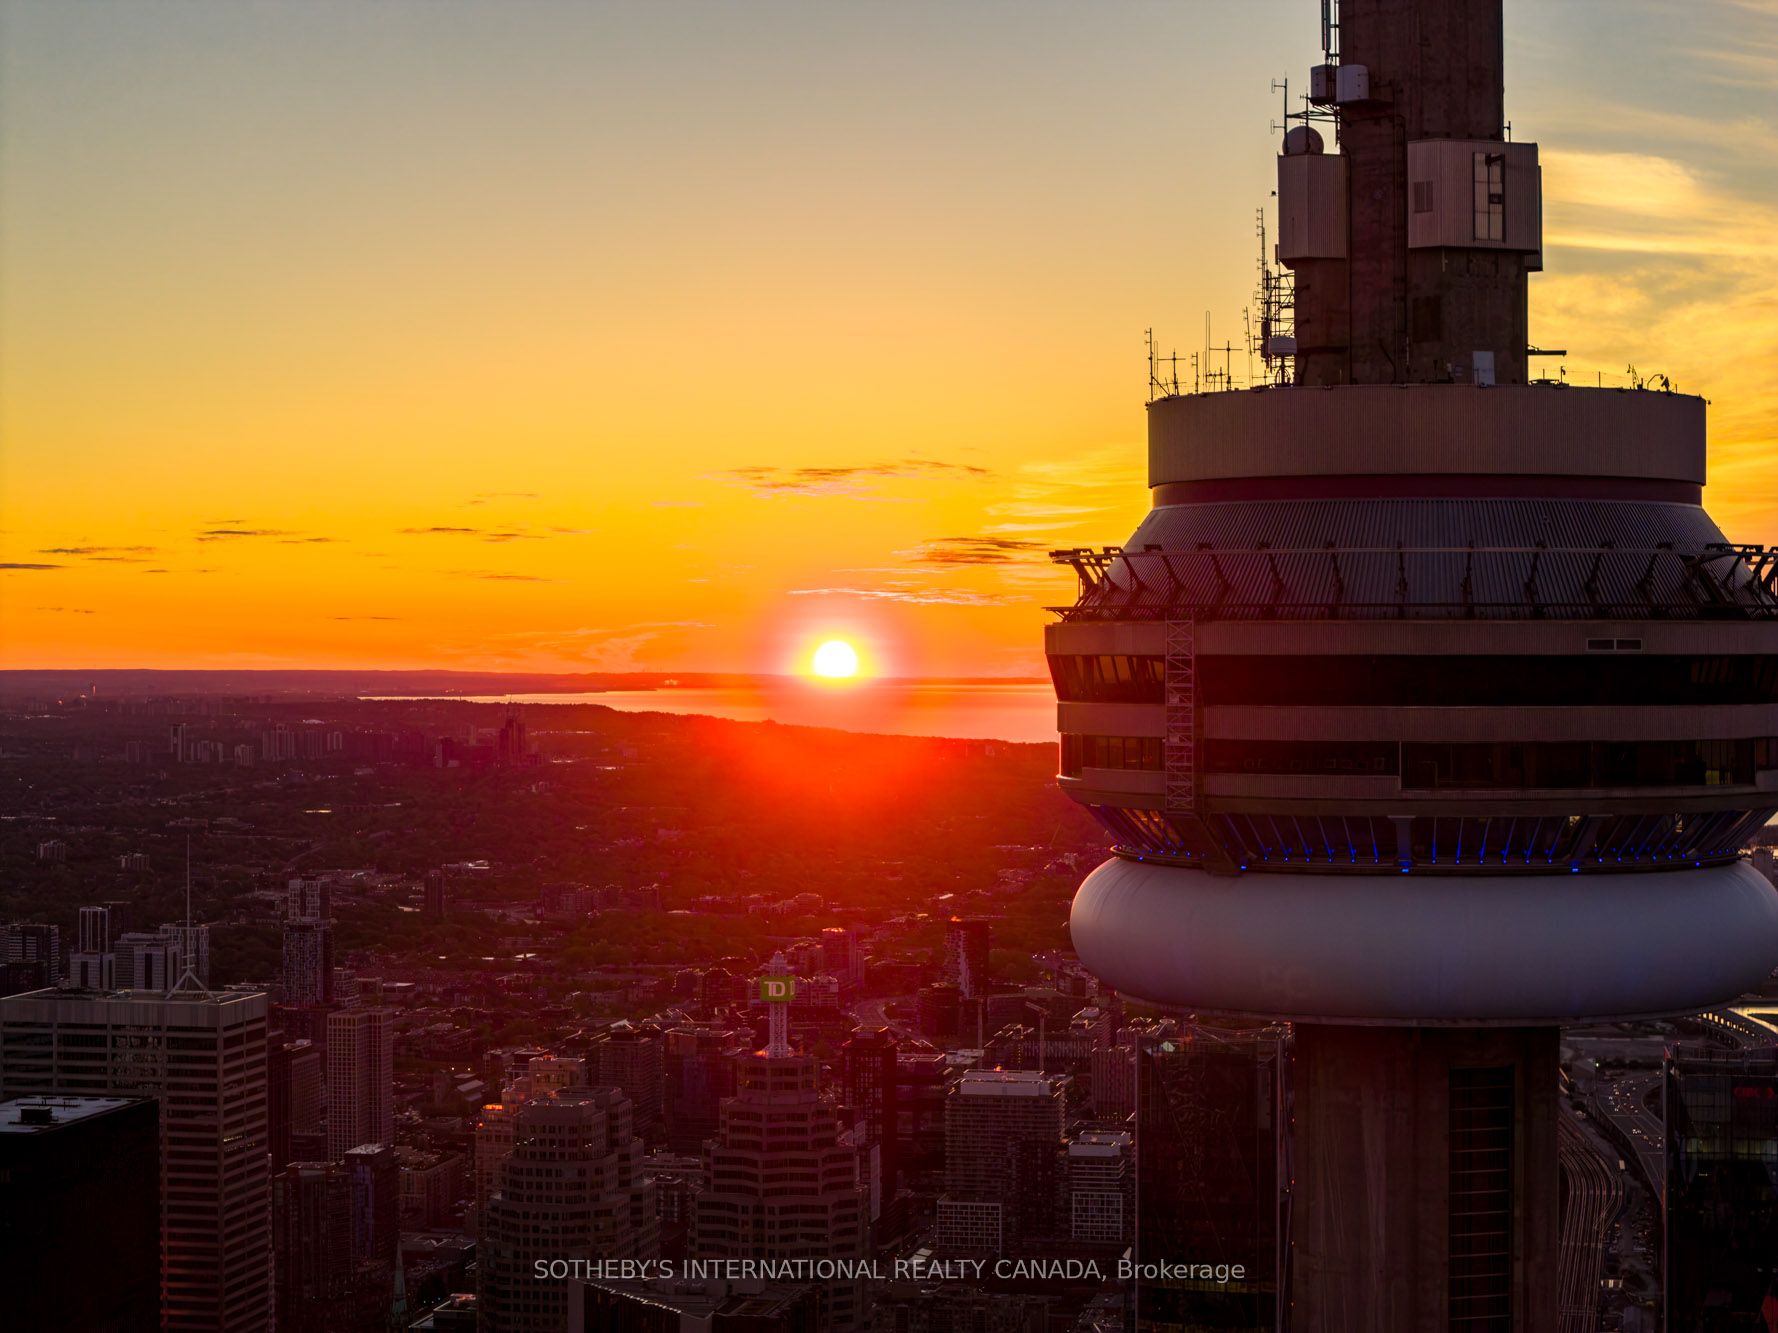
183 Wellington Street W 4301, Toronto, ON M5V 0A1
Toronto County
Key Facts
Description
This fully furnished north-west corner residence offers approximately 2,600 square feet of refined luxury, thoughtfully curated for effortless, turnkey living. The highly sought-after split two-bedroom layout, complete with a separate family room, provides exceptional privacy and funtionality. Floor-to-ceiling windows showcase sweeping sunset views and the architectural beauty of Roy Thomson Hall. The interiors are sophisticated and inviting, featuring rich walnut herringbone flooring and a signature two-sided fireplace anchoring the open concept living and dining space. Designed for both everyday comfort and entartainiung, the chef's kitchen is equiped with quartz countertops, professional-grade Sub-Zero and Wolf appliances, and a Wine-cellar cooling system. The primary suite is a private retreat, complete with a spa-inspired 6-piece marble ensuite and an expansive walk-in closet. Residents enjoy the unparalleled lifestyle of The Ritz-Carlton Residences Toronto, including private residential entrance while maintaining full access to world-class hotel amenities: indoor saltwater pool, hot tub, sauna and steam rooms, dual fitness centeres, sky lobby with outdoor terrace and BBQ, 24-hour concierge, valet services, in-suite dining, and white-glove delivery of groceries and packages. Two-car parking and locker included. A rare opportunity tolease a fully furnished, turn-key residence offering the highest standard of urban luxury living.
Property Information
Property Type
Residential Lease
Sub-Type
Condominium
Style
Apartment
Stories
24
Parking Spaces
2
MLS® Listing#
C13164194
Property Features
Interior
Appliances
Cooling
Heating
Fireplace
Basement
Parking
Lot Features
Construction
Security
Rooms
- 0.0 x 0.0
- Bedroom 24.5 x 4.11
- Den5.39 x 3.58
- Dining Room5.06 x 4.25
- Kitchen3.94 x 3.21
- Laundry0.0 x 0.0
- Living Room5.06 x 4.85
- Master Bedroom5.68 x 4.72
Financial Details
HOA
Yes
TSCC
Parcel Number
761650132
Directions
Follow your GPS
Affordability Calculator
$6,000
Estimated monthly payment
$160/mo
Principal $24,000 · Est. interest $33,482 over 30 yrs
Neighborhood Market Statistics
How this home compares to active listings in Toronto, ON
- CA$781,769
- Median Listing Price
- 54
- Median Days on Market
- 950
- Median Sq Ft
- CA$829
- Median Price / Sq Ft
- 19,360
- Active Listings
- This home’s price is 96% below the area median.
Market statistics compiled from active EXIT Realty® and MLS listings in Toronto, ON.
Location
Map is currently unavailable for this location.
Points of Interest in Toronto, ON
Showing the Toronto area map.
Commute Calculator
Nearby Homes




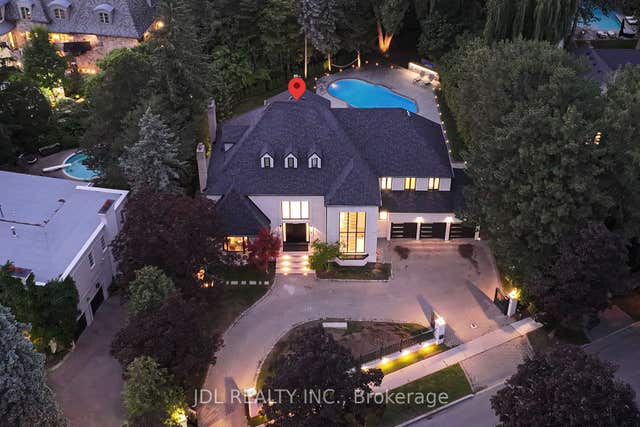
Similar Homes Nearby
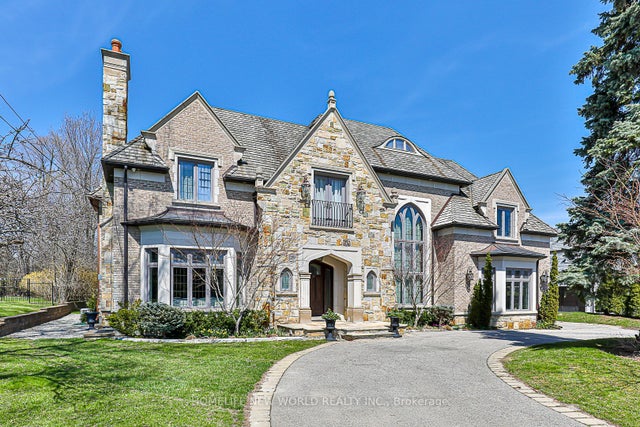


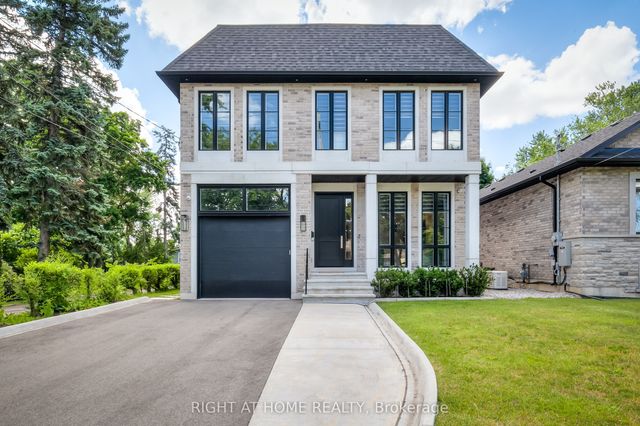
Similar Home Values
Comparable nearby listings and their asking prices.
| Address | Price | Beds | Baths | Sq Ft |
|---|---|---|---|---|
| 19 Fifeshire Road, Toronto, ON | CA$21,000/mo | 8 | 8 | — |
| 11 Purling Place, Toronto, ON | CA$21,900/mo | 6 | 9 | — |
| 80 Hazelton Avenue, Toronto, ON | CA$22,000/mo | 4 | 5 | — |
| 230 Dunvegan Road, Toronto, ON | CA$22,000/mo | 6 | 5 | — |
| 8 Nora Road, Toronto, ON | CA$22,500/mo | 5 | 5 | — |
| 124 Shaver Avenue N, Toronto, ON | CA$23,000/mo | 6 | 6 | — |
Moving Cost Estimate
EXIT Agents in Toronto


Listing Courtesy: SOTHEBY'S INTERNATIONAL REALTY CANADA - 4169609995
Presented by: ANDY TAYLOR