

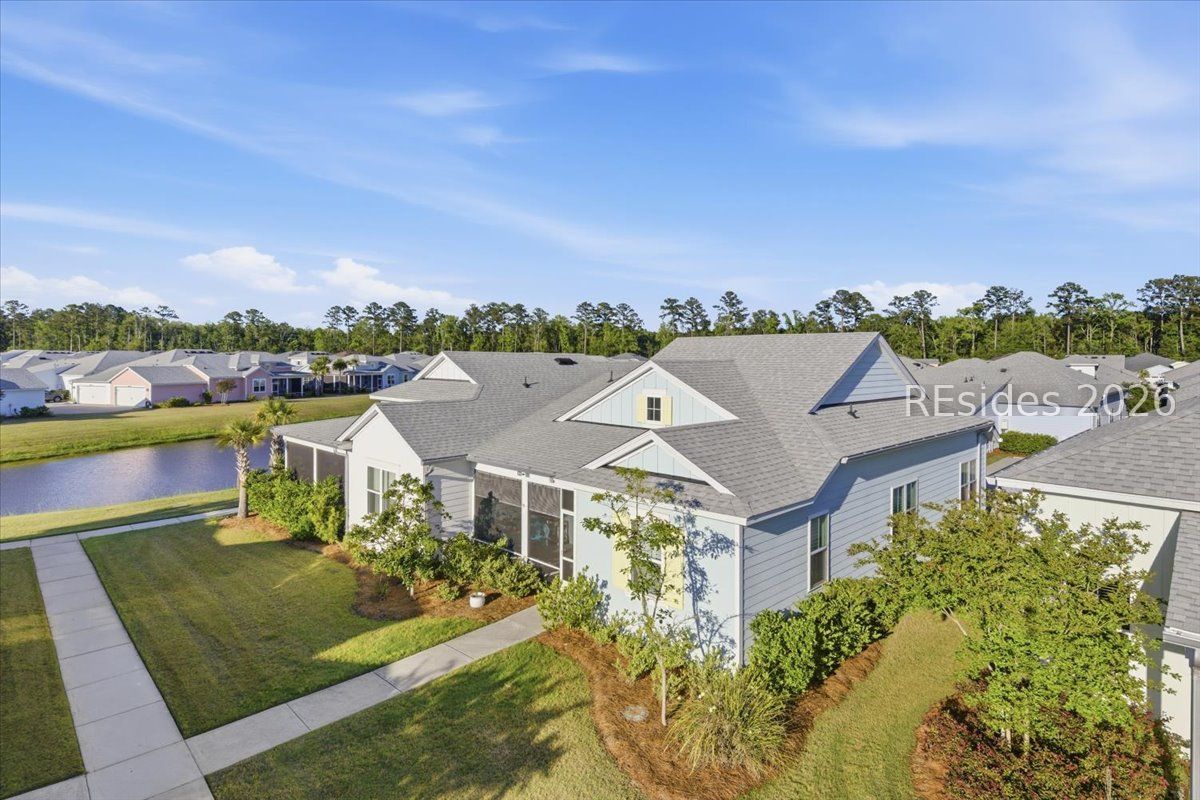
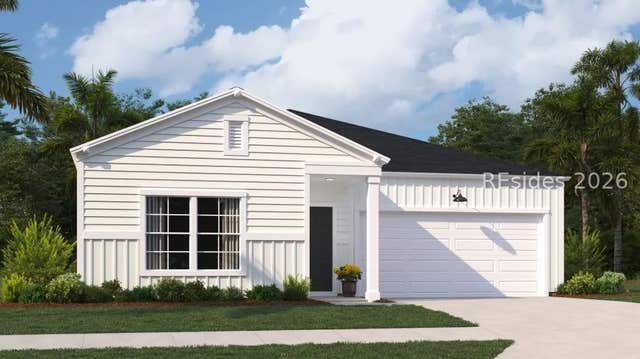
133 Island Breeze Lane Unit 101, Hardeeville, SC 29927
LATITUDE MARGARITAVILLE · Jasper County
Key Facts
Description
FABULOUS SETTING AND LARGE FRONT YARD WITH AMPLE SEPARATION FROM THE OTHER COTTAGES MAKES THIS ONE MOST UNIQUE. GREAT LOCATION TOO WITHIN A SHORT WALK TO THE AMENITIES ON SIDEWALKS! Step inside and you will feel you are in a MODEL HOME. Upgrades galore and features including: Welcoming front porch with EPOXY flooring, Great Room with PALE BLUE VAULTED AND BEAMED CEILING and Recessed Lighting package, Higher Level 5 Flooring throughout, 42" Cabinets, Higher Level 4 Quartz counters with EXTENDED ISLAND. Under-Cabinet Lighting, Tile Kitchen Backsplash, Gas Stove, Kitchen Aid Appliances, Refrigerator w surround, Pull-Out Shelves, Pantry, Pan Drawers, Spacious Dining Area (wall unit can be negotiated), PLANTATION SHUTTERS throughout, SHIP LAP AND ACCENT WALLS THROUGHOUT. 5 1/4" Baseboards, Maytag Washer & Dryer, Primary Bedroom with Ship Lap accent wall, Custom Closet with Pull Down Rod and Built ins, Linen Closet in Bath, Walk-in Shower w Shower Surround to Ceiling, Higher Level 3 Quartz in both bathrooms. Guest Room. Guest Bath, with Shower surround to ceiling, Custom Closet Built ins, Garage with Custom Cabinets and Sink, Epoxy Flooring, Whole House Surge Protector, Gutters. Furniture included (except Primary bedroom and dining table)!
Property Information
Property Type
Residential
Sub-Type
Single Family Residence
Style
OneStory
Year Built
2021
Stories
1
Living Area
1,315 sq ft
Lot Dimensions
0.09
Garage Spaces
2
Ownership
Individual
MLS® Listing#
507817
Property Features
Interior
Appliances
Cooling
Heating
Flooring
Pool
Parking
Laundry
Patio
Construction
Roof
Windows
Security
Community
Water Source
Rooms
- Dining Room
- Great Room
- Kitchen
- Laundry
- Master BedroomFirst
Financial Details
Assessed Value
$278,900
Parcel Number
041-19 -00-689
Affordability Calculator
$77,600
Estimated monthly payment
$2,065/mo
Principal $310,400 · Est. interest $433,036 over 30 yrs
Neighborhood Market Statistics
How this home compares to active listings in Hardeeville, SC
- $503,333
- Median Listing Price
- 84
- Median Days on Market
- 1,958
- Median Sq Ft
- $276
- Median Price / Sq Ft
- 197
- Active Listings
- This home’s price is 23% below the area median.
- Its price per sq ft is 7% above the area median.
Market statistics compiled from active EXIT Realty® and MLS listings in Hardeeville, SC.
Location
Map is currently unavailable for this location.
Points of Interest in Hardeeville, SC
Showing the Hardeeville area map.
Commute Calculator
Nearby Homes
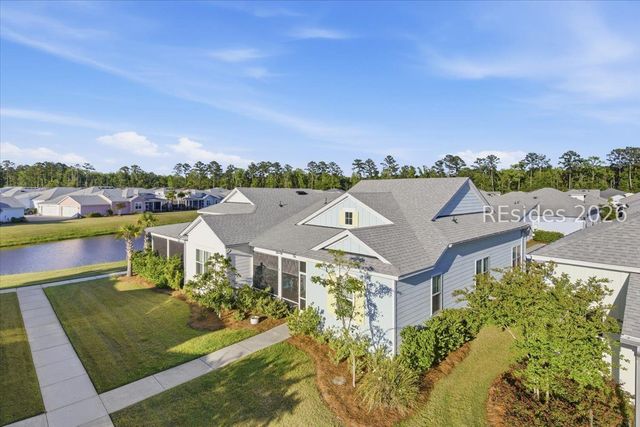


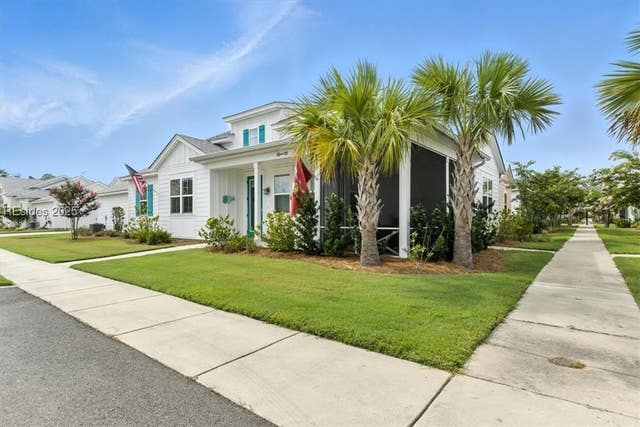
Similar Homes Nearby
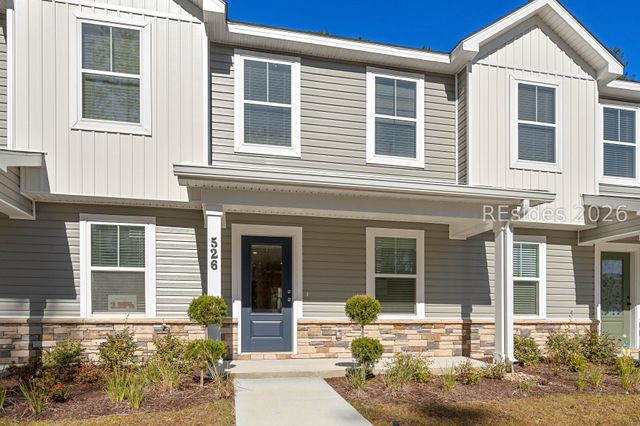


Similar Home Values
Comparable nearby listings and their asking prices.
| Address | Price | Beds | Baths | Sq Ft |
|---|---|---|---|---|
| 526 Royal Road, Hardeeville, SC | $280,000 | 3 | 3 | 1,779 |
| 605 Royal Road, Hardeeville, SC | $280,000 | 3 | 3 | 1,779 |
| 1501 Abbey Glen Way, Hardeeville, SC | $293,900 | 2 | 2 | 1,325 |
| 534 Royal Road, Hardeeville, SC | $299,000 | 3 | 3 | 1,779 |
| 108 Rudy Drive, Hardeeville, SC | $299,999 | 3 | 2 | 1,183 |
| 934 Sweetbay Drive, Hardeeville, SC | $305,599 | 3 | 2 | 1,520 |
Moving Cost Estimate
EXIT Agents in Hardeeville



Listing Courtesy: RE/MAX Island Realty - 8437855252
Presented by: Cheryl Kenton