

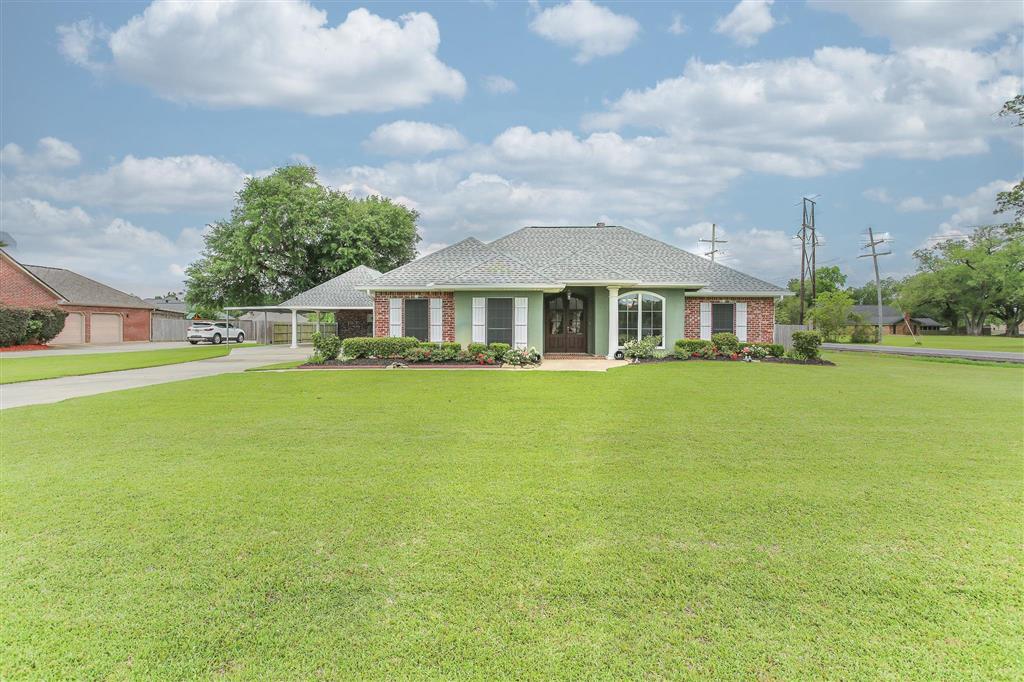
4510 Oak Ridge Drive, Sulphur, LA 70665
Hickory Ridge Estates · Calcasieu County
Key Facts
Description
Welcome to 4510 Oak Ridge Dr. in Sulphur, LA — a beautifully maintained custom home offering space, comfort, and timeless style on a large lot. This spacious property features an open-concept layout with elegant crown molding, tray ceilings, rich wood cabinetry, and abundant natural light throughout. The living room is centered around a stunning fireplace with custom built-ins, creating the perfect gathering space for family and entertaining. The kitchen offers granite countertops, stainless steel appliances, ample cabinet space, a breakfast bar, and a cozy dining area overlooking the backyard. The home includes generously sized bedrooms, including a spacious primary suite with tray ceilings, a spa-like bathroom featuring a soaking tub, separate shower, and large vanity space. Additional rooms provide flexibility for a home office, guest rooms, or hobbies, while the game room adds even more entertainment space. Step outside to enjoy the expansive fenced backyard complete with covered patio areas, extended covered parking, and plenty of room for outdoor living, gatherings, or future additions. The property also features custom-made solar screens for added energy efficiency and comfort. With its beautiful curb appeal, oversized lot, and thoughtful details throughout, this home offers the perfect blend of luxury and functionality in a desirable Sulphur location.
Property Information
Property Type
Residential
Sub-Type
Single Family Residence
Structure Type
House
Year Built
2002
Stories
1
Living Area
2,892 sq ft
Lot Size
0.53 acres
Lot Dimensions
176x130
Parking Spaces
2
Days on Market
64
MLS® Listing#
SWL26002091
Property Features
Interior
Exterior
Appliances
Cooling
Heating
Fireplace
Parking
Laundry
Patio
Fencing
Construction
Foundation
Roof
Security
Other Structures
Utilities
Sewer
Water Source
Rooms
- 15.8x17.3Lower
- Bathroom10.1x4.11Lower
- Bedroom 110.9x11.7Lower
- Bedroom 210.2x11.8Lower
- Dining Room7.1x11.9Lower
- Game Room22x18.2Lower
- Kitchen13.1x11.9Lower
- Living Room21.6x18.1Lower
- Office10.6x13.6Lower
Schools
- Elementary:
- Vincent Settlement
- Middle:
- Lewis
- High:
- Sulphur
Financial Details
HOA
None
Parcel Number
01333742
Directions
I-10 West, Take Exit 20, South on Hwy 27, West on Walker Rd, South On Oak Ridge Dr, Home is first on the Right.
Affordability Calculator
$74,980
Estimated monthly payment
$1,995/mo
Principal $299,920 · Est. interest $418,415 over 30 yrs
Neighborhood Market Statistics
How this home compares to active listings in Sulphur, LA
- $247,312
- Median Listing Price
- 86
- Median Days on Market
- 1,780
- Median Sq Ft
- $123
- Median Price / Sq Ft
- 184
- Active Listings
- This home’s price is 52% above the area median.
- Its price per sq ft is 5% above the area median.
Market statistics compiled from active EXIT Realty® and MLS listings in Sulphur, LA.
Location

Points of Interest in Sulphur, LA
Showing the Sulphur area map.
Nearby Schools
Cypress Cove Elementary
Elementary · 1.7 mi away
W. T. Henning Elementary School
Elementary · 3.4 mi away
Vincent Settlement Elementary
Elementary · 3.9 mi away
Frasch Elementary School
Elementary · 4.1 mi away
Sulphur High School
Secondary · 4.2 mi away
Richard W. Vincent Elementary School
Elementary · 4.3 mi away
Sulphur High 9th Grade
School · 4.3 mi away
Our Lady's School
School · 4.3 mi away
Life Christian Academy
School · 4.5 mi away
D S Perkins Elementary School
Elementary · 4.6 mi away
W. W. Lewis Middle School
Secondary · 4.6 mi away
E. K. Key Elementary School
Elementary · 4.8 mi away
Leblanc Middle School
Secondary · 5.0 mi away
Little Learners Montessori School
Elementary · 6.3 mi away
Maplewood Middle School
Secondary · 6.3 mi away
Hope Christian School
School · 6.4 mi away
Poise-N-Ivy School
School · 8.8 mi away
St John Elementary School
Elementary · 8.9 mi away
Earde Barbe High School
Secondary · 9.3 mi away
Trinity Center
School · 9.9 mi away
Commute Calculator
Nearby Homes
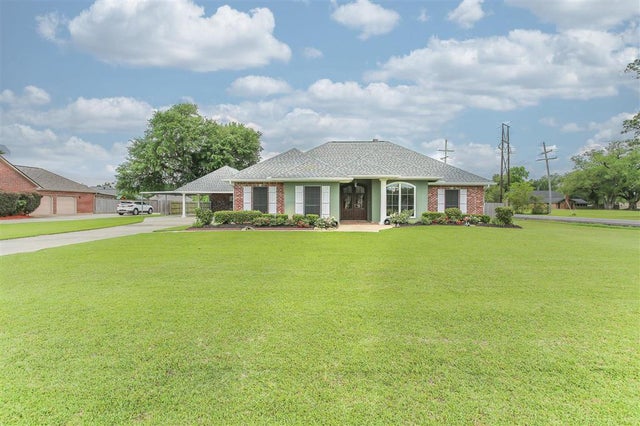
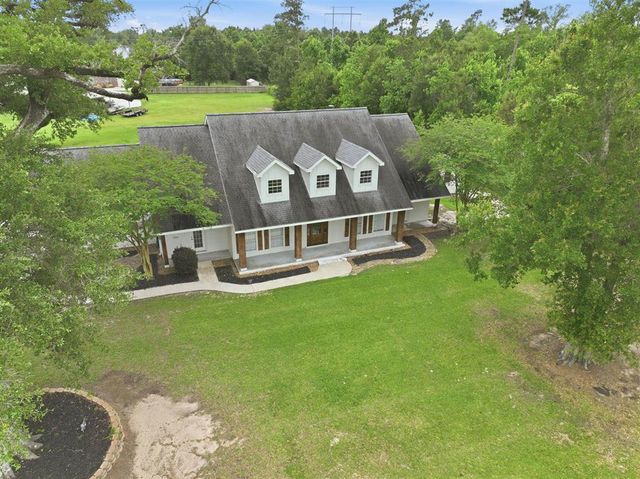

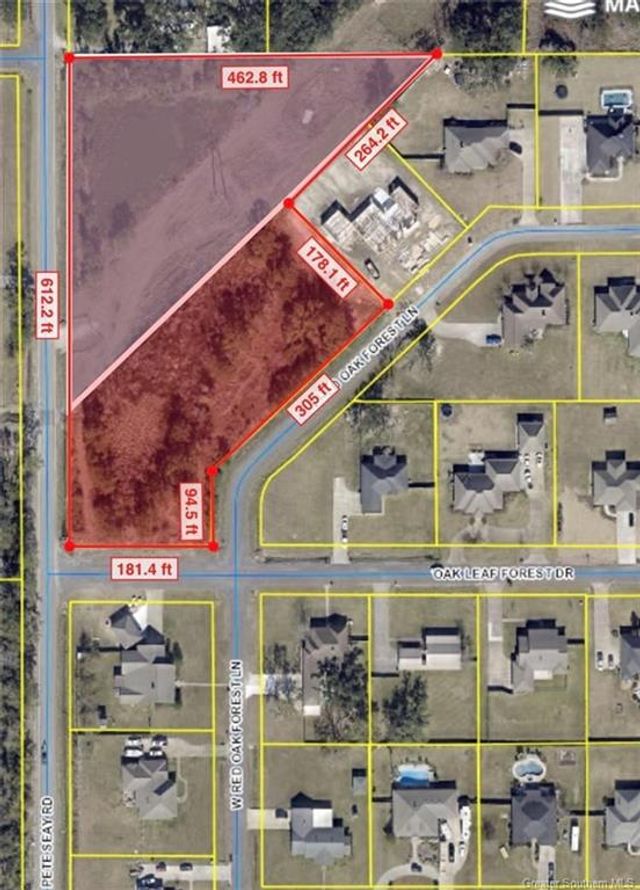
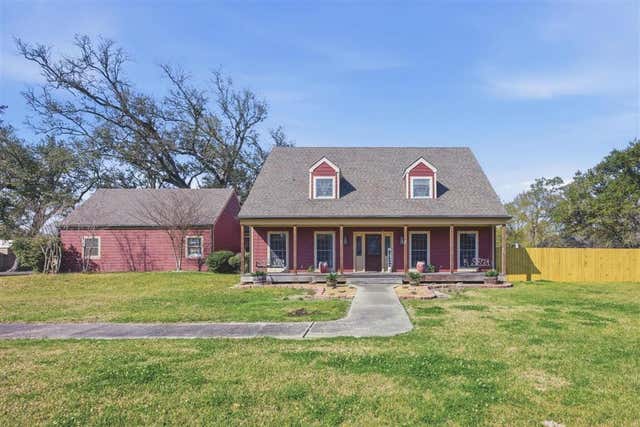
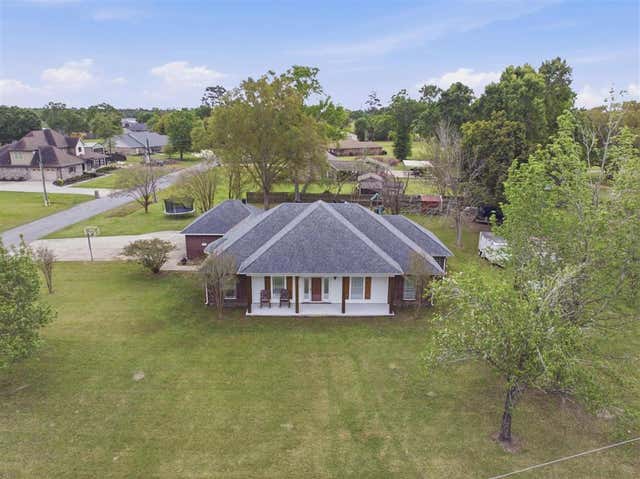
Similar Homes Nearby


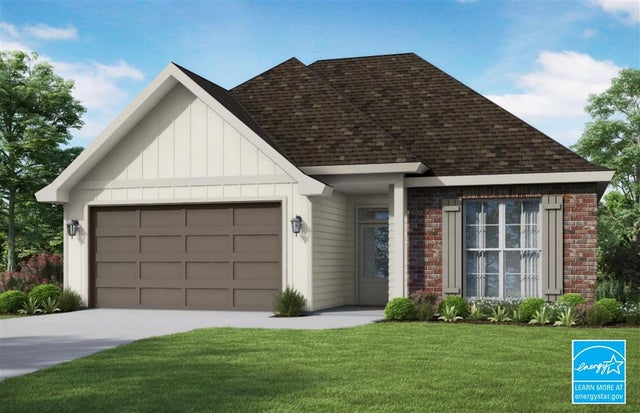
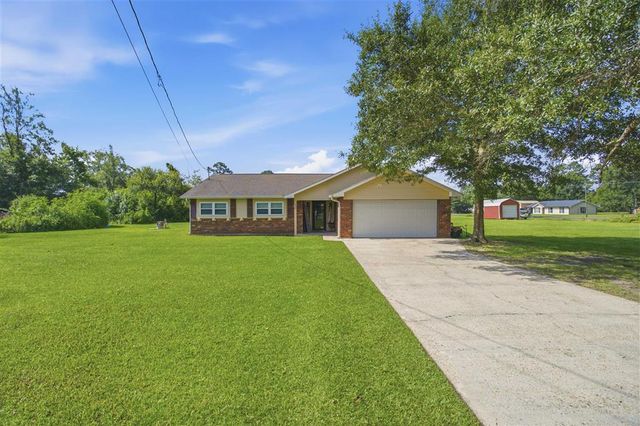


Similar Home Values
Comparable nearby listings and their asking prices.
| Address | Price | Beds | Baths | Sq Ft |
|---|---|---|---|---|
| 2225 Bon Vie Drive, Sulphur, LA | $265,000 | 4 | 3 | 2,785 |
| 347 Windsor Woods Drive, Sulphur, LA | $265,000 | 4 | 2 | 2,014 |
| 260 Hines Drive, Sulphur, LA | $266,900 | 4 | 2 | 1,684 |
| 337 High Hope Road, Sulphur, LA | $275,000 | 3 | 2 | 1,631 |
| 5221 Iona Drive, Sulphur, LA | $275,000 | 4 | 2 | 2,108 |
| 2012 JENNIFER Lane, Sulphur, LA | $279,000 | 3 | 2 | 2,229 |
Moving Cost Estimate
EXIT Agents in Sulphur


Listing Courtesy: CENTURY 21 Bessette Flavin - 3374742185