

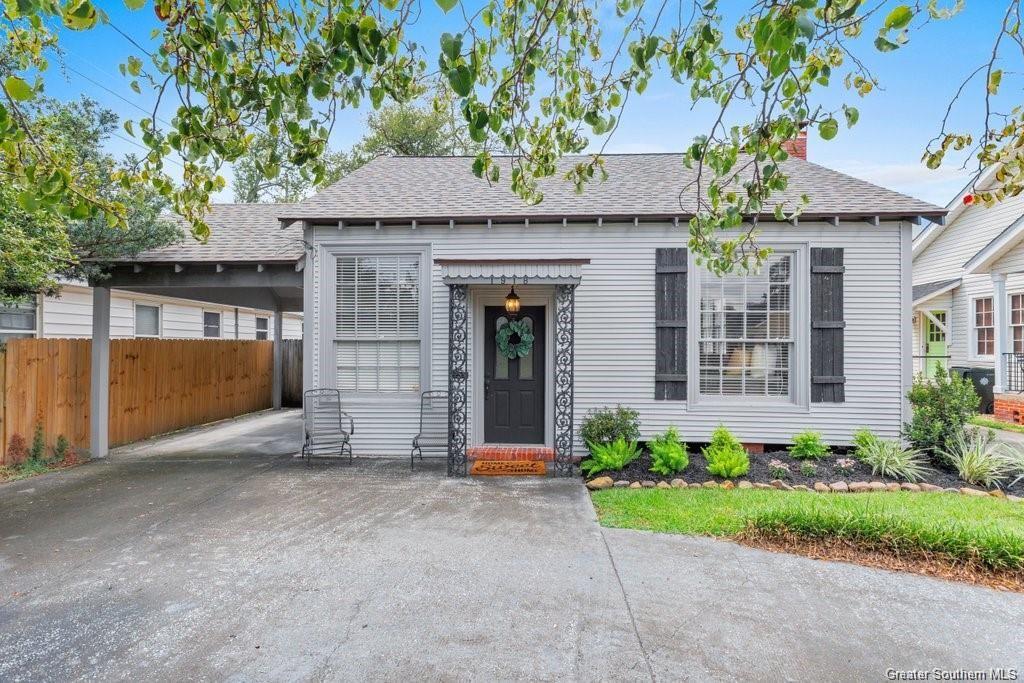
1918 Westwood Street, Lake Charles, LA 70601
Mayo S A · Calcasieu County
Key Facts
Description
Immaculately maintained and ideally located in the heart of downtown near St. Patrick Hospital, this beautifully updated 3-bedroom, 3-bath home blends character, comfort, and convenience. Two spacious living areas—one at the front and one at the rear—each feature gas fireplaces, creating warm and inviting spaces for relaxing or entertaining. Custom built-ins throughout add architectural charm and functional storage. The recently remodeled kitchen is equipped with quality finishes and top-tier appliances, including a new Frigidaire dishwasher and a GE smart oven. Fresh interior paint enhances the bright, refreshed feel of the home. Two bedrooms offer walk-in closets and private en-suite baths, providing ideal flexibility for guests or multi-generational living. Real hardwood floors and Spanish tile run throughout, delivering timeless style and durability. Outdoors, a large covered back deck overlooks a fully fenced yard—perfect for gatherings or quiet evenings at home. Parking is abundant with two carports—front and rear—the back carport featuring an attached storage room, plus a circular drive for additional guest parking. Enjoy walking distance to Shell Beach Drive, local restaurants, and Drew Park while still appreciating the privacy of your own retreat. Located in Flood Zone X, offering added peace of mind. A new roof and fresh landscaping enhance curb appeal, and the home is priced below its previous $380,000 appraisal—an exceptional value. Seller reserves curtains and rods.
Property Information
Property Type
Residential
Sub-Type
Single Family Residence
Structure Type
House
Year Built
1927
Stories
1
Living Area
3,341 sq ft
Lot Size
0.17 acres
Lot Dimensions
50 x 154
Parking Spaces
3
Days on Market
25
MLS® Listing#
SWL26000789
Property Features
Interior
Appliances
Cooling
Heating
Fireplace
Pool
Parking
Laundry
Patio
Fencing
Lot Features
Construction
Foundation
Roof
Other Structures
Utilities
Sewer
Water Source
Rooms
- 15 x 11Lower
- Bedroom9 x 8Lower
- Bedroom12 x 10Lower
- Den20 x 12Lower
- Dining Room10 x 11Lower
- Kitchen15 x 12Lower
- Living Room25 x 11Lower
Schools
- Elementary:
- Barbe
- Middle:
- SJWelsh
- High:
- Washington-Marion
Financial Details
HOA
None
Parcel Number
00568686
Directions
From Ryan Street turn West on 12th and right on Westwood.
Affordability Calculator
$59,900
Estimated monthly payment
$1,594/mo
Principal $239,600 · Est. interest $334,263 over 30 yrs
Neighborhood Market Statistics
How this home compares to active listings in Lake Charles, LA
- $280,519
- Median Listing Price
- 102
- Median Days on Market
- 1,974
- Median Sq Ft
- $132
- Median Price / Sq Ft
- 602
- Active Listings
- This home’s price is 7% above the area median.
- Its price per sq ft is 32% below the area median.
Market statistics compiled from active EXIT Realty® and MLS listings in Lake Charles, LA.
Location

Points of Interest in Lake Charles, LA
Showing the Lake Charles area map.
Nearby Schools
Ships Ahoy Children's Academy
School · 0.6 mi away
Immaculate Conception Cathedral School
School · 0.6 mi away
T.S. Cooley Elementary Magnet School
Elementary · 1.0 mi away
St Louis Catholic High School
Secondary · 1.2 mi away
Delta Tech
School · 1.4 mi away
First Methodist School
School · 1.4 mi away
St Margaret Catholic Church
School · 1.4 mi away
Lake Charles High School
Secondary · 1.5 mi away
Lake Charles Boston Academy
School · 1.5 mi away
College Oaks Elementary School
Primary School · 1.5 mi away
College Street Vocational
School · 1.5 mi away
Nelson Academy
School · 1.6 mi away
The Lord's Outreach School of Theology
School · 1.6 mi away
Bishop Noland Episcopal Day School
Elementary · 1.6 mi away
Hamilton Christian Academy
School · 1.7 mi away
Lagrange High School
Secondary · 1.8 mi away
Sacred Heart Catholic Church
School · 1.8 mi away
Our Lady Queen of Heaven School
School · 1.9 mi away
Henry Heights Elementary School
Elementary · 2.0 mi away
Kids Kastle Day Care
Elementary · 2.0 mi away
Commute Calculator
Nearby Homes


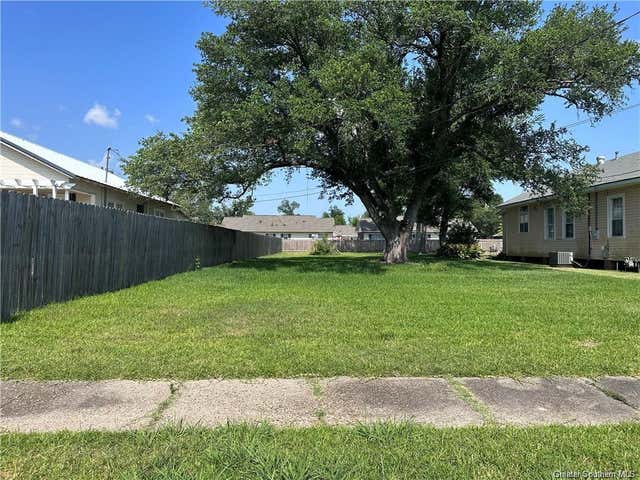
Similar Homes Nearby

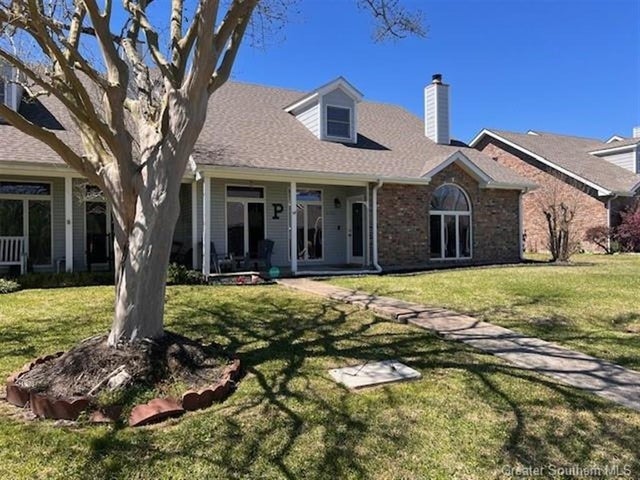
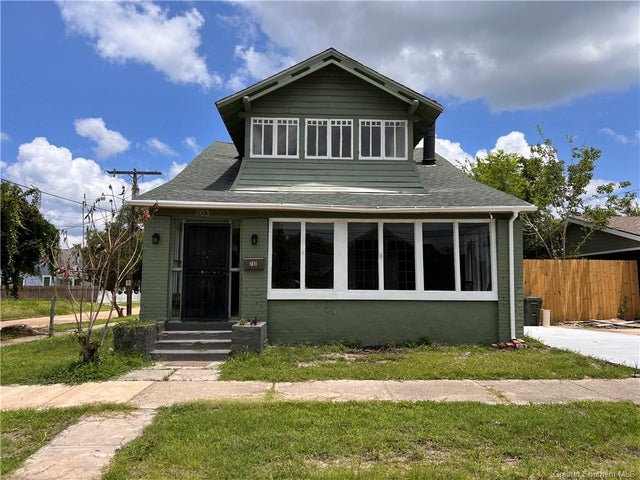

Similar Home Values
Comparable nearby listings and their asking prices.
| Address | Price | Beds | Baths | Sq Ft |
|---|---|---|---|---|
| 108 Morningside Drive, Lake Charles, LA | $209,900 | 3 | 2 | 1,678 |
| 4108 Trent Lane, Lake Charles, LA | $210,000 | 2 | 2 | 1,542 |
| 703 Drew Street, Lake Charles, LA | $210,000 | 3 | 2 | 1,600 |
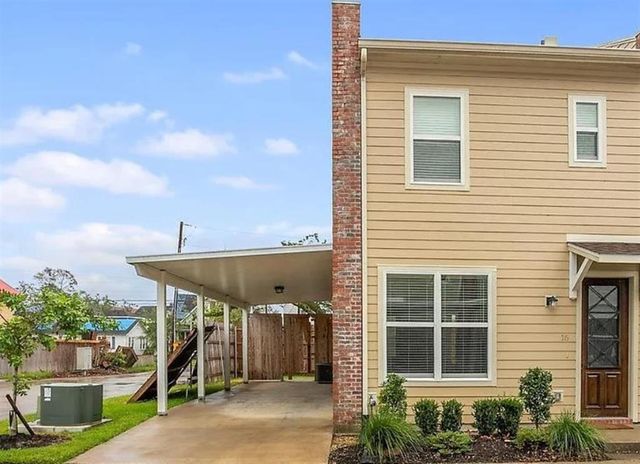
| 515 Division Street #16, Lake Charles, LA | $210,000 | 3 | 3 | 1,507 |
| 404 Dewald Lane, Lake Charles, LA | $210,000 | 3 | 3 | 1,777 |
| 3118 E Blue Heron Drive E, Lake Charles, LA | $211,695 | 3 | 2 | 1,283 |
Moving Cost Estimate
EXIT Agents in Lake Charles


Listing Courtesy: Coldwell Banker Ingle Safari R - 3374781601