

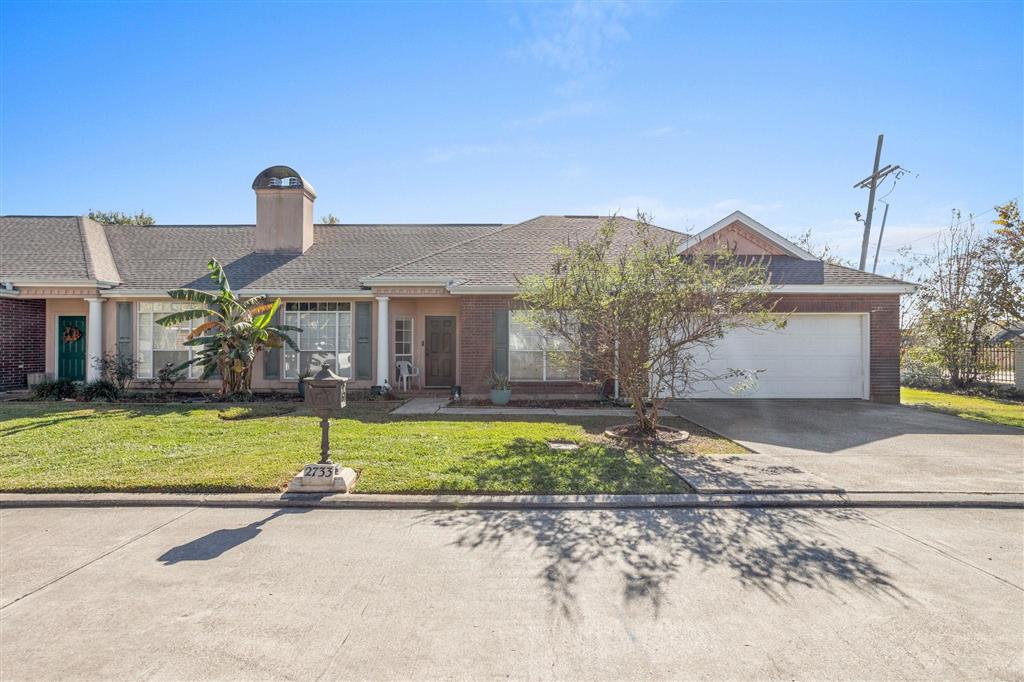
2733 Henderson Bayou Place, Lake Charles, LA 70605
Calcasieu County
Key Facts
Description
Resort-Style Living with Everyday Convenience......Step into this inviting 3-bedroom, 2-bathroom well-maintained, single-story condo, designed for comfort, convenience and connection. The open floor plan creates a bright, airy atmosphere, perfect for entertaining or relaxing, while the single-level layout makes living effortless. Speaking of convenience and relaxation, the interstate access is less than 2 miles away making commutes and getaways a breeze, while the park contains picnic tables and pavilion, walking trails & boat launch are just minutes away...ideal for morning jogs, weekend picnics, or sunset cruises. Also, there are 2 casinos within 4-5 miles, boasting a beautiful renowned golf course, for afternoons on the greens or social weekends with friends, plus a 3rd casino 8-10 miles away on the North side of the lake, offering endless entertainment, restaurants, and nightlife options. With the low maintenance of the condo living, it means more time to enjoy the amenities and experiences around you. This condo isn't just a lovely home--it's a gateway to a vibrant lifestyle. Whether you are seeking outdoor adventure, quick access to travel, or entertainment at your fingertips, this property places it all within easy reach.
Property Information
Property Type
Residential
Sub-Type
Single Family Residence
Structure Type
House
Year Built
1997
Stories
1
Living Area
2,004 sq ft
Lot Size
0.10 acres
Lot Dimensions
76x61 m/l
Garage Spaces
2
Parking Spaces
2
Days on Market
227
MLS® Listing#
SWL25102333
Property Features
Interior
Exterior
Appliances
Cooling
Heating
Fireplace
Pool
Parking
Laundry
Patio
Fencing
Lot Features
Construction
Foundation
Roof
Security
Community
Utilities
Sewer
Water Source
Rooms
- Bedroom 115.2x12Lower
- Bedroom 29.34x9.2Lower
- Bedroom 312.4x11Lower
- Dining Room10.8x9Lower
- Kitchen11x8.7Lower
- Laundry5.5x3.4Lower
- Living Room18.8x15Lower
Schools
- Elementary:
- Prien Lake
- Middle:
- SJWelsh
- High:
- Barbe
Financial Details
HOA
$55 / Monthly
Parcel Number
01340319
Directions
From 210 exit 3 onto W Prien Lake Rd, go S & take Left on Henderson Bayou Place Rd, on R corner.
Affordability Calculator
$39,800
Estimated monthly payment
$1,059/mo
Principal $159,200 · Est. interest $222,098 over 30 yrs
Neighborhood Market Statistics
How this home compares to active listings in Lake Charles, LA
- $280,342
- Median Listing Price
- 100
- Median Days on Market
- 1,974
- Median Sq Ft
- $132
- Median Price / Sq Ft
- 616
- Active Listings
- This home’s price is 29% below the area median.
- Its price per sq ft is 25% below the area median.
Market statistics compiled from active EXIT Realty® and MLS listings in Lake Charles, LA.
Location
- 2733 Henderson Bayou Place, Lake Charles, LA 70605
Points of Interest in Lake Charles, LA
Showing the Lake Charles area map.
Nearby Schools
Earde Barbe High School
Secondary · 0.8 mi away
Poise-N-Ivy School
School · 1.3 mi away
S J Welsh Middle School
Secondary · 1.4 mi away
Trinity Center
School · 1.5 mi away
St John Elementary School
Elementary · 2.0 mi away
Our Lady Queen of Heaven School
School · 2.1 mi away
A. A. Nelson Elementary School
Elementary · 2.2 mi away
College Oaks Elementary School
Primary School · 2.5 mi away
Dolby Elementary School
Elementary · 2.8 mi away
Kids Kastle Day Care
Elementary · 3.0 mi away
College Street Vocational
School · 3.3 mi away
T.S. Cooley Elementary Magnet School
Elementary · 3.3 mi away
Nelson Academy
School · 3.5 mi away
Ships Ahoy Children's Academy
School · 3.5 mi away
Lagrange High School
Secondary · 3.5 mi away
F. K. White Middle School
Secondary · 3.5 mi away
Henry Heights Elementary School
Elementary · 3.6 mi away
Immaculate Conception Cathedral School
School · 3.6 mi away
Brentwood Elementary School
Elementary · 3.9 mi away
The Lord's Outreach School of Theology
School · 3.9 mi away
Commute Calculator
Nearby Homes
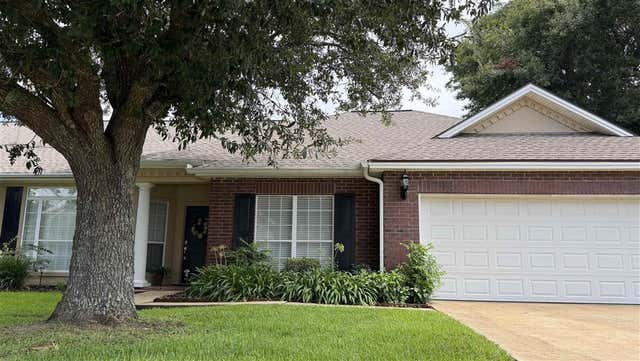
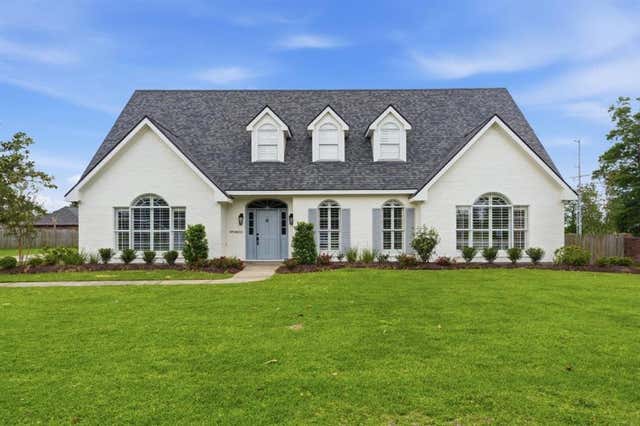
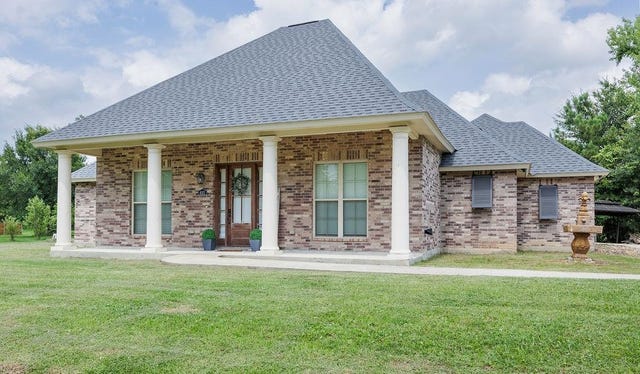
Similar Homes Nearby
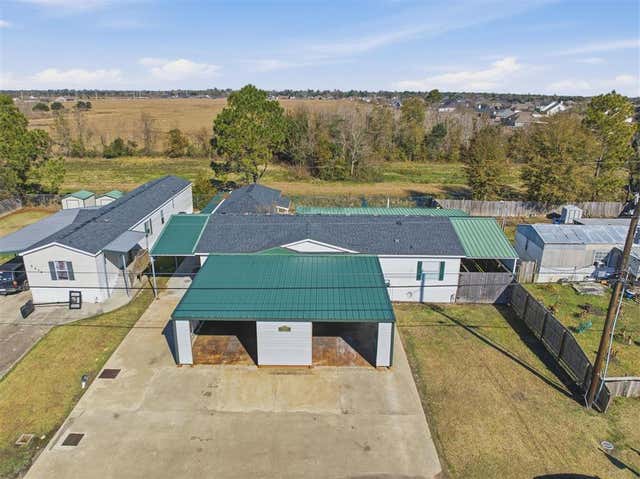
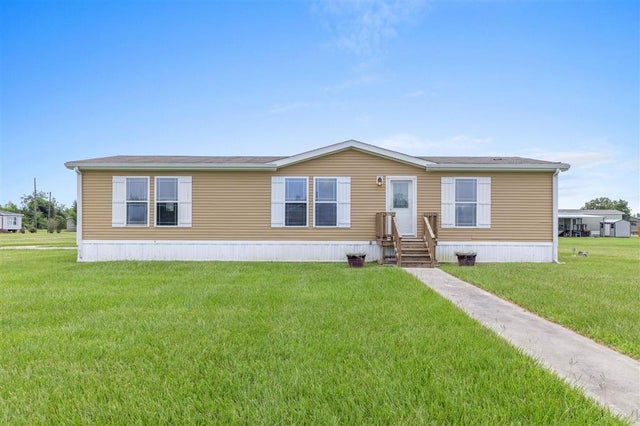


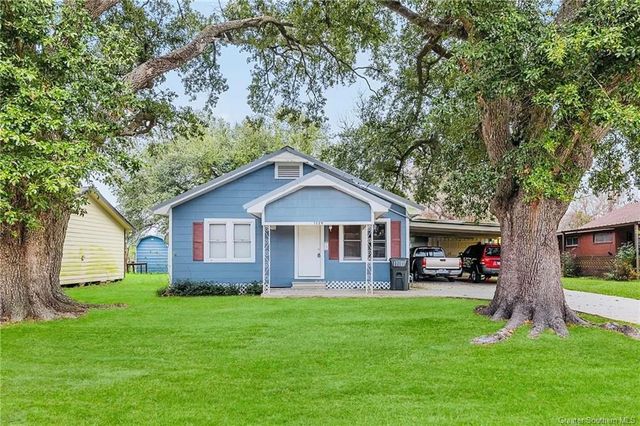
Similar Home Values
Comparable nearby listings and their asking prices.
| Address | Price | Beds | Baths | Sq Ft |
|---|---|---|---|---|
| 2430 N Flounder Drive N, Lake Charles, LA | $139,500 | 3 | 2 | 1,752 |
| 1260 N Bridlewood Dr Drive, Lake Charles, LA | $139,900 | 3 | 2 | 1,539 |
| 719 Adams Street, Lake Charles, LA | $140,000 | 3 | 2 | 2,065 |
| 316 Mcclure Avenue, Lake Arthur, LA | $140,000 | 4 | 2 | 3,064 |
| 1621 Sage Drive, Lake Charles, LA | $140,000 | 3 | 2 | 1,200 |
| 1329 Mitchell Street, Lake Charles, LA | $140,000 | 3 | 2 | 1,350 |
Moving Cost Estimate
EXIT Agents in Lake Charles


Listing Courtesy: CENTURY 21 Bessette Flavin - 3374742185