

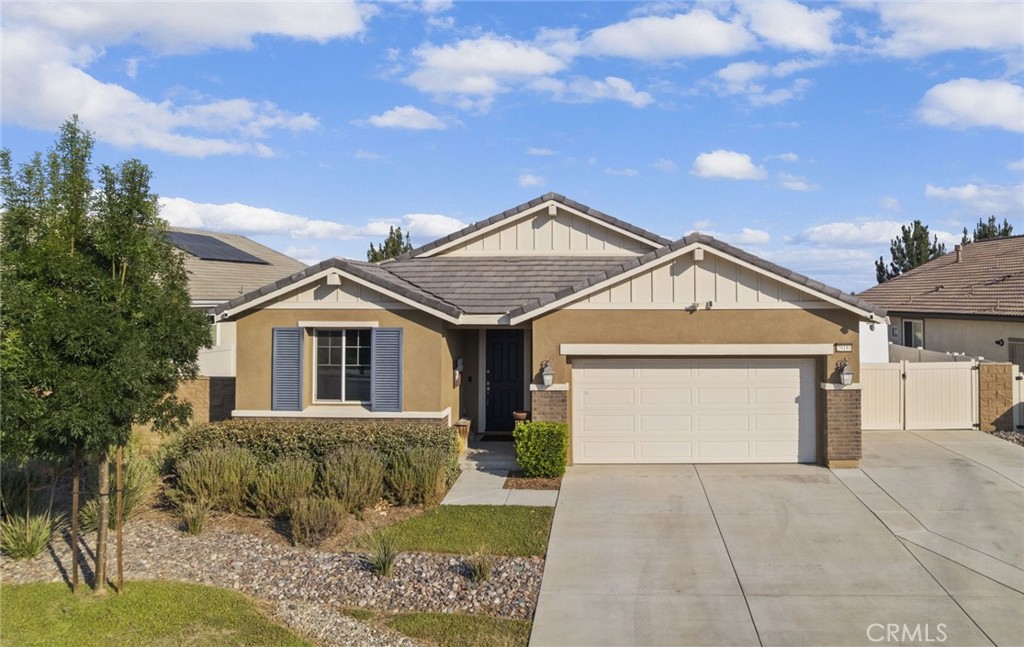
29181 Moraga, Menifee, CA 92584
Riverside County
Key Facts
Description
Welcome to the home you've been waiting for! This beautifully upgraded single-story residence offers the perfect blend of luxury, comfort, and everyday functionality—with NO HOA, SOLAR, SMART HOME FEATURES, RV PARKING WITH HOOKUPS, and a WHOLE HOUSE WATER FILTRATION SYSTEM. Designed with an open, flowing floor plan, this exceptional 4-bedroom, 2-bath home showcases wide hallways, elegant wood-look porcelain tile flooring, and gorgeous granite countertops throughout. Three secondary bedrooms are thoughtfully positioned near the front of the home, offering privacy and flexibility for guests, a home office, or multigenerational living. As you continue through the home, the spacious great room unfolds as the heart of the residence. The stunning chef's kitchen is both sophisticated and functional, featuring an oversized granite island with bar seating, abundant upgraded cabinetry, premium appliances, and a bright dining area highlighted by a beautiful designer light fixture. Anchoring the space is a cozy fireplace, creating the perfect setting for entertaining or enjoying quiet evenings at home. The private primary suite is ideally situated just off the great room, providing a peaceful retreat complete with dual vanities, a relaxing soaking tub, a separate walk-in shower, and a generous walk-in closet. Step outside to a private, low-maintenance backyard designed for easy enjoyment, featuring a spacious concrete patio and durable block and vinyl fencing. One of the property's standout features is the oversized gated RV parking area with hookups—ideal for RV owners, recreational vehicles, boats, or additional storage. Perfectly located just steps from a beautiful neighborhood park, this move-in-ready home offers an exceptional combination of modern upgrades, thoughtful design, and sought-after amenities. Opportunities like this are rare—don't miss your chance to make this incredible home your own.Floorplan and doll house view coming soon, Please view the 360 degree tour! First showings starting July 10. Offers accepted prior.
Property Information
Property Type
Residential
Sub-Type
Single Family Residence
Structure Type
House
Year Built
2019
Stories
1
Living Area
2,128 sq ft
Lot Size
0.16 acres
Garage Spaces
2
Parking Spaces
2
Days on Market
5
MLS® Listing#
SW26143355
Property Features
Interior
Appliances
Cooling
Heating
Flooring
Fireplace
Pool
Parking
Laundry
Patio
Fencing
Lot Features
Construction
Foundation
Roof
Windows
Security
Other Structures
Community
Utilities
Sewer
Water Source
Rooms
- Bathroom
- Bedroom
- Great Room
- Kitchen
- Kitchen
- Laundry
- Master Bedroom
Schools
- High:
- Heritage
Financial Details
HOA
None
Parcel Number
333652003
Directions
Located in Heritage Heights . Take Newport Road East left on Menifee Road, Right on Trailhead Left on Amorante and Right on Moraga
Affordability Calculator
$135,000
Estimated monthly payment
$3,593/mo
Principal $540,000 · Est. interest $753,348 over 30 yrs
Neighborhood Market Statistics
How this home compares to active listings in Menifee, CA
- $618,824
- Median Listing Price
- 48
- Median Days on Market
- 2,188
- Median Sq Ft
- $285
- Median Price / Sq Ft
- 382
- Active Listings
- This home’s price is 9% above the area median.
- Its price per sq ft is 11% above the area median.
Market statistics compiled from active EXIT Realty® and MLS listings in Menifee, CA.
Location

Points of Interest in Menifee, CA
Showing the Menifee area map.
Nearby Schools
Freedom Crest Elementary
Elementary · 0.4 mi away
Ethan A. Chase Middle School
Secondary · 0.8 mi away
Mesa View Elementary School
Elementary · 1.4 mi away
Boulder Ridge Middle School
Elementary · 1.5 mi away
Callie Kirkpatrick Elementary School
Elementary · 1.5 mi away
Menifee Union School District
School · 1.8 mi away
Menifee Union School District
Secondary · 1.8 mi away
Hans Christensen Middle
Secondary · 2.0 mi away
Bell Mountain Middle School
Secondary · 2.0 mi away
Southshore Elementary
Elementary · 2.2 mi away
Chester W. Morrison Elementary School
Elementary · 2.6 mi away
Heritage High School
Secondary · 2.8 mi away
Romoland Elementary School
Elementary · 3.2 mi away
Evans Ranch Elementary School
Elementary · 3.2 mi away
Harvest Valley Elementary School
Elementary · 3.3 mi away
Menifee Preschool
School · 3.3 mi away
Romoland School District
Elementary · 3.4 mi away
Paloma Valley High School
Secondary · 3.5 mi away
Ridgemoor Elementary School
Elementary · 3.7 mi away
Winchester Elementary
Elementary · 3.7 mi away
Commute Calculator
Nearby Homes


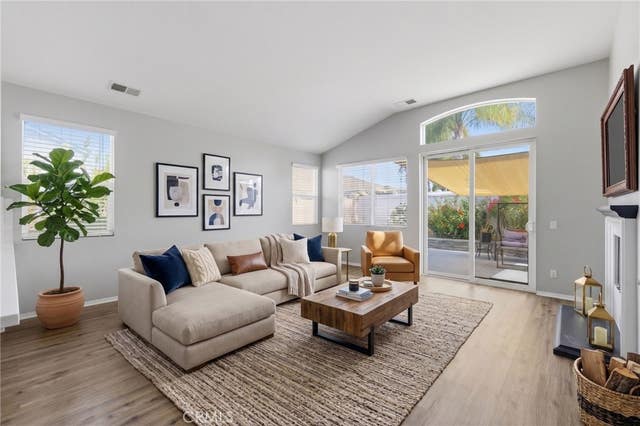

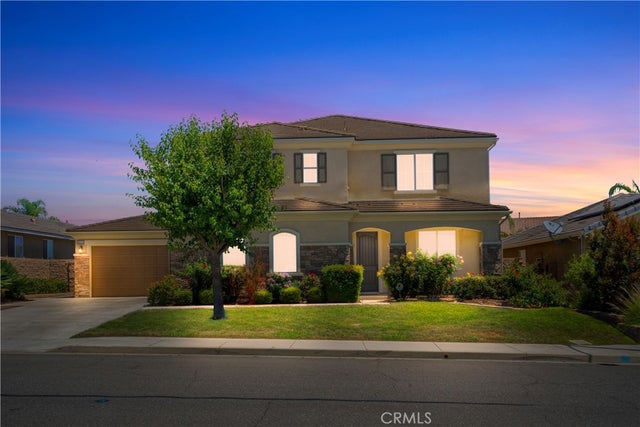
Similar Homes Nearby

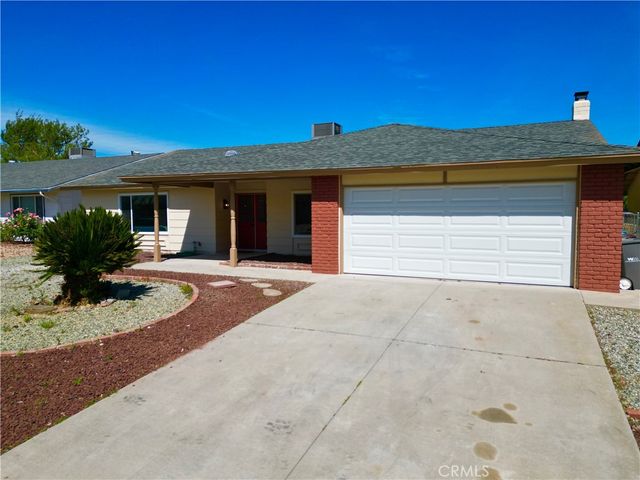


Similar Home Values
Comparable nearby listings and their asking prices.
| Address | Price | Beds | Baths | Sq Ft |
|---|---|---|---|---|
| 28232 Palm Villa Drive, Menifee, CA | $474,999 | 3 | 2 | 1,299 |
| 27152 Presley, Menifee, CA | $479,000 | 3 | 2 | 2,011 |
| 24410 Charlette, Menifee, CA | $490,000 | 3 | 2 | 1,690 |
| 27306 Provincetown Way, Menifee, CA | $495,000 | 3 | 3 | 1,632 |
| 29352 Tremont, Menifee, CA | $499,000 | 3 | 3 | 2,389 |
| 23991 Vista Way, Menifee, CA | $499,500 | 3 | 1 | 888 |
Moving Cost Estimate
EXIT Agents in Menifee


Listing Courtesy: Coldwell Banker Realty - 951-268-9777
Presented by: Brian Way
Licensed in the state of California.