

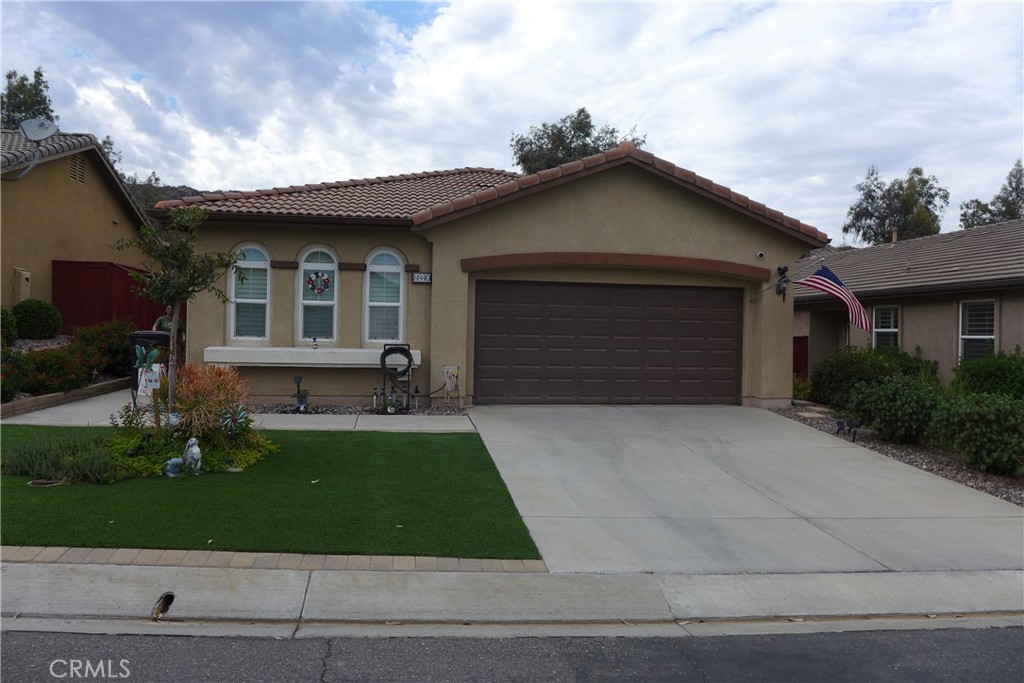
8840 Duval Lane, Hemet, CA 92545
Riverside County
Key Facts
Description
This home is in the Four Seasons Hemet, Premier 55+ Active Adult Community. Features include 3 bedrooms (two master suites and large room that can be used and as office or bedroom), 2 baths, 1861 sq.ft. open floor plan with Golf Course views. Waterproof flooring throughout the home with ceramic tile in wet areas. Many upgrades have been done in the and outside of the home. The front yard has seamless synthetic turf, large backyard has a covered patio and wrought iron fence open to golf course views, lots of plants and shrubs planted to attract the hummingbirds. There is a Hunter drip system in both front and back yards to save on water. Garage has plenty of storage and a tankless water heater. There are many upgrades which are highlighted on the attached supplement. Be sure to tour The Lodge, and experience the amenities, which include The Bistro, onsite restaurant with sit down service, billiards, movie theater, library, craft room and game rooms. The huge ballroom is always busy getting ready for the next program being held there...Banquets, bingo, live productions, dancing and much more. Outside the Lodge, we find the open patio area, offering concerts and summer programs, the pool with exercise classes or lap swimming, the gym building with hair salon. Behind the gym building, you find the shuffleboard, bocce ball, tennis and pickle ball.
Property Information
Property Type
Residential
Sub-Type
Single Family Residence
Structure Type
House
Year Built
2005
Stories
1
Living Area
1,861 sq ft
Lot Size
0.12 acres
Garage Spaces
2
Parking Spaces
4
MLS® Listing#
SW26139341
Property Features
Interior
Exterior
Appliances
Cooling
Heating
Flooring
Fireplace
Pool
Parking
Laundry
Patio
Fencing
Lot Features
Roof
Windows
Security
Community
Utilities
Sewer
Water Source
Rooms
- Bathroom
- Bedroom
- Dining Room
- Family Room
- Kitchen
- Kitchen
- Laundry
- Master Bedroom
- Office
Financial Details
HOA
$214 / Monthly
Four Seasons HOA
Parcel Number
455530040
Directions
Florida Blvd (Hwy 74) to Four Seasons Blvd.
Affordability Calculator
$90,000
Estimated monthly payment
$2,395/mo
Principal $360,000 · Est. interest $502,232 over 30 yrs
Neighborhood Market Statistics
How this home compares to active listings in Hemet, CA
- $426,961
- Median Listing Price
- 58
- Median Days on Market
- 1,576
- Median Sq Ft
- $251
- Median Price / Sq Ft
- 457
- Active Listings
- This home’s price is 5% above the area median.
- Its price per sq ft is 4% below the area median.
Market statistics compiled from active EXIT Realty® and MLS listings in Hemet, CA.
Location

Points of Interest in Hemet, CA
Showing the Hemet area map.
Nearby Schools
Cawston Elementary School
Elementary · 3.1 mi away
Rancho Viejo Middle
Secondary · 3.1 mi away
Tahquitz High School
Secondary · 3.1 mi away
Romoland School District
Elementary · 3.1 mi away
Winchester Elementary
Elementary · 3.2 mi away
Harmony Elementary
Elementary · 3.2 mi away
West Valley High School
Secondary · 3.5 mi away
Hemet Unified School District
School · 3.6 mi away
Fruitvale Elementary School
Elementary · 3.8 mi away
Megan Cope Elementary
Elementary · 4.1 mi away
Harvest Valley Elementary School
Elementary · 4.2 mi away
Heritage High School
Secondary · 4.2 mi away
Hemet Unified School District
Secondary · 4.3 mi away
Hemet Quest - River Springs Charter School
Elementary · 4.9 mi away
Ethan A. Chase Middle School
Secondary · 5.0 mi away
Mesa View Elementary School
Elementary · 5.0 mi away
Western Center Academy
School · 5.0 mi away
Crosspoint Academy
School · 5.1 mi away
Valley View Elementary School
Elementary · 5.2 mi away
Whittier Elementary School
Elementary · 5.2 mi away
Commute Calculator
Nearby Homes


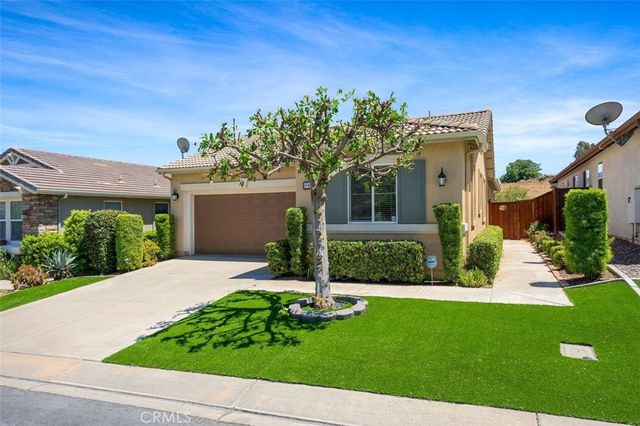


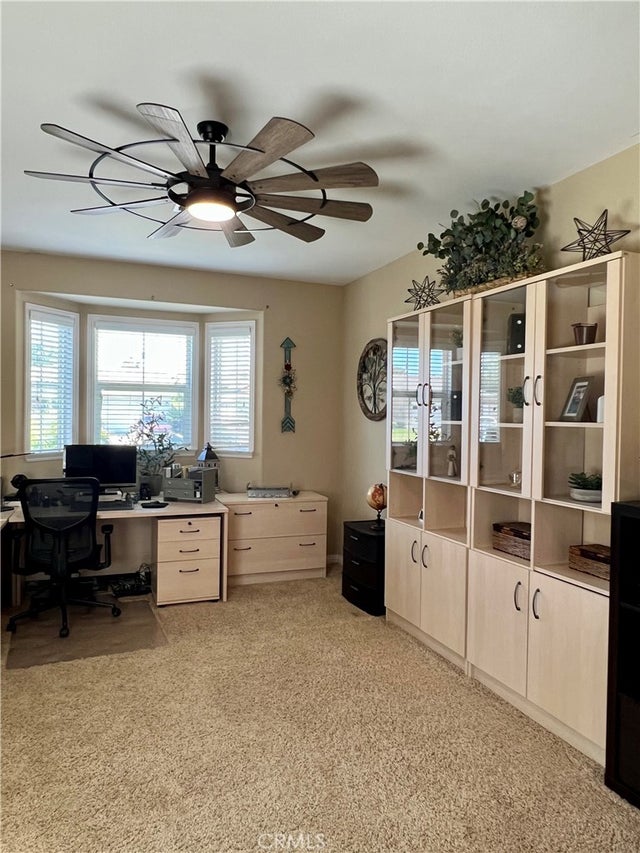
Similar Homes Nearby


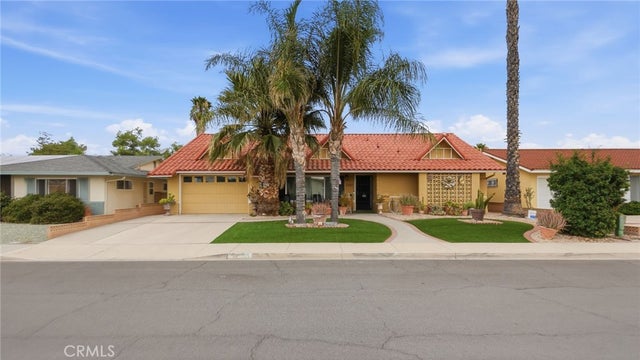


Similar Home Values
Comparable nearby listings and their asking prices.
| Address | Price | Beds | Baths | Sq Ft |
|---|---|---|---|---|
| 385 E Stetson, Hemet, CA | $315,000 | 2 | 2 | 904 |
| 2935 W Fruitvale, Hemet, CA | $315,000 | 2 | 2 | 1,166 |
| 1180 Amberwood, Hemet, CA | $315,000 | 3 | 2 | 1,427 |
| 24857 Howard Dr., Hemet, CA | $315,000 | 2 | 2 | 1,344 |
| 2750 La Paz, Hemet, CA | $319,000 | 2 | 2 | 1,206 |
| 811 Alondra Drive, Hemet, CA | $319,000 | 2 | 2 | 1,166 |
Moving Cost Estimate
EXIT Agents in Hemet


Listing Courtesy: Eileen Saldivar, Broker - 7144129759
Presented by: Eileen Saldivar and Henry Saldivar
Licensed in the state of California.