

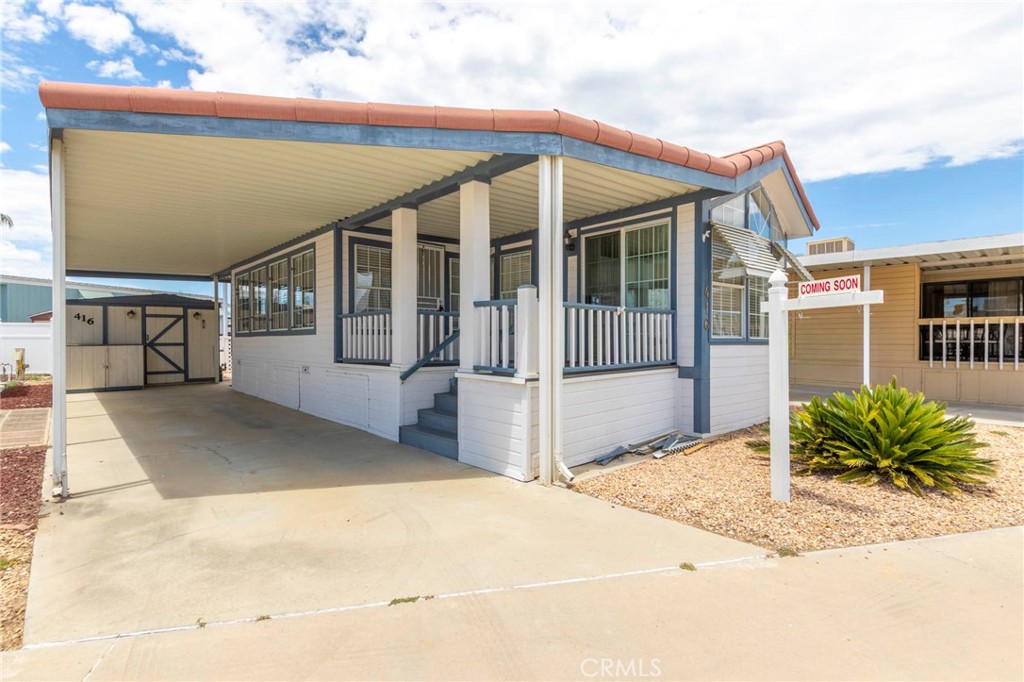
1295 S Cawston Avenue 416, Hemet, CA 92545
Riverside County
Key Facts
Description
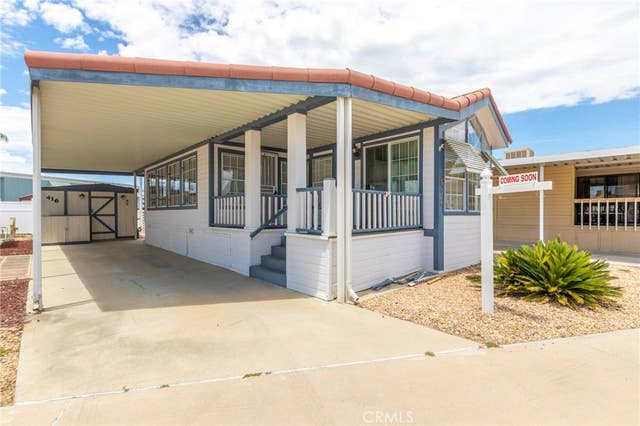
Welcome home to this charming and exquisitely maintained property offering comfort, convenience, and easy living. A spacious awning over the front porch is perfect for happy hours or watching the sunrises with breakfast and coffee, while the covered parking area and extended shed provide additional functionality and storage. The exterior features low-maintenance landscaping accented by brickwork, like new HVAC system, all enclosed with classic white lattice fencing for added charm and privacy. Step inside to a light-filled interior with luxury wood flooring throughout. This home checks all the boxes. The expansive California room offers versatile living space—perfect for entertaining, a home office, extra bedroom or an additional lounge area. Your gourmet chef is sure to enjoy the kitchen, thoughtfully designed with light-colored cabinetry, white solid-surface countertops, and matching appliances, including an electric range with a built-in overhead microwave. Ample cabinet space ensures plenty of storage for all your needs. Step outside to the spacious extended shed with stackable Washer and Dryer as well as so much more storage and a tool bench for your hobbyist. The main living area is spacious and inviting, featuring large windows and ceiling fans throughout the home for both style and to keep cool during the heat. Ideally located just down the street from the 2nd clubhouse and hot tub, you’ll enjoy access to a wide range of activities and amenities offered year-round. Take in breathtaking sunsets and serene views of the Big Bear Mountain range, all from within this welcoming and beautifully maintained community. Mountain Shadows Resort offers a fun, resort lifestyle with amenities that include a pool, spa, clubhouse, and a full calendar of social activities such as community dinners, dances, and Saturday breakfasts—there’s always something to look forward to. The HOA of $292/month adds tremendous value, covering water, sewer, trash, internet, and basic cable for added convenience and ease. Whether you're looking for a weekend escape or a full-time 365 day retreat, this is your opportunity to own in a scenic, secure, and amenity-rich community. Don’t miss out on this beautiful oasis.
Property Information
Property Type
Residential
Sub-Type
Manufactured On Land
Structure Type
Manufactured House
Year Built
1994
Stories
1
Living Area
600 sq ft
Lot Size
0.05 acres
Days on Market
28
MLS® Listing#
SW26123719
Property Features
Interior
Appliances
Cooling
Fireplace
Pool
Parking
Patio
Lot Features
Roof
Security
Other Structures
Community
Utilities
Sewer
Water Source
Rooms
- Bedroom
- Bonus Room
- Kitchen
- Kitchen
- Master Bathroom
- Master Bedroom
Financial Details
HOA
$292 / Monthly
Mountain Shadows HOA
Parcel Number
460033038
Directions
American to Topeka to US. Right on Kingman and right on Waterloo and the home is the 5th house on the left.
Affordability Calculator
$25,800
Estimated monthly payment
$687/mo
Principal $103,200 · Est. interest $143,973 over 30 yrs
Neighborhood Market Statistics
How this home compares to active listings in Hemet, CA
- $426,961
- Median Listing Price
- 58
- Median Days on Market
- 1,576
- Median Sq Ft
- $251
- Median Price / Sq Ft
- 457
- Active Listings
- This home’s price is 70% below the area median.
- Its price per sq ft is 14% below the area median.
Market statistics compiled from active EXIT Realty® and MLS listings in Hemet, CA.
Location

Points of Interest in Hemet, CA
Showing the Hemet area map.
Nearby Schools
Harmony Elementary
Elementary · 0.4 mi away
West Valley High School
Secondary · 0.7 mi away
Hemet Unified School District
School · 0.8 mi away
Hemet Unified School District
Secondary · 2.1 mi away
Cawston Elementary School
Elementary · 2.2 mi away
Western Center Academy
School · 2.3 mi away
MC Sweeny Elementary School
Elementary · 2.5 mi away
Rancho Viejo Middle
Secondary · 2.6 mi away
Crosspoint Academy
School · 2.6 mi away
Hemet Quest - River Springs Charter School
Elementary · 2.7 mi away
Fruitvale Elementary School
Elementary · 2.7 mi away
Diamond Valley Middle School
Secondary · 2.8 mi away
Whittier Elementary School
Elementary · 2.8 mi away
Tahquitz High School
Secondary · 2.8 mi away
Hemet Elementary School
Elementary · 3.4 mi away
Hemet Adult School
Elementary · 3.6 mi away
Alessandro High School
Secondary · 3.7 mi away
Acacia Middle School
Secondary · 3.7 mi away
DP Christian School
Secondary · 3.8 mi away
Jacob Wiens Elementary
Elementary · 3.9 mi away
Commute Calculator
Nearby Homes



Similar Homes Nearby
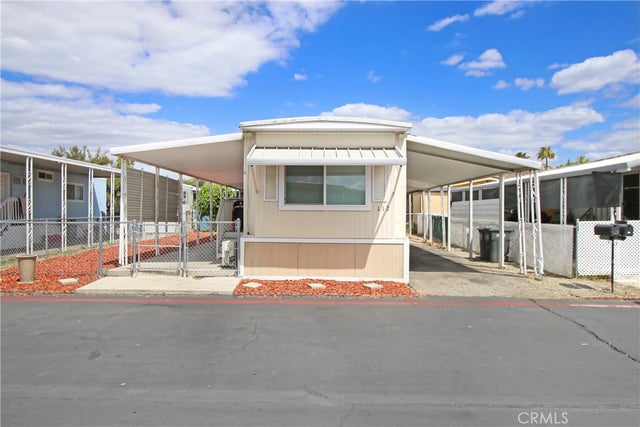

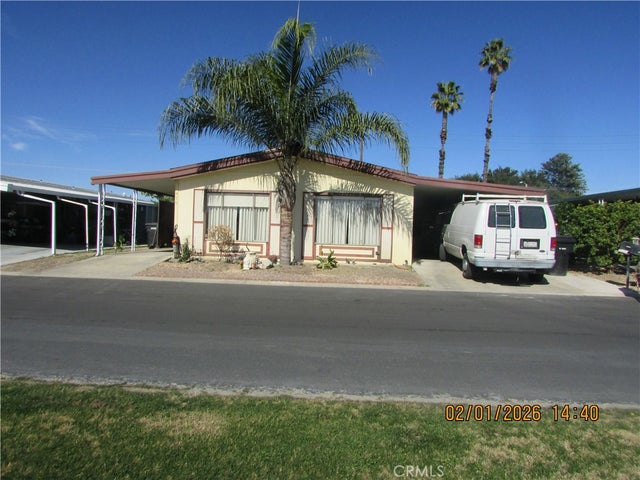


Similar Home Values
Comparable nearby listings and their asking prices.
| Address | Price | Beds | Baths | Sq Ft |
|---|---|---|---|---|
| 1455 S State Street 112, Hemet, CA | $92,500 | 2 | 2 | 720 |
| 1097 N State Street 109, Hemet, CA | $94,960 | 2 | 2 | 1,000 |
| 601 N Kirby Street 479, Hemet, CA | $95,000 | 2 | 2 | 1,440 |
| 1295 S Cawston 443, Hemet, CA | $95,900 | 1 | 1 | 420 |
| 5001 W Florida 129, Hemet, CA | $95,900 | 2 | 2 | 1,344 |
| 5001 W Florida 588, Hemet, CA | $97,000 | 2 | 2 | 1,824 |
Moving Cost Estimate
EXIT Agents in Hemet


Listing Courtesy: Allison James Estates & Homes - 9097477336
Presented by: Gina Johnson
Licensed in the state of California.