

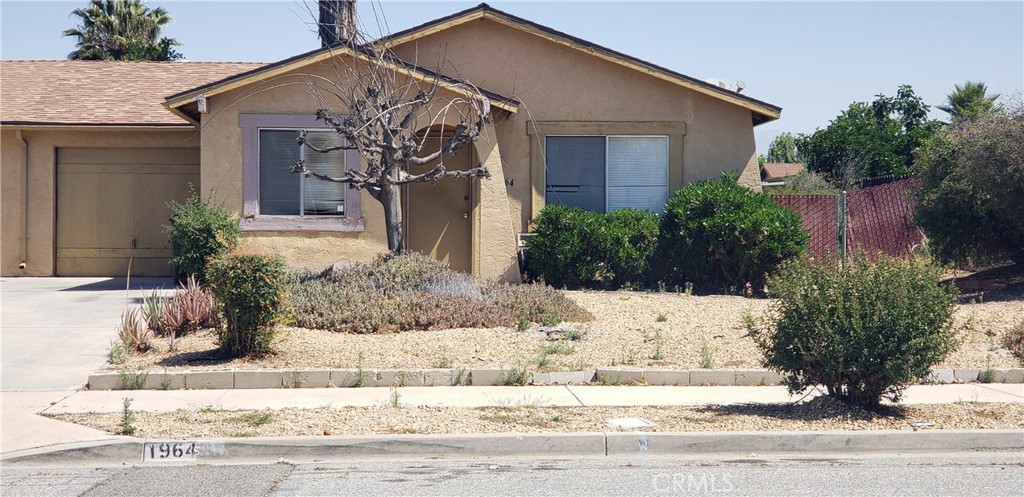
1964 W OAKLAND AVENUE, Hemet, CA 92545
Riverside County
Key Facts
Description
Cozy 2 bedroom, 2 bath single-story home. Located in Valley Hermosa 55+ community near shopping, dining and local amenities. Bathrooms include both a tub/shower combo and separate walk-in shower. Features central heat and air, ceiling fans, ample kitchen storage, attached 1 car garage and a large back yard with covered patio. Approximately 977 sq. living space.
Property Information
Property Type
Residential Lease
Sub-Type
Single Family Residence
Structure Type
House
Year Built
1983
Stories
1
Living Area
977 sq ft
Lot Size
0.16 acres
Garage Spaces
1
Parking Spaces
2
Days on Market
42
MLS® Listing#
SW26119121
Property Features
Interior
Cooling
Heating
Flooring
Fireplace
Pool
Parking
Laundry
Patio
Lot Features
Community
Sewer
Water Source
Rooms
- Bedroom
Financial Details
HOA
None
Parcel Number
448381010
Directions
Cross streets Oakland ave/Kirby st.
Affordability Calculator
$339
Estimated monthly payment
$9/mo
Principal $1,356 · Est. interest $1,892 over 30 yrs
Neighborhood Market Statistics
How this home compares to active listings in Hemet, CA
- $429,000
- Median Listing Price
- 60
- Median Days on Market
- 1,576
- Median Sq Ft
- $251
- Median Price / Sq Ft
- 444
- Active Listings
- This home’s price is 100% below the area median.
- Its price per sq ft is 99% below the area median.
Market statistics compiled from active EXIT Realty® and MLS listings in Hemet, CA.
Location

Points of Interest in Hemet, CA
Showing the Hemet area map.
Nearby Schools
Fruitvale Elementary School
Elementary · 0.7 mi away
Hemet Unified School District
Secondary · 0.8 mi away
Hemet Quest - River Springs Charter School
Elementary · 1.1 mi away
Cawston Elementary School
Elementary · 1.3 mi away
Rancho Viejo Middle
Secondary · 1.5 mi away
Hemet Adult School
Elementary · 1.6 mi away
Whittier Elementary School
Elementary · 1.6 mi away
Hemet Elementary School
Elementary · 1.6 mi away
Alessandro High School
Secondary · 1.6 mi away
Crosspoint Academy
School · 1.7 mi away
Jacob Wiens Elementary
Elementary · 1.7 mi away
Tahquitz High School
Secondary · 1.8 mi away
Acacia Middle School
Secondary · 2.0 mi away
Alpha Omega School
School · 2.0 mi away
San Jacinto Unified School District
Elementary · 2.1 mi away
Springs Charter Schools
Elementary · 2.1 mi away
Baptist Christian School
School · 2.2 mi away
St Hyacinth Academy
Secondary · 2.4 mi away
Megan Cope Elementary
Elementary · 2.5 mi away
MC Sweeny Elementary School
Elementary · 2.5 mi away
Commute Calculator
Nearby Homes
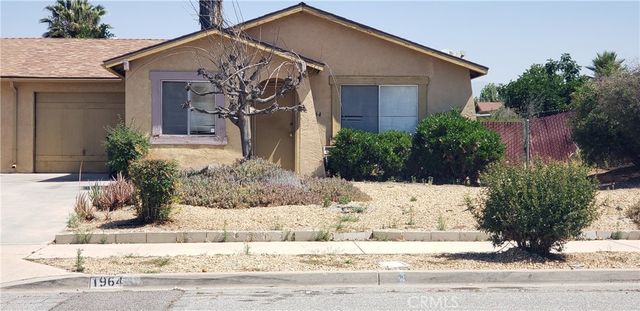


Similar Homes Nearby


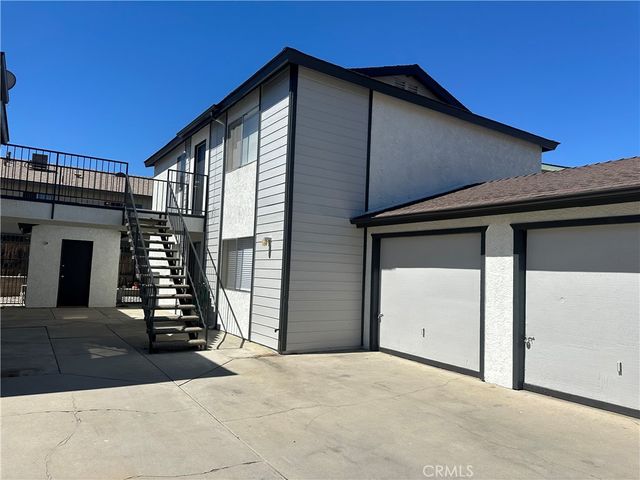

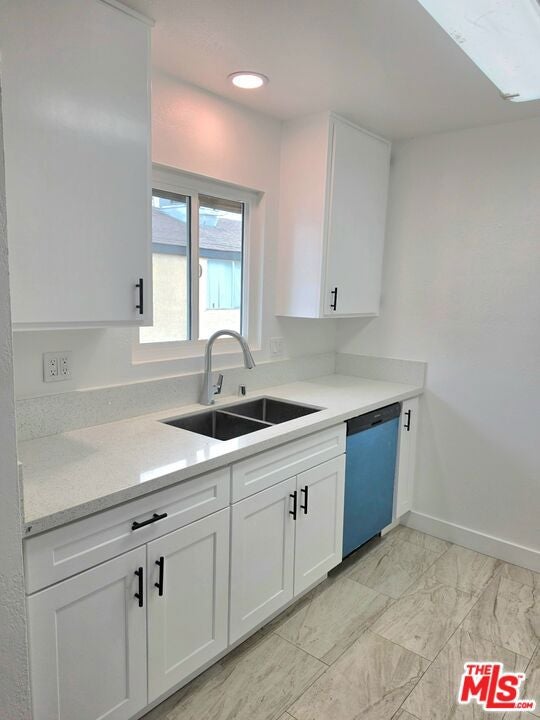
Similar Home Values
Comparable nearby listings and their asking prices.
| Address | Price | Beds | Baths | Sq Ft |
|---|---|---|---|---|
| 893 S Palm Avenue, Hemet, CA | $1,375/mo | 2 | 2 | 720 |
| 43601 Florida Ave 98, Hemet, CA | $1,400/mo | 2 | 2 | 840 |
| 43601 Florida 17, Hemet, CA | $1,400/mo | 2 | 2 | 840 |
| 2129 Woodberry Ave 4, Hemet, CA | $1,425/mo | 2 | 1 | 900 |
| 43601 Florida Avenue 43, Hemet, CA | $1,450/mo | 2 | 2 | 960 |
| 165 N Hamilton Avenue 8, Hemet, CA | $1,475/mo | 1 | 1 | 768 |
Moving Cost Estimate
Listing Courtesy: Coldwell Banker Kivett-Teeters - 951-658-2149
Presented by: Tessa Milner
Licensed in the state of California.