

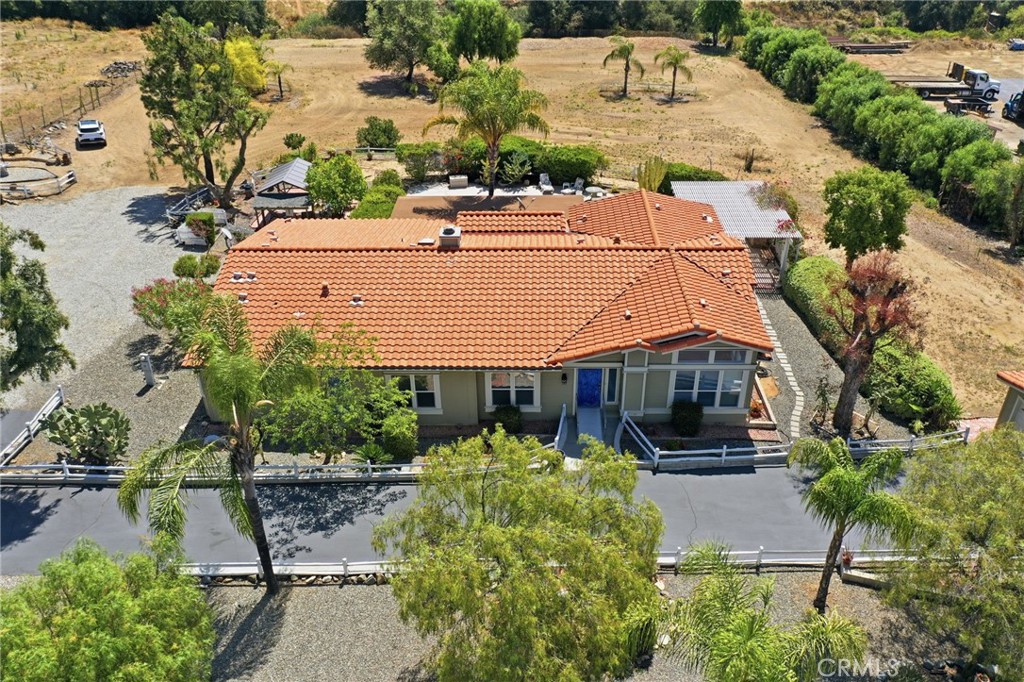
35780 Greer, Murrieta, CA 92562
Riverside County
Key Facts
Description
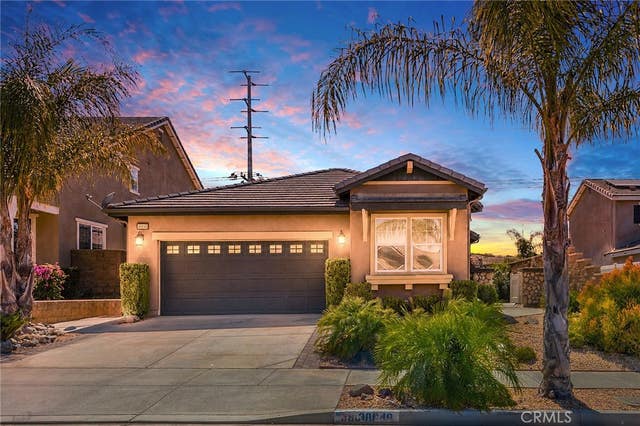
PRICE REDUCED. Experience the space, privacy, and versatility of country living without sacrificing convenience at this lovingly maintained single-story manufactured home on a permanent foundation. Situated on approximately 2.35 flat, fully fenced and usable acres, the property offers a peaceful rural setting yet still close to shopping, schools, services, and transportation. The spacious 2,653 sq ft floorplan features 3 bedrooms, 2 full baths, plus a retreat off the primary suite that could easily serve as an office, nursery, exercise room, or potential 4th bedroom. Bright and open living spaces are showcased with vaulted ceilings, skylights, additional upper windows for abundant natural light, tile flooring, dual pane windows, custom paint, and a welcoming layout designed for comfortable living and entertaining. The oversized family room is connected to a well-appointed kitchen featuring a center island with breakfast bar, granite tile countertops, pendant lighting, abundant cabinetry, and a walk-in pantry. The primary suite offers vaulted ceilings, ceiling fan light fixture, 2 closets including a walk-in, and an expansive retreat area currently used as an office and exercise room. The primary bathroom features dual sinks w custom tiled countertops, separate tub and shower and tile flooring. Secondary bedrooms are generously sized, while the hall bath offers dual sinks and skylight accents. Outdoor amenities create an ideal setting for entertaining and enjoying the surrounding grounds, including an inviting inground pool, covered patio w raised deck, built-in BBQ area, mature trees, fruit trees, custom hardscape and established and easy to maintain landscaping throughout. A detached 1 bedroom, 1 bath casita with kitchenette provides added flexibility for guests, extended family, workspace, or potential rental opportunities. With ample room for animals, hobbies, recreational vehicles, gardens, or future possibilities, this unique property reflects pride of ownership both inside and out.
Property Information
Property Type
Residential
Sub-Type
Manufactured On Land
Structure Type
Manufactured House
Year Built
1998
Stories
1
Living Area
2,653 sq ft
Lot Size
2.35 acres
Garage Spaces
2
Parking Spaces
2
Days on Market
54
MLS® Listing#
SW26107460
Property Features
Interior
Exterior
Appliances
Cooling
Heating
Flooring
Fireplace
Pool
Parking
Laundry
Patio
Fencing
Lot Features
Construction
Roof
Windows
Security
Other Structures
Utilities
Sewer
Water Source
Financial Details
HOA
None
Parcel Number
392230007
Directions
Clinton Keith Road to Greer Road; go north to the property
Affordability Calculator
$179,980
Estimated monthly payment
$4,790/mo
Principal $719,920 · Est. interest $1,004,352 over 30 yrs
Neighborhood Market Statistics
How this home compares to active listings in Murrieta, CA
- $710,191
- Median Listing Price
- 54
- Median Days on Market
- 2,297
- Median Sq Ft
- $320
- Median Price / Sq Ft
- 429
- Active Listings
- This home’s price is 27% above the area median.
- Its price per sq ft is 6% above the area median.
Market statistics compiled from active EXIT Realty® and MLS listings in Murrieta, CA.
Location

Points of Interest in Murrieta, CA
Showing the Murrieta area map.
Nearby Schools
Antelope Hills Elementary School
Elementary · 0.6 mi away
First Step Montessori
Elementary · 0.7 mi away
Tovashal Elementary School
Elementary · 1.0 mi away
Avaxat Elementary School
Elementary · 1.1 mi away
Vista Murrieta High School
Secondary · 1.2 mi away
Rail Ranch Elementary
Elementary · 1.7 mi away
Murrieta Headstart Prestate School
Elementary · 1.8 mi away
Murrieta University
School · 1.9 mi away
Shivela Middle School
Secondary · 2.1 mi away
E Hale Curran School
Elementary · 2.2 mi away
Murrieta Ranch Preschool
School · 2.3 mi away
Oak Meadows Elementary School
Elementary · 2.4 mi away
Alta Murrieta Elementary School
Elementary · 2.5 mi away
Cmcspreschool
School · 2.5 mi away
Calvary Chapel Christian School
School · 2.5 mi away
Murrieta Mesa High School
Secondary · 2.6 mi away
Monte Vista Elementary
Elementary · 2.8 mi away
Dorothy McElhinney Middle School
Secondary · 3.1 mi away
Lisa J. Mails Elementary
Elementary · 3.2 mi away
Ronald Reagan Elementary
Elementary · 3.3 mi away
Commute Calculator
Nearby Homes
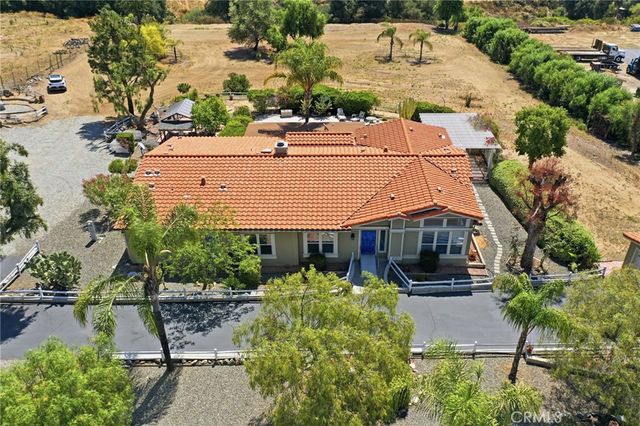


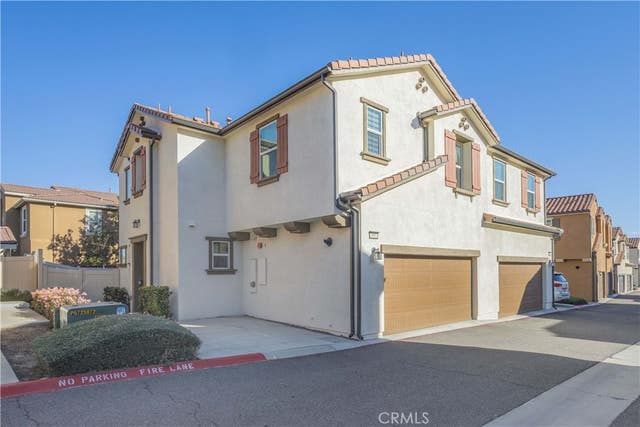
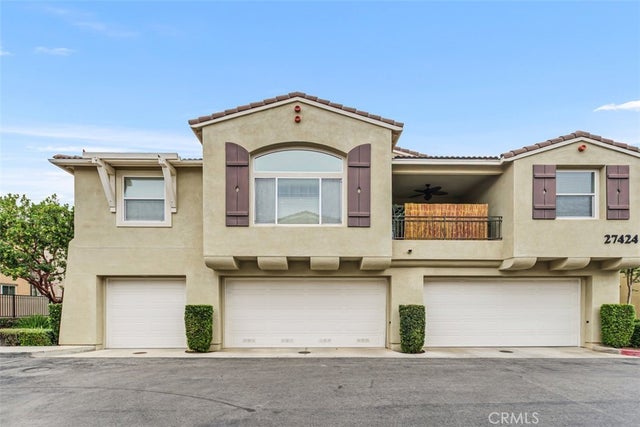
Similar Homes Nearby


Similar Home Values
Comparable nearby listings and their asking prices.
| Address | Price | Beds | Baths | Sq Ft |
|---|---|---|---|---|
| 40038 Corte Lorca, Murrieta, CA | $630,000 | 3 | 3 | 2,161 |
| 39749 Almansa Court, Murrieta, CA | $631,777 | 4 | 3 | 1,744 |
| 39480 Almaden Circle, Murrieta, CA | $635,000 | 3 | 2 | 2,180 |
| 39991 Falcon Way, Murrieta, CA | $635,000 | 3 | 3 | 1,750 |
| 39513 Tangletree Way, Murrieta, CA | $635,000 | 4 | 3 | 2,037 |
| 38049 Turning Leaf, Murrieta, CA | $639,000 | 3 | 2 | 1,782 |
Moving Cost Estimate
EXIT Agents in Murrieta


Listing Courtesy: KW Temecula - 951-283-0932
Presented by: Daniel Marconi
Licensed in the state of California.