

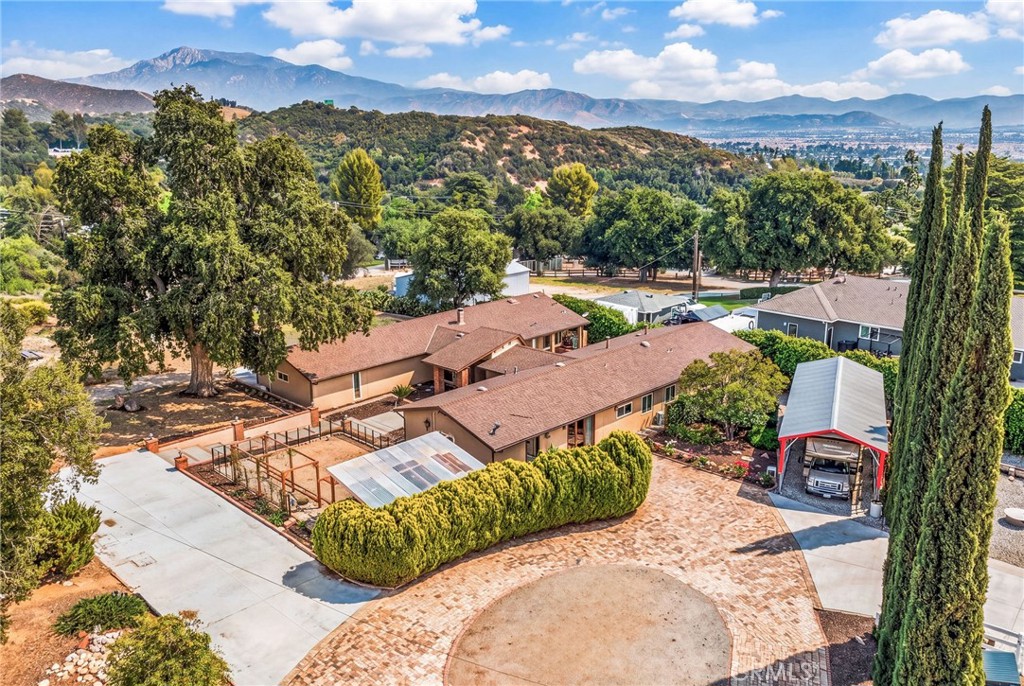
9312 Avenida Altura Bella, Cherry Valley, CA 92223
Solera (SLRA) · Riverside County
Key Facts
Description
Welcome to Dos Encinos Ranch, a truly one-of-a-kind private estate set on nearly 1.92 acres in the scenic countryside of Cherry Valley. Offering approximately 3,366 square feet with 3 bedrooms and 3 bathrooms, this exceptional single-story ranch blends character, functionality, and versatile living. As you pass through the electric gated entrance, you're welcomed by a charming old brick driveway lined with mature landscaping that leads to a circular motor court with convenient access to the home, workshop, and covered RV parking. Designed in a distinctive H-shaped layout, the home centers around a private courtyard with an in-ground spa, creating a unique indoor-outdoor living experience. Travertine flooring flows throughout the main living areas, while one wing features two secondary bedrooms connected by a Jack-and-Jill bathroom, a dedicated laundry area, and a converted garage now serving as a den with a separate office, ideal for multi-generational living, guests, or working from home. The opposite wing serves as the heart of the home, featuring a warm living room with a fireplace and built-in bar, along with an upgraded custom kitchen designed with pull-out storage, exceptional organization, and no wasted cabinet space. The kitchen sink overlooks the expansive backyard, while the spacious primary suite, located on this side of the home, features its own cozy wood-burning stove. Designed for comfort and efficiency, the home includes solar to help keep utility costs low, along with newer split-unit HVAC systems for personalized heating and cooling throughout. Outside, Dos Encinos Ranch truly shines with towering 100+ year old oak trees, over 35 fruit trees producing 32 different varieties of fruit, horse stables, animal runs, and open space for equestrian or hobby farm living. Car enthusiasts, RV owners, and contractors will appreciate the impressive steel construction workshop with three extra-deep bays, covered RV parking, and additional storage. Dos Encinos Ranch offers a rare opportunity to own a private Cherry Valley estate with space, character, and endless possibilities.
Property Information
Property Type
Residential
Sub-Type
Single Family Residence
Structure Type
House
Year Built
1970
Stories
1
Living Area
3,366 sq ft
Lot Size
1.92 acres
Garage Spaces
3
Parking Spaces
3
Days on Market
53
MLS® Listing#
SW26098265
Property Features
Interior
Exterior
Appliances
Cooling
Heating
Flooring
Fireplace
Pool
Parking
Laundry
Fencing
Construction
Foundation
Roof
Windows
Security
Other Structures
Community
Utilities
Sewer
Water Source
Rooms
- Bathroom
- Bedroom
- Bonus Room
- Kitchen
- Laundry
- Living Room
- Master Bathroom
- Master Bedroom
- Master Bedroom
- Master Bedroom
- Office
- Workshop
Schools
- Elementary:
- Brookside
- Middle:
- Mountain View
- High:
- Beaumont
Financial Details
HOA
None
Parcel Number
401200048
Directions
cherry valley blvd to noble st north, right on ave san timoteo, right on avenida altura bella, home is on the left
Affordability Calculator
$219,800
Estimated monthly payment
$5,849/mo
Principal $879,200 · Est. interest $1,226,562 over 30 yrs
Neighborhood Market Statistics
How this home compares to active listings in Cherry Valley, CA
- $661,202
- Median Listing Price
- 53
- Median Days on Market
- 1,857
- Median Sq Ft
- $363
- Median Price / Sq Ft
- 2,748
- Active Listings
- This home’s price is 66% above the area median.
- Its price per sq ft is 10% below the area median.
Market statistics compiled from active EXIT Realty® and MLS listings in Cherry Valley, CA.
Location

Getting Around
Points of Interest in Cherry Valley, CA
Showing the Cherry Valley area map.
Nearby Schools
Cherry Valley Brethren Schools
School · 1.3 mi away
Beaumont High School
Secondary · 1.8 mi away
Starlight Elementary School
Elementary · 2.0 mi away
Beaumont Unified School District
School · 2.1 mi away
San Gorgonio Middle
Secondary · 2.2 mi away
Beaumont Adult School
School · 2.2 mi away
Brookside Elementary School
Elementary · 2.2 mi away
Mountain View Middle School
Secondary · 2.4 mi away
On Site Property Inspection
School · 2.8 mi away
Anna Hause Elementary School
Elementary · 3.5 mi away
Glen View High School
Secondary · 3.5 mi away
Sundance Elementary School
Elementary · 3.6 mi away
Three Rings Ranch Elementary School
Elementary · 3.7 mi away
Renu Hope Foundation
School · 3.7 mi away
Palm Elementary School
Elementary · 3.7 mi away
Wildwood Elementary School
Elementary · 3.8 mi away
Green Valley High
Secondary · 3.8 mi away
Pass Christian School
School · 3.9 mi away
Wellwood Elementary School
Elementary · 3.9 mi away
Beaumont Usd Preschool
School · 3.9 mi away
Commute Calculator
Nearby Homes


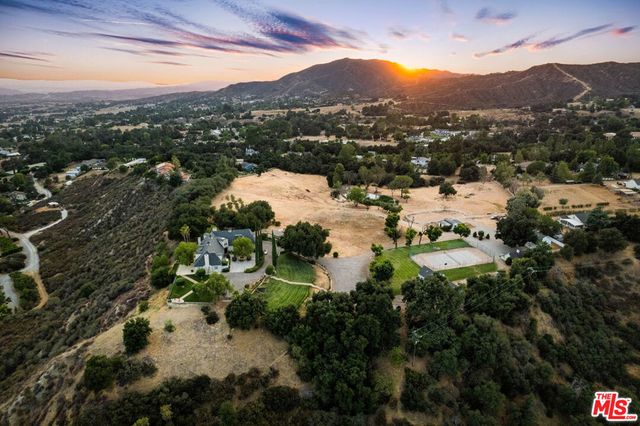


Similar Homes Nearby
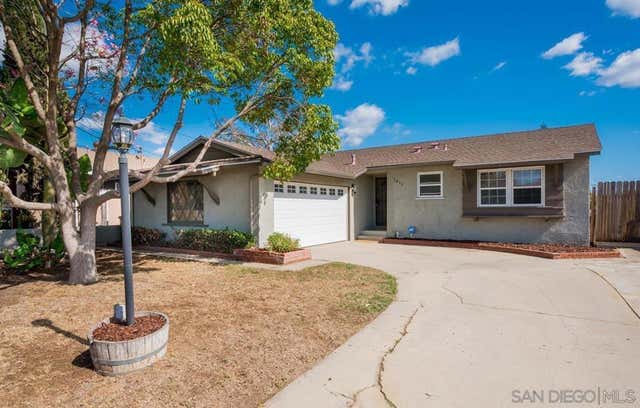
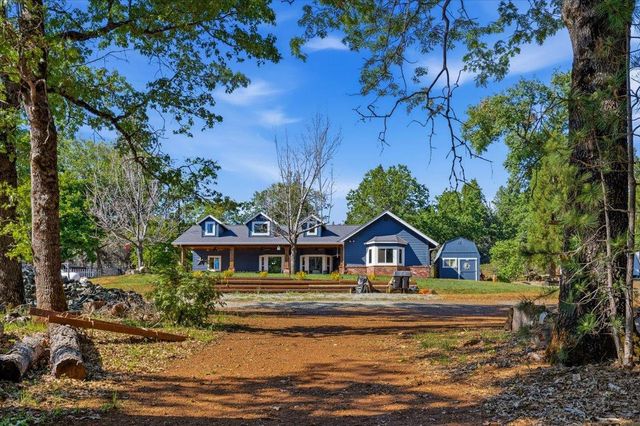


Similar Home Values
Comparable nearby listings and their asking prices.
| Address | Price | Beds | Baths | Sq Ft |
|---|---|---|---|---|
| 1411 Cornwall, Spring Valley, CA | $769,900 | 3 | 2 | 1,246 |
| 10784 Cole Way, Grass Valley, CA | $769,900 | 3 | 3 | 1,689 |
| 6395 Keystone Street, Simi Valley, CA | $769,900 | 3 | 2 | 1,152 |
| 704 Wind Willow Way, Simi Valley, CA | $769,900 | 2 | 2 | 1,228 |
| 1490 Anderson Street, Simi Valley, CA | $770,000 | 5 | 3 | 1,758 |
| 7397 Arcadia, Apple Valley, CA | $770,000 | 6 | 5 | 3,467 |
Moving Cost Estimate
EXIT Agents in Cherry Valley


Listing Courtesy: eXp Realty of Southern California, Inc. - 909-821-2781
Presented by: John Alagna
02187306
Licensed in the state of California.