

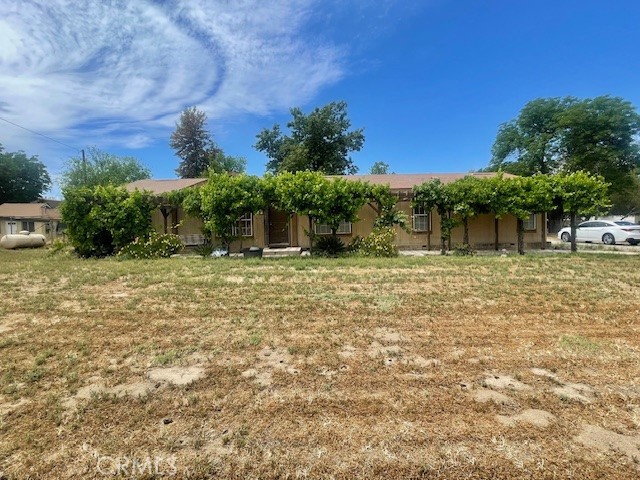
31391 Hawthorne Street, Menifee, CA 92584
Riverside County
Key Facts
Description
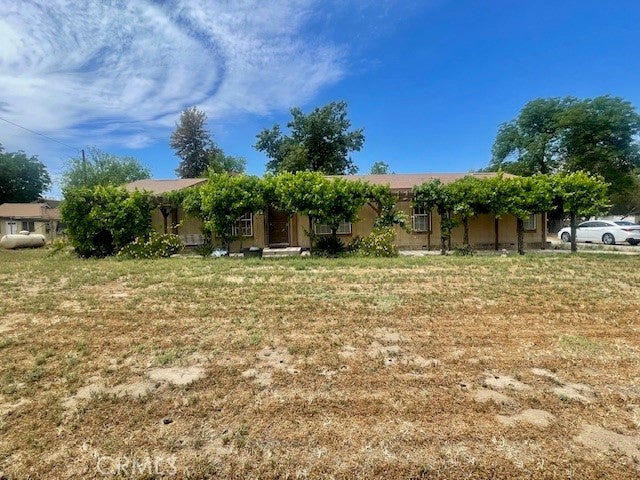
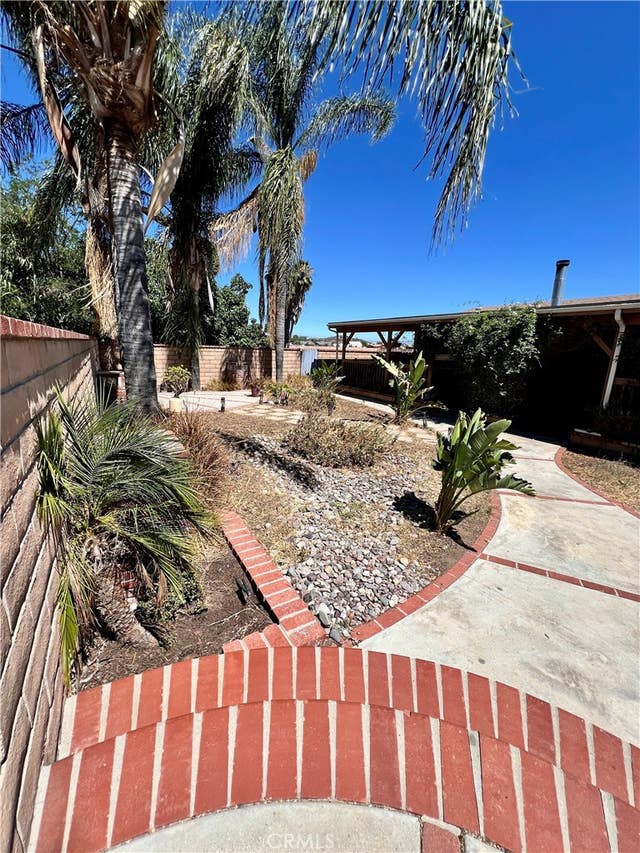
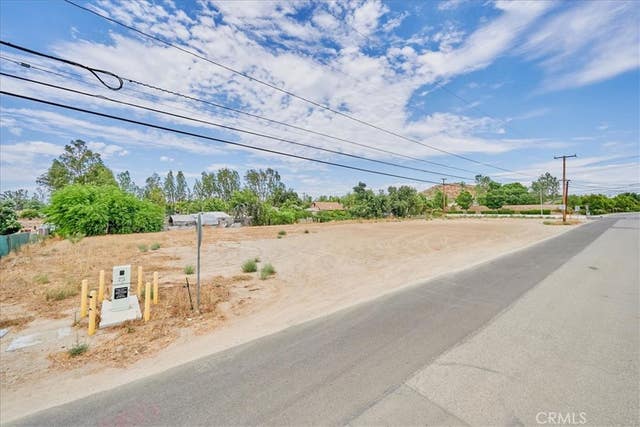
You won't want to miss out on this unique property! It features two houses on a large lot of almost one acre, each with its own separate address. A perfect investment opportunity. The main house is located at the front of the property. This home was built in 1998, sqft of 1716 with 4 bedrooms, 2 full bathrooms and den/office. At the entrance, you are greeted by grape vines and a large front yard. As you walk inside the home, you will see a spacious open living and dining area with high ceilings and a skylight. If you go left, you will a good sized Main Bedroom which includes a walk-in closet. The Main Bathroom has dual sinks, a tub, a stand-up shower, and paper bag polymer flooring. When you walk out from the Main Bedroom, you can walk to the kitchen from the dining room or from the living room. The kitchen is bright with natural lighting from a large window and features a reverse osmosis system, a pantry, and updated white appliances. As you walk through the hallway, you will see the laundry room on your left and Den/Office on your right. All the other rooms are opposite of the Main Bedroom and has a full bathroom. One of the rooms has new carpet. There's fans in every room. Carpet throughout the house, except for the kitchen, laundry room and bathrooms. Double pane windows. Garage is detached and a chain-link fence throughout the entire property. The second home was built in 2007, sqft 1144 with 3 bedrooms and 2 full bathrooms (both with standing showers). The kitchen features stainless steel appliances, recessed lighting, laundry room, pantry and rolling cabiner drawers. Key features: Large lot withh a shared driveway, flower beds, a garden and a chicken coop divided by a chain-link fence. Utilities: individual electricity and separate septic systems for each house: shared water and Fiber Optix Wifi. Location: Situated on a dirt road off of Craig Avenue, close to freeway and shopping centers. No HOA, NO Solar and low Taxes. This property offers incredible potential and flexibility. Don't miss out in seeing it!!
Property Information
Property Type
Residential
Sub-Type
Manufactured On Land
Structure Type
Manufactured House
Year Built
1998
Stories
1
Living Area
2,860 sq ft
Lot Size
0.94 acres
Garage Spaces
2
Parking Spaces
2
Days on Market
10
MLS® Listing#
SW26095748
Property Features
Interior
Appliances
Cooling
Heating
Flooring
Fireplace
Pool
Parking
Laundry
Patio
Fencing
Lot Features
Windows
Security
Other Structures
Utilities
Water Source
Rooms
- Bathroom
- Bedroom
- Bedroom
- Den
- Dining Room
- Master Bedroom
- Office
Schools
- Middle:
- Menifee Valley
- High:
- Paloma Valley
Financial Details
HOA
None
Parcel Number
358180015
Directions
From Scott Road, Right on Murrieta Road, Left on Craig Avenue and Right on Hawthorne Street
Affordability Calculator
$145,000
Estimated monthly payment
$3,859/mo
Principal $579,999 · Est. interest $809,150 over 30 yrs
Neighborhood Market Statistics
How this home compares to active listings in Menifee, CA
- $619,527
- Median Listing Price
- 49
- Median Days on Market
- 2,188
- Median Sq Ft
- $284
- Median Price / Sq Ft
- 377
- Active Listings
- This home’s price is 17% above the area median.
- Its price per sq ft is 11% below the area median.
Market statistics compiled from active EXIT Realty® and MLS listings in Menifee, CA.
Location

Points of Interest in Menifee, CA
Showing the Menifee area map.
Nearby Schools
Menifee Valley Middle School
Secondary · 0.9 mi away
Taawila Elementary School
Elementary · 1.1 mi away
Menifee Preschool
School · 1.2 mi away
Evans Ranch Elementary School
Elementary · 1.2 mi away
Herk Bouris Elementary
Elementary · 1.2 mi away
Paloma Valley High School
Secondary · 1.3 mi away
Kathryn Newport Middle School
Secondary · 1.8 mi away
Chester W. Morrison Elementary School
Elementary · 1.9 mi away
Grace Christian School
School · 2.3 mi away
Hope Learning Academy
School · 2.3 mi away
Ridgemoor Elementary School
Elementary · 2.4 mi away
Canyon Lake Middle School
Secondary · 2.4 mi away
Cottonwood Canyon Elementary
Elementary · 2.5 mi away
Menifee Union School District
Secondary · 2.6 mi away
Menifee Union School District
School · 2.7 mi away
Quail Valley Elementary
Elementary · 2.9 mi away
Bell Mountain Middle School
Secondary · 3.0 mi away
Callie Kirkpatrick Elementary School
Elementary · 3.4 mi away
Bundy Canyon Christian School
Secondary · 3.5 mi away
Southshore Elementary
Elementary · 3.9 mi away
Commute Calculator
Nearby Homes



Similar Homes Nearby


Similar Home Values
Comparable nearby listings and their asking prices.
| Address | Price | Beds | Baths | Sq Ft |
|---|---|---|---|---|
| 30822 Sail, Menifee, CA | $660,000 | 6 | 4 | 2,916 |
| 24761 Melrose Drive, Menifee, CA | $717,990 | 6 | 4 | 3,280 |
| 29020 Mesa Crest Way, Menifee, CA | $749,900 | 6 | 3 | 3,102 |
| 26813 Long Peak Court, Menifee, CA | $788,990 | 6 | 5 | 3,490 |
| 25181 Rocky Slope Circle, Menifee, CA | $798,990 | 6 | 5 | 3,490 |
| 32856 Whitehaven Court, Menifee, CA | $899,900 | 6 | 5 | 3,891 |
Moving Cost Estimate
EXIT Agents in Menifee


Listing Courtesy: Exit Alliance Realty - 951-326-5617
Licensed in the state of California.