

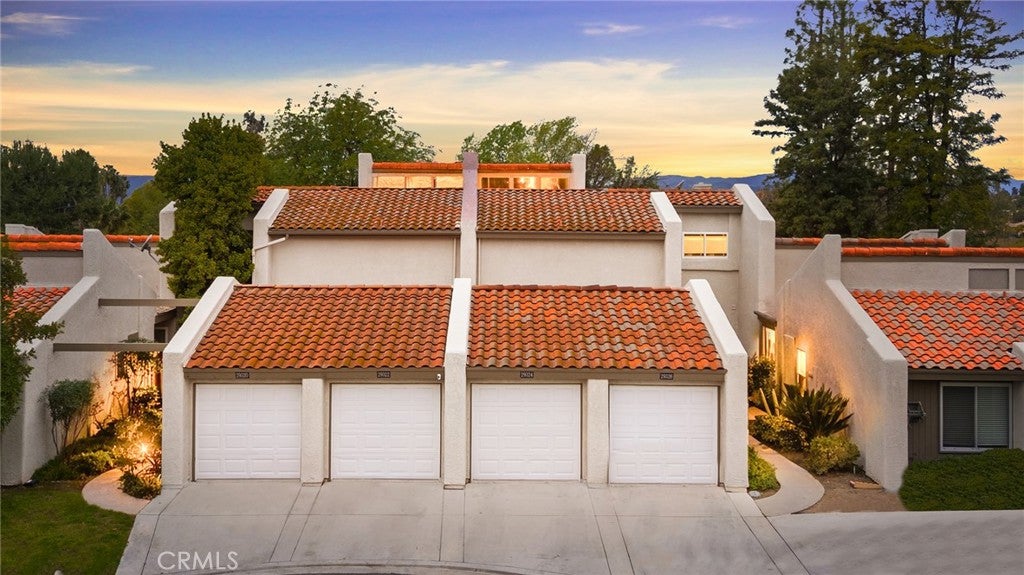
29324 Calle Gaviota, Murrieta, CA 92563
Riverside County
Key Facts
Description
Welcome to this stunning and meticulously maintained residence located in the heart of Murrieta. This impressive home offers a perfect blend of elegance and functionality, featuring an expansive floor plan with three spacious bedrooms and three beautifully appointed bathrooms. As you enter, you are greeted by soaring ceilings and an abundance of natural light that flows seamlessly through the formal living and dining areas. The open-concept family room serves as the perfect gathering space, complete with a cozy fireplace and direct views into the chef-inspired kitchen. This gourmet culinary space features high-end appliances, an oversized center island, and ample cabinetry, making it ideal for both intimate family meals and large-scale entertaining. The master suite serves as a true private retreat, offering a generous walk-in closet and a spa-like ensuite bathroom with a soaking tub and separate glass-enclosed shower. Throughout the home, you will find premium upgrades including central air conditioning, designer flooring, and modern fixtures that elevate the living experience. The outdoor space is equally impressive, featuring a beautifully landscaped backyard that offers privacy and tranquility, perfect for evening relaxation or weekend gatherings. An attached multi-car garage provides plenty of space for vehicles and additional storage needs. Situated in a prime Murrieta location, this home offers unparalleled convenience for any lifestyle. Families will appreciate being within the boundaries of the top-rated Murrieta Valley Unified School District. Commuters are perfectly positioned with quick access to both the I-15 and I-215 freeways, providing a straightforward route to San Diego, Riverside, and nearby military installations. Local life is enriched by proximity to the bustling shopping and dining at the Murrieta Town Center and the Promenade Mall, while outdoor enthusiasts will enjoy the numerous community parks and scenic hiking trails just moments away. This home represents a rare opportunity to enjoy luxury living in one of Southern California's most family-friendly communities. Every detail has been curated to provide comfort, style, and convenience. We invite you to experience the quality and charm of this residence firsthand. Contact us today to schedule your private showing or to submit an application for this exceptional property.
Property Information
Property Type
Residential Lease
Sub-Type
Condominium
Structure Type
House
Year Built
1972
Stories
2
Living Area
1,854 sq ft
Lot Size
871.00 acres
Garage Spaces
1
Parking Spaces
1
Days on Market
87
MLS® Listing#
SW26077443
Property Features
Interior
Appliances
Cooling
Heating
Fireplace
Pool
Parking
Laundry
Community
Sewer
Water Source
Rooms
- Bedroom
- Family Room
- Kitchen
- Master Bedroom
Financial Details
HOA
$350 / Monthly
Rhonda
Parcel Number
913180022
Directions
Murrieta Hot Springs to Ridgegate Complex
Affordability Calculator
$610
Estimated monthly payment
$16/mo
Principal $2,440 · Est. interest $3,404 over 30 yrs
Neighborhood Market Statistics
How this home compares to active listings in Murrieta, CA
- $710,191
- Median Listing Price
- 54
- Median Days on Market
- 2,297
- Median Sq Ft
- $320
- Median Price / Sq Ft
- 429
- Active Listings
- This home’s price is 100% below the area median.
- Its price per sq ft is 99% below the area median.
Market statistics compiled from active EXIT Realty® and MLS listings in Murrieta, CA.
Location

Points of Interest in Murrieta, CA
Showing the Murrieta area map.
Nearby Schools
Warm Springs Middle School
Secondary · 0.3 mi away
Method Schools
School · 0.6 mi away
Murrieta Valley Unified School District
Elementary · 0.8 mi away
The University of America High School
School · 0.8 mi away
Seedsowers Montessori
Elementary · 1.0 mi away
Ysabel Barnett Elementary School
Elementary · 1.1 mi away
Chaparral High School
Secondary · 1.2 mi away
Nicolas Valley Elementary School
Elementary · 1.4 mi away
Alta Murrieta Elementary School
Elementary · 1.4 mi away
Monte Vista Elementary
Elementary · 1.5 mi away
Temecula Valley Unified School District Transportation
School · 1.5 mi away
James L Day Middle School
Secondary · 2.0 mi away
Alamos Elementary School
Elementary · 2.1 mi away
Rail Ranch Elementary
Elementary · 2.2 mi away
Bella Vista Middle School
Secondary · 2.3 mi away
Temecula Community School
Secondary · 2.3 mi away
Murrieta University
School · 2.3 mi away
Murrieta Headstart Prestate School
Elementary · 2.4 mi away
Trinity Christian Academy
School · 2.5 mi away
Contractor License School
Secondary · 2.7 mi away
Commute Calculator
Nearby Homes


Similar Homes Nearby

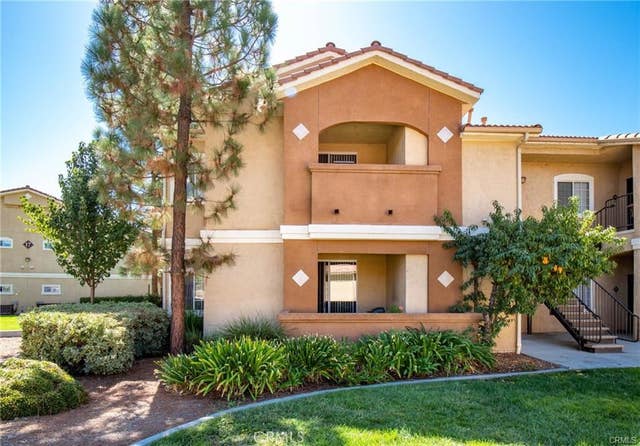
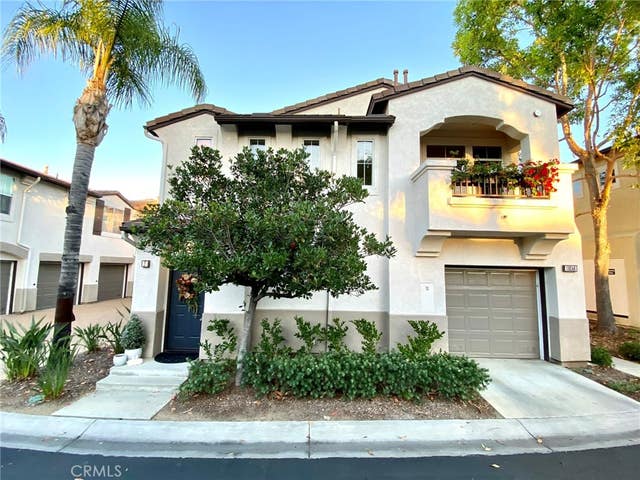


Similar Home Values
Comparable nearby listings and their asking prices.
| Address | Price | Beds | Baths | Sq Ft |
|---|---|---|---|---|
| 30288 Island Bay #A A, Murrieta, CA | $2,350/mo | 2 | 2 | 961 |
| 24909 Madison, Murrieta, CA | $2,400/mo | 2 | 2 | 1,159 |
| 39246 Mango F, Murrieta, CA | $2,600/mo | 2 | 2 | 961 |
| 35864 Hazelhurst, Murrieta, CA | $2,600/mo | 2 | 2 | 1,198 |
| 28330 Socorro, Murrieta, CA | $2,695/mo | 3 | 3 | 1,508 |
| 41545 Ivy Street 25205, Murrieta, CA | $2,699/mo | 2 | 2 | 974 |
Moving Cost Estimate
EXIT Agents in Murrieta


Listing Courtesy: Pacific Homefront, Inc. - 760-521-5468
Presented by: Jessica Nascimento
Licensed in the state of California.