

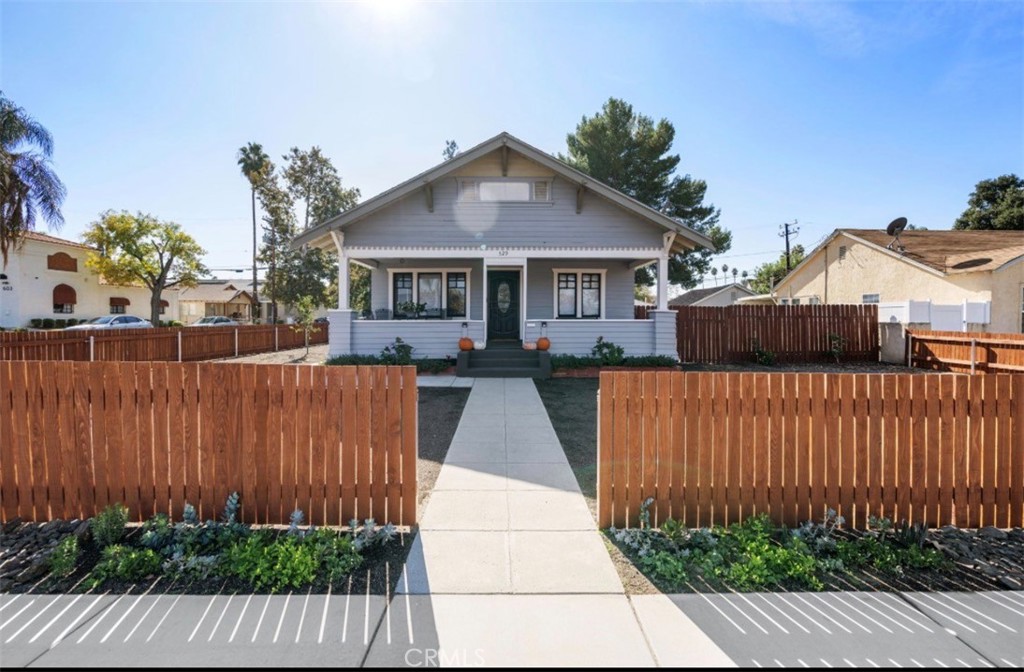
529 E Latham Avenue, Hemet, CA 92543
Riverside County
Key Facts
Description
This charming corner home in Hemet offers a comfortable and convenient living space. Featuring 3 bedrooms plus a dedicated office and 1 full bathroom, The home includes a functional kitchen with washer and dryer hookups located inside for added convenience. Gated front yard, along with a backyard that offers space. A driveway provides convenient parking, and front porch. Located within walking distance to the Hemet Police Department and the Hemet Public Library, this home is also close to banks, gas stations, shopping centers, and a variety of local stores—making everyday errands quick and easy. Pet friendly.
Property Information
Property Type
Residential Lease
Sub-Type
Single Family Residence
Structure Type
House
Year Built
1920
Stories
1
Living Area
1,226 sq ft
Lot Size
0.15 acres
Days on Market
92
MLS® Listing#
SW26061823
Property Features
Cooling
Heating
Fireplace
Pool
Parking
Laundry
Lot Features
Community
Sewer
Water Source
Rooms
- Bedroom
- Kitchen
- Living Room
- Office
Financial Details
HOA
None
Parcel Number
443241001
Directions
The corner of E Latham and Franklin
Affordability Calculator
$390
Estimated monthly payment
$10/mo
Principal $1,560 · Est. interest $2,176 over 30 yrs
Neighborhood Market Statistics
How this home compares to active listings in Hemet, CA
- $426,961
- Median Listing Price
- 58
- Median Days on Market
- 1,576
- Median Sq Ft
- $251
- Median Price / Sq Ft
- 457
- Active Listings
- This home’s price is 100% below the area median.
- Its price per sq ft is 99% below the area median.
Market statistics compiled from active EXIT Realty® and MLS listings in Hemet, CA.
Location

Points of Interest in Hemet, CA
Showing the Hemet area map.
Nearby Schools
Hemet Adult School
Elementary · 0.2 mi away
Alessandro High School
Secondary · 0.2 mi away
Hemet Elementary School
Elementary · 0.3 mi away
Jacob Wiens Elementary
Elementary · 0.4 mi away
Acacia Middle School
Secondary · 0.5 mi away
Springs Charter Schools
Elementary · 0.6 mi away
Baptist Christian School
School · 0.7 mi away
Hemet Quest - River Springs Charter School
Elementary · 0.8 mi away
Whittier Elementary School
Elementary · 1.0 mi away
Alpha Omega School
School · 1.0 mi away
Crosspoint Academy
School · 1.2 mi away
San Jacinto Unified School District
Elementary · 1.2 mi away
Hemet Unified School District
Secondary · 1.4 mi away
St John's School
Elementary · 1.5 mi away
Ramona Elementary School
Elementary · 1.5 mi away
DP Christian School
Secondary · 1.7 mi away
Dartmouth Middle School
Secondary · 1.9 mi away
Jacob Wiens Elementary School
Elementary · 1.9 mi away
College Preparatory High School
School · 1.9 mi away
Diamond Valley Middle School
Secondary · 1.9 mi away
Commute Calculator
Nearby Homes


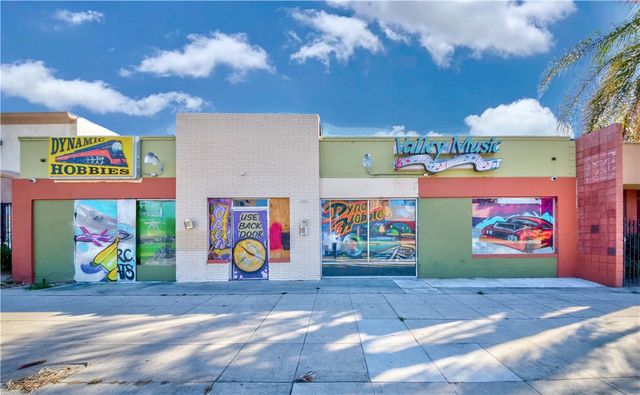

Similar Homes Nearby


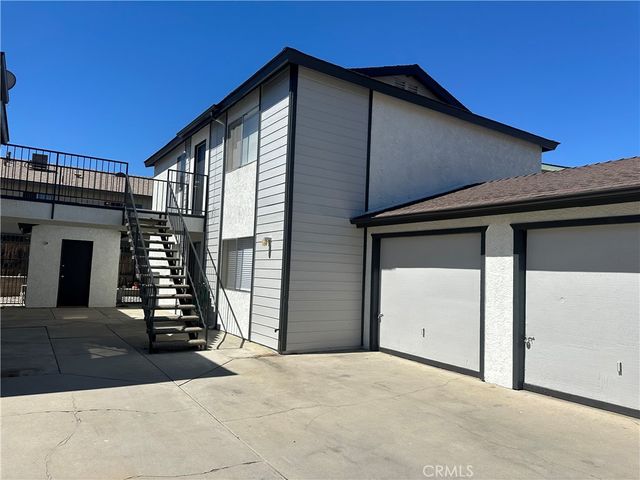

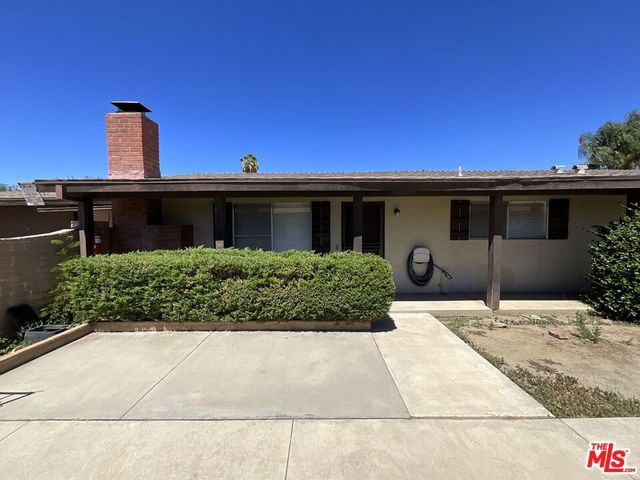
Similar Home Values
Comparable nearby listings and their asking prices.
| Address | Price | Beds | Baths | Sq Ft |
|---|---|---|---|---|
| 893 S Palm Avenue, Hemet, CA | $1,375/mo | 2 | 2 | 720 |
| 43601 Florida Ave 98, Hemet, CA | $1,400/mo | 2 | 2 | 840 |
| 43601 Florida 17, Hemet, CA | $1,400/mo | 2 | 2 | 840 |
| 2129 Woodberry Ave 4, Hemet, CA | $1,425/mo | 2 | 1 | 900 |
| 43601 Florida Avenue 43, Hemet, CA | $1,450/mo | 2 | 2 | 960 |
| 1440 Calhoun Court C, Hemet, CA | $1,495/mo | 2 | 2 | 900 |
Moving Cost Estimate
EXIT Agents in Hemet


Listing Courtesy: Honest Realty Group - 619-865-8421
Presented by: Esmeralda Sanchez and Betsy Arevalo
Licensed in the state of California.