

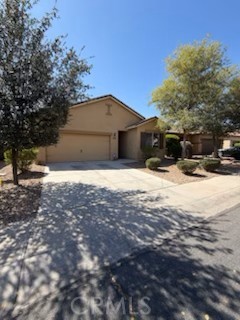
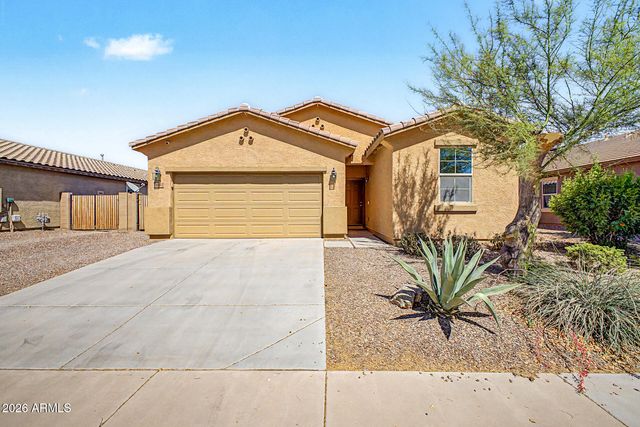
42495 Monteverde Drive, Other, CA 85138
Other State County
Key Facts
Description
Great Property. Easy to show...Call for more details
Property Information
Property Type
Residential Lease
Sub-Type
Single Family Residence
Structure Type
House
Year Built
2012
Stories
1
Living Area
1,484 sq ft
Lot Size
0.12 acres
Garage Spaces
2
Parking Spaces
2
Days on Market
114
MLS® Listing#
SW26059683
Property Features
Interior
Appliances
Cooling
Heating
Flooring
Fireplace
Pool
Parking
Laundry
Fencing
Foundation
Roof
Community
Sewer
Water Source
Rooms
- Bathroom
- Kitchen
- Master Bedroom
- Master Bedroom
Financial Details
HOA
$100 / Monthly
Parcel Number
51241075
Directions
NORTH PORTER ROAD AND WEST HONEYCUTT ROAD
Affordability Calculator
$340
Estimated monthly payment
$9/mo
Principal $1,360 · Est. interest $1,897 over 30 yrs
Neighborhood Market Statistics
How this home compares to active listings in Other, CA
- $766,667
- Median Listing Price
- 82
- Median Days on Market
- 1,877
- Median Sq Ft
- $408
- Median Price / Sq Ft
- 63
- Active Listings
- This home’s price is 100% below the area median.
- Its price per sq ft is 100% below the area median.
Market statistics compiled from active EXIT Realty® and MLS listings in Other, CA.
Location

Points of Interest in Other, CA
Showing the Other area map.
Nearby Schools
Saddleback Elementary School
Elementary · 0.5 mi away
A+ Charter Schools
Secondary · 0.6 mi away
Sequoia Pathway Academy
School · 0.9 mi away
Butterfield Elementary School
Elementary · 1.1 mi away
Maricopa Unified School District
School · 1.1 mi away
Legacy Traditional School
Elementary · 1.1 mi away
Graysmark Academy
School · 1.4 mi away
Maricopa High School
Secondary · 1.7 mi away
Cavit - Maricopa Unified
Secondary · 1.8 mi away
Santa Rosa Elementary School
Elementary · 1.8 mi away
Maricopa Elementary School
Elementary · 1.8 mi away
Maricopa Wells Middle School
Secondary · 2.1 mi away
Santa Cruz Elementary School
Elementary · 4.1 mi away
Desert Wind Middle School
Secondary · 4.3 mi away
Desert Sunrise High School
Secondary · 4.7 mi away
Casa Blanca Community School
School · 9.2 mi away
Ira H Hayes Mem App Learning Center
School · 10.6 mi away
St. Peter Indian Mission Catholic School
School · 10.6 mi away
Stanfield Elementary School
Elementary · 12.5 mi away
Mobile Elementary School
Elementary · 14.3 mi away
Commute Calculator
Nearby Homes

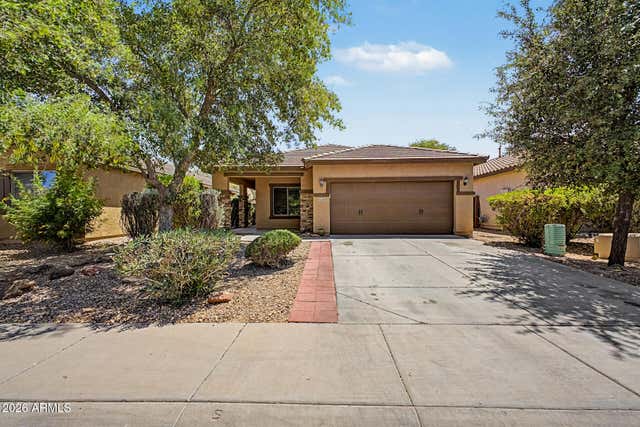
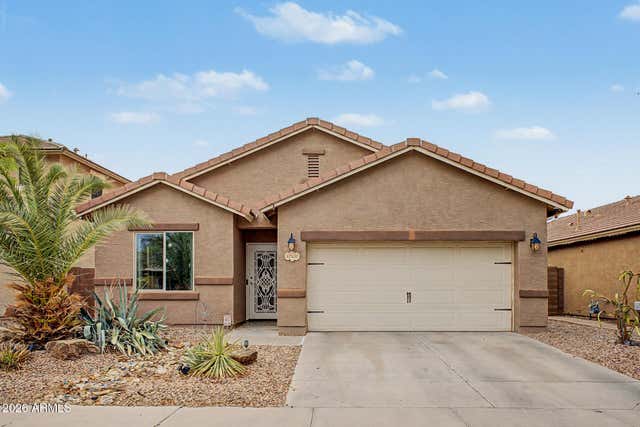
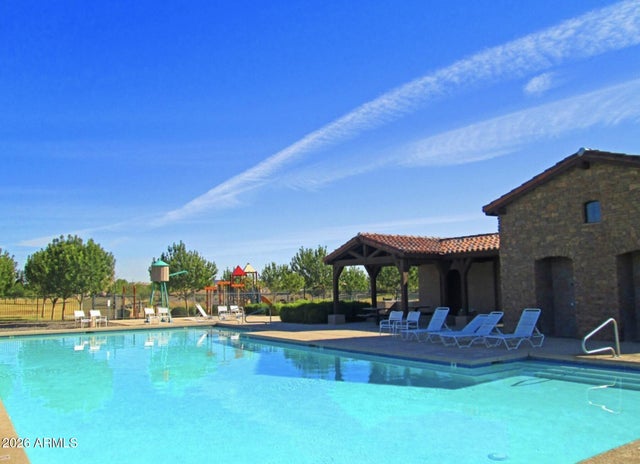

Similar Homes Nearby
Similar Home Values
Comparable nearby listings and their asking prices.
| Address | Price | Beds | Baths | Sq Ft |
|---|---|---|---|---|
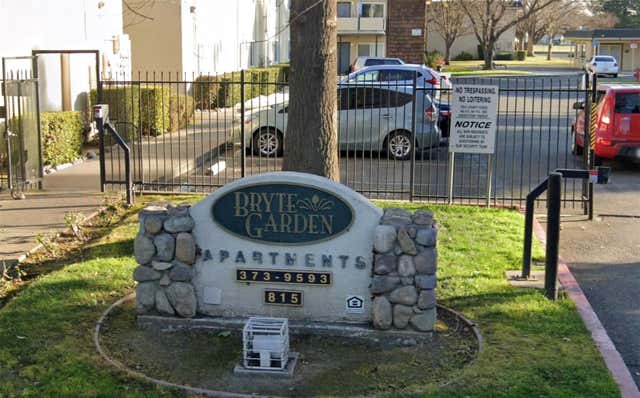
| 815 Bryte Avenue, Other, CA | $1,526/mo | 2 | 1 | — |
Moving Cost Estimate
EXIT Agents in Other


Listing Courtesy: Golden Inland Empire Realty - 909-437-7761
Presented by: Denise Holloway
Licensed in the state of California.