

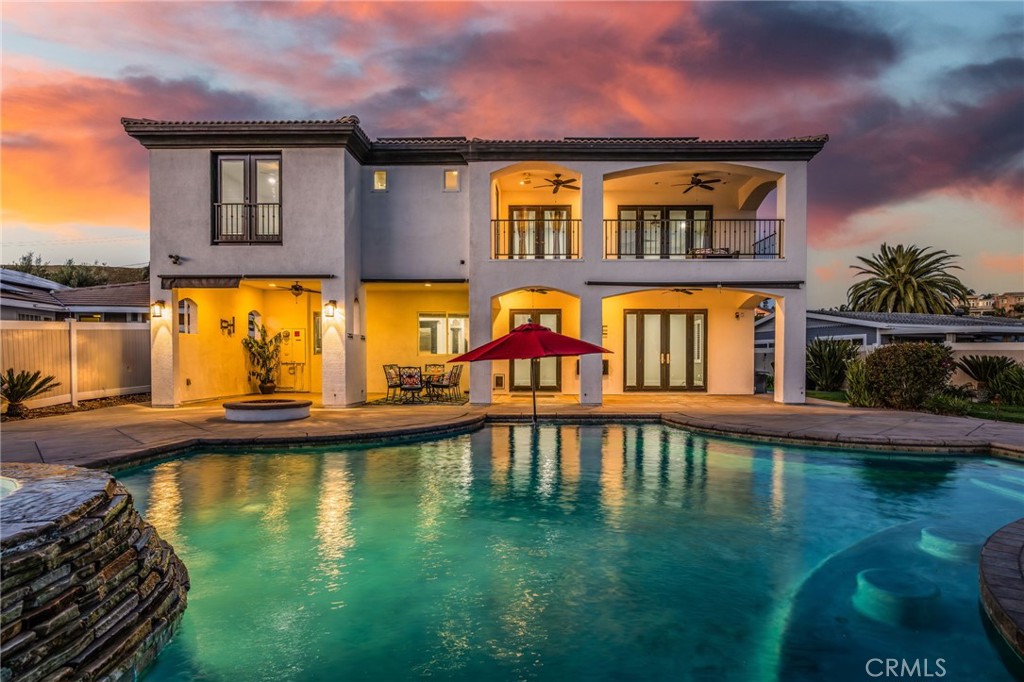
29061 Lupin Place, Canyon Lake, CA 92587
Riverside County
Key Facts
Description
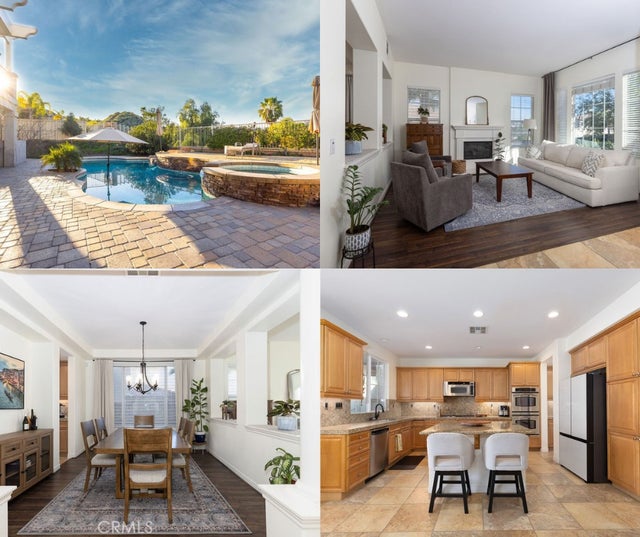
Nestled within the private, gated waterfront community of Canyon Lake, this stunning Tuscan-inspired residence blends luxury, comfort, and resort-style living. Originally built in 2005 and remodeled in 2021, the expansive 5-bedroom, 4-bath home sits on a desirable quarter-acre cul-de-sac lot, offering both privacy and exceptional curb appeal. A grand entrance welcomes you through custom iron doors into a dramatic interior with soaring two-story ceilings, an expansive entry hallway, and sightlines drawing you into the heart of the home. The living room features coffered ceilings and flows effortlessly into a chef’s kitchen designed for entertaining, complete with double ovens, built-in refrigerator, oversized center island with bar seating, and abundant cabinetry and pantry space. A formal dining room sits just off the kitchen, ideal for hosting gatherings. Throughout the home, you’ll find upscale finishes and thoughtful upgrades, including travertine and bamboo flooring, granite countertops, custom stone showers, wainscoting, surround sound, a private theater room, central vacuum system, custom interior paint, and epoxy-finished garage floors. Energy efficiency meets modern convenience with 42 owned solar panels on NEM 2.0 and a Vivint security camera system. Upstairs, three generously sized secondary bedrooms offer ample space, including a Jack-and-Jill layout and an en-suite bedroom with private deck access. The primary suite serves as a luxurious retreat, featuring a cozy fireplace and French doors opening to a private deck with sweeping views. The spa-inspired bathroom offers a soaking tub, walk-in shower, dual vanities, and spacious closets. Step outside to your own private resort-style backyard. The oversized pool features a Baja shelf, swim-up bar seating, and a raised spa with a new heater, plus approximately 1,500 square feet of outdoor living space. Enjoy the California Room and expansive grass area—perfect for entertaining or relaxing. Additional highlights include an oversized garage with insulated doors, providing ample room for vehicles, storage, and recreational toys. Residents enjoy a low 1.1% tax base with no Mello-Roos, along with amenities including a 384-acre private lake, 16 parks, beaches, sports courts, equestrian center, 18-hole golf course, pools, dog park, and year-round events—all within a golf cart-friendly community. Lake life is calling……will you answer? Experience everyday living like a vacation in Canyon Lake.
Property Information
Property Type
Residential
Sub-Type
Single Family Residence
Structure Type
House
Year Built
2005
Stories
2
Living Area
4,120 sq ft
Lot Size
0.26 acres
Garage Spaces
3
Parking Spaces
6
Days on Market
65
MLS® Listing#
SW26049561
Property Features
Interior
Exterior
Cooling
Heating
Fireplace
Pool
Parking
Laundry
Lot Features
Security
Community
Utilities
Sewer
Water Source
Rooms
- Bathroom
- Family Room
- Kitchen
- Laundry
- Master Bathroom
- Master Bedroom
- Master Bedroom
- Media Room
Financial Details
HOA
$367 / Monthly
CLPOA
Parcel Number
353151023
Directions
Vacation, R on Yosemite, L on San Joaquin, L on Lupin
Affordability Calculator
$240,000
Estimated monthly payment
$6,387/mo
Principal $959,999 · Est. interest $1,339,284 over 30 yrs
Neighborhood Market Statistics
How this home compares to active listings in Canyon Lake, CA
- $677,632
- Median Listing Price
- 66
- Median Days on Market
- 1,839
- Median Sq Ft
- $403
- Median Price / Sq Ft
- 2,060
- Active Listings
- This home’s price is 77% above the area median.
- Its price per sq ft is 28% below the area median.
Market statistics compiled from active EXIT Realty® and MLS listings in Canyon Lake, CA.
Location

Points of Interest in Canyon Lake, CA
Showing the Canyon Lake area map.
Nearby Schools
Quail Valley Elementary
Elementary · 1.0 mi away
Grace Christian School
School · 1.5 mi away
Tuscany Hills Elementary School
Elementary · 1.6 mi away
Hope Learning Academy
School · 1.9 mi away
Kathryn Newport Middle School
Secondary · 2.2 mi away
Canyon Lake Middle School
Secondary · 2.6 mi away
Herk Bouris Elementary
Elementary · 2.6 mi away
Cottonwood Canyon Elementary
Elementary · 2.7 mi away
Ridgemoor Elementary School
Elementary · 2.8 mi away
Taawila Elementary School
Elementary · 3.0 mi away
River View Christian Academy
School · 3.1 mi away
Earl Warren Elementary School
Elementary · 3.1 mi away
Railroad Canyon Elementary School
Elementary · 3.4 mi away
Menifee Preschool
School · 3.8 mi away
Evans Ranch Elementary School
Elementary · 3.9 mi away
River Christian School
School · 4.2 mi away
Keith McCarthy Academy
School · 4.2 mi away
Elsinore Elementary
Elementary · 4.3 mi away
Lake Elsinore Unified School District
Elementary · 4.3 mi away
Valley Adult School
School · 4.4 mi away
Commute Calculator
Nearby Homes


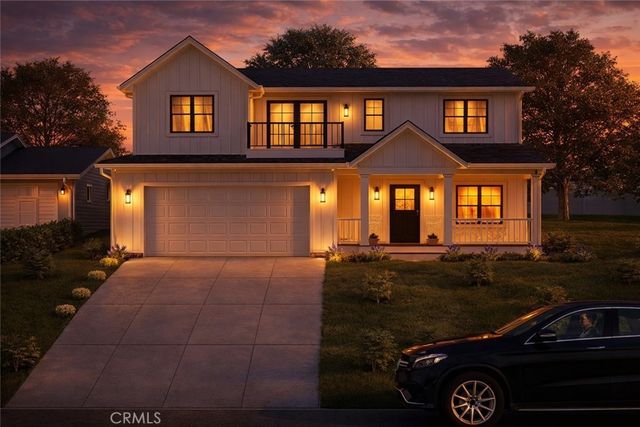

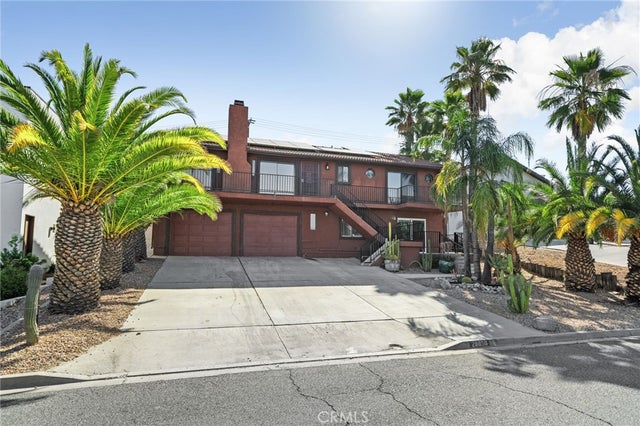
Similar Homes Nearby


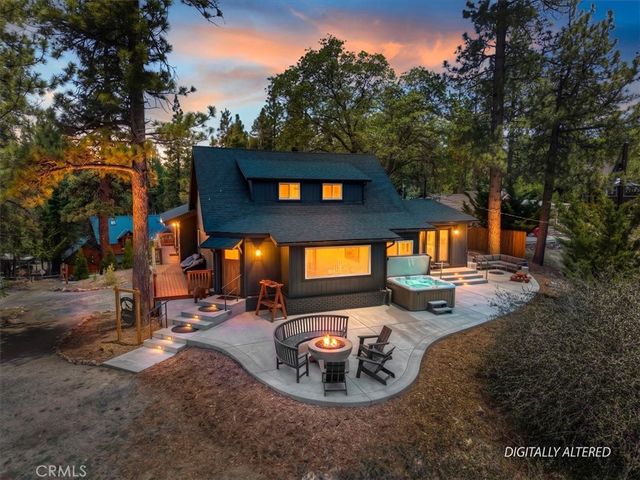

Similar Home Values
Comparable nearby listings and their asking prices.
| Address | Price | Beds | Baths | Sq Ft |
|---|---|---|---|---|
| 41471 Comstock, Big Bear Lake, CA | $849,900 | 5 | 4 | 2,637 |
| 39326 Littlefield Road, Shaver Lake, CA | $850,000 | 4 | — | 3,179 |
| 775 Madera, Lake Arrowhead, CA | $855,000 | 5 | 4 | 3,356 |
| 515 Fox, Big Bear Lake, CA | $859,000 | 4 | 3 | 2,420 |
| 16311 Estonia Drive, Canyon Country, CA | $859,990 | 4 | 3 | 2,191 |
| 63 Volta Del Tintori, Lake Elsinore, CA | $864,888 | 5 | 5 | 4,021 |
Moving Cost Estimate
EXIT Agents in Canyon Lake


Listing Courtesy: Century 21 Masters - 951-609-6886
Presented by: Wallace Emerson and Kyler Battleson
Licensed in the state of California.