

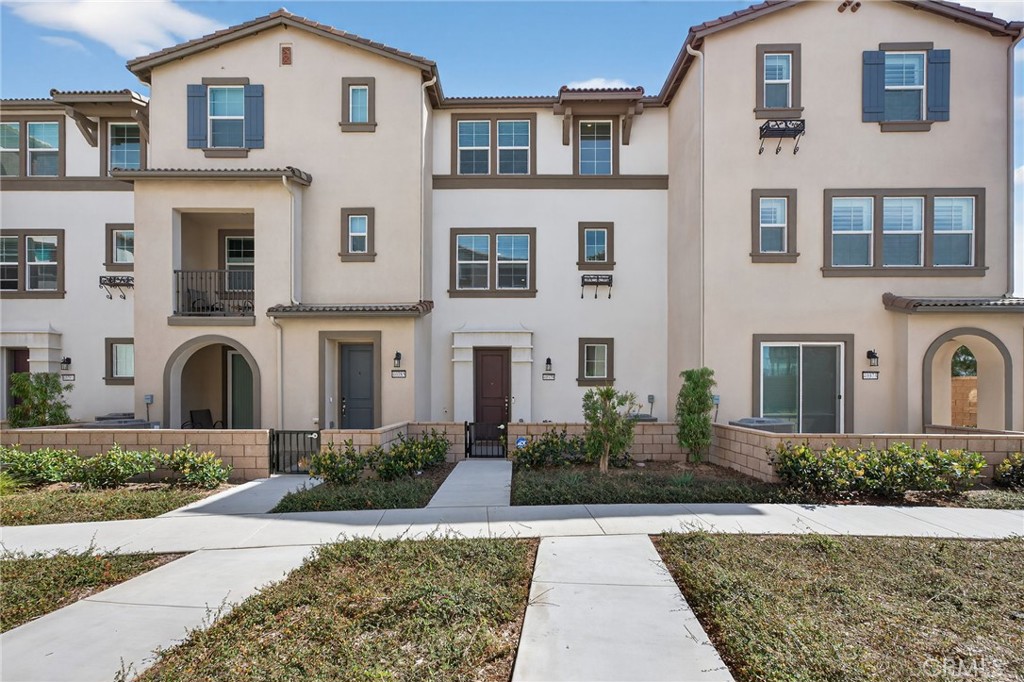
40379 Melrose Dr, Temecula, CA 92591
Riverside County
Key Facts
Description
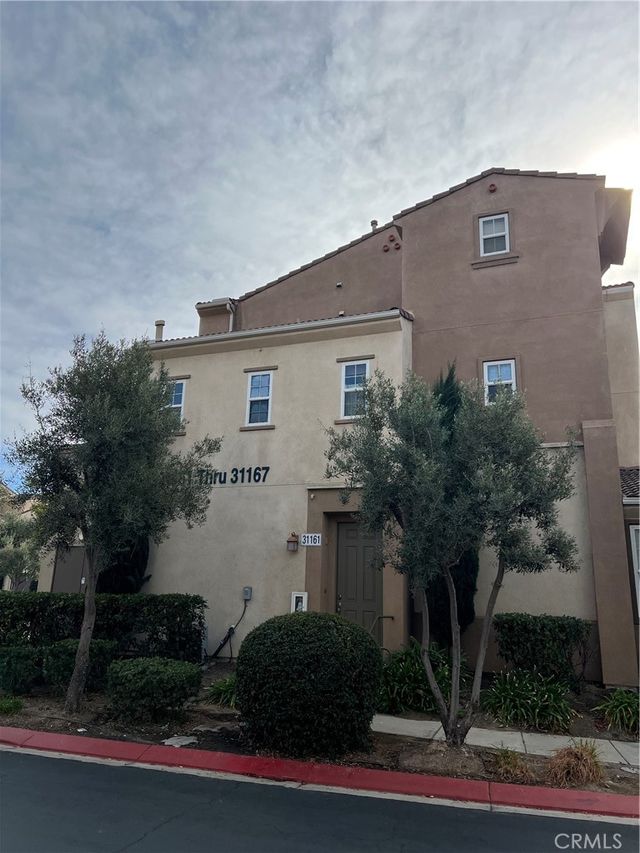
Welcome to this beautifully designed and upgraded 2-bedroom, 2.5-bath condo located in the highly sought-after Heirloom Farms community of Temecula. This modern three-level home offers the perfect blend of style, comfort, and energy efficiency with FULLY PAID SOLAR PANELS and a spacious two-car garage. Step inside to an open-concept main living area filled with natural light. The designer kitchen features granite countertops, ample cabinetry, and a large island that flows seamlessly into the dining and living spaces that are ideal for both everyday living and entertaining. A private balcony extends your living space outdoors, perfect for morning coffee or relaxing evenings. Upstairs, the primary suite offers a well-appointed ensuite bath and generous walk-in closet. The secondary bedroom has it's own bathroom and is equally inviting, versatile and perfect for guests, a home office, or additional family members. The thoughtful layout provides privacy and functionality across all three levels.Residents enjoy a well-maintained community with low HOA dues and convenient access to shopping, dining, and entertainment. Ideally situated just minutes from the I-15 and I-215 freeways, close to Promenade Temecula Mall, award-winning schools, and the renowned Temecula Valley Wine Country, this location truly has it all. Don’t miss the opportunity to own this stylish, energy-efficient home in one of Temecula’s most convenient communities. Schedule your private showing today!
Property Information
Property Type
Residential
Sub-Type
Townhouse
Structure Type
House
Year Built
2024
Stories
3
Living Area
1,387 sq ft
Lot Size
0.02 acres
Garage Spaces
2
Parking Spaces
2
Days on Market
52
MLS® Listing#
SW26047117
Property Features
Interior
Exterior
Appliances
Cooling
Heating
Flooring
Fireplace
Pool
Parking
Laundry
Patio
Roof
Windows
Community
Sewer
Water Source
Rooms
- Bathroom
- Bedroom
- Kitchen
- Laundry
- Master Bathroom
- Master Bedroom
Schools
- Elementary:
- Ysabel Barnett
- Middle:
- James Day
- High:
- Chaparral
Financial Details
HOA
$280 / Monthly
Heirloom Farms
Parcel Number
916752005
Directions
1-215 to Winchester; east on Winchester; right on Ynez Rd; east on Winchester; left on Sultana Rd; right on Melrose Dr. Property in Heirloom Farms community.
Affordability Calculator
$100,000
Estimated monthly payment
$2,661/mo
Principal $399,999 · Est. interest $558,034 over 30 yrs
Neighborhood Market Statistics
How this home compares to active listings in Temecula, CA
- $849,462
- Median Listing Price
- 48
- Median Days on Market
- 2,372
- Median Sq Ft
- $383
- Median Price / Sq Ft
- 470
- Active Listings
- This home’s price is 41% below the area median.
- Its price per sq ft is 6% below the area median.
Market statistics compiled from active EXIT Realty® and MLS listings in Temecula, CA.
Location

Points of Interest in Temecula, CA
Showing the Temecula area map.
Nearby Schools
Temecula Community School
Secondary · 0.9 mi away
Ysabel Barnett Elementary School
Elementary · 1.0 mi away
Seedsowers Montessori
Elementary · 1.0 mi away
Murrieta Valley Unified School District
Elementary · 1.0 mi away
Contractor License School
Secondary · 1.0 mi away
Murrieta Valley Unified School District
Elementary · 1.1 mi away
Temecula Valley Unified School District Transportation
School · 1.1 mi away
Chaparral High School
Secondary · 1.2 mi away
Jack Black Casino Dealer School
School · 1.3 mi away
Temecula Montessori Academy
Elementary · 1.4 mi away
James L Day Middle School
Secondary · 1.5 mi away
Warm Springs Middle School
Secondary · 1.7 mi away
Home School Support
School · 1.7 mi away
Learning Choice Academy
School · 1.7 mi away
Springs Charter Schools
Elementary · 1.8 mi away
Noah's Ark Christian School
School · 1.8 mi away
Method Schools
Secondary · 1.9 mi away
Alta Murrieta Elementary School
Elementary · 2.2 mi away
Springs Charter Schools - Event Center & It Dept
Elementary · 2.2 mi away
Temecula Elementary School
Elementary · 2.3 mi away
Commute Calculator
Nearby Homes
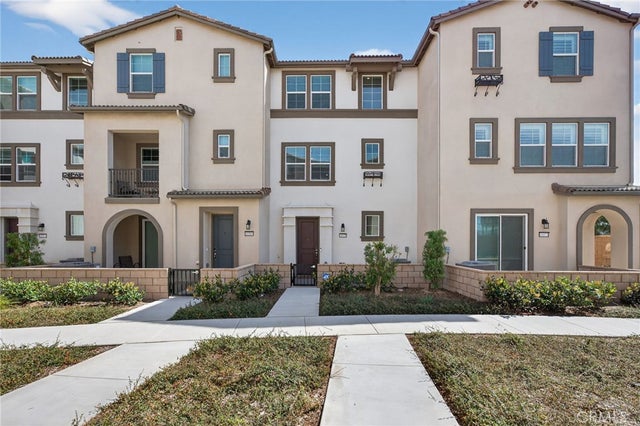
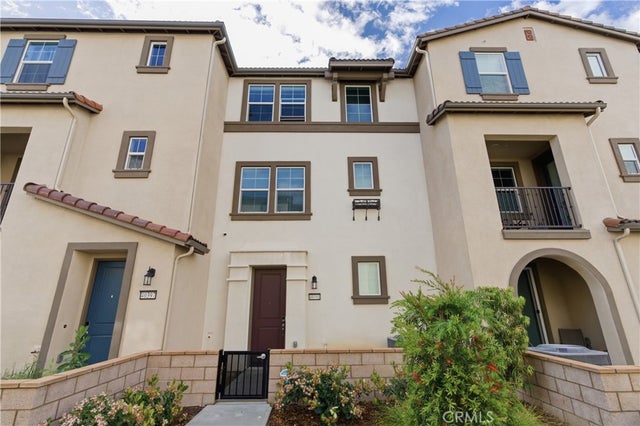
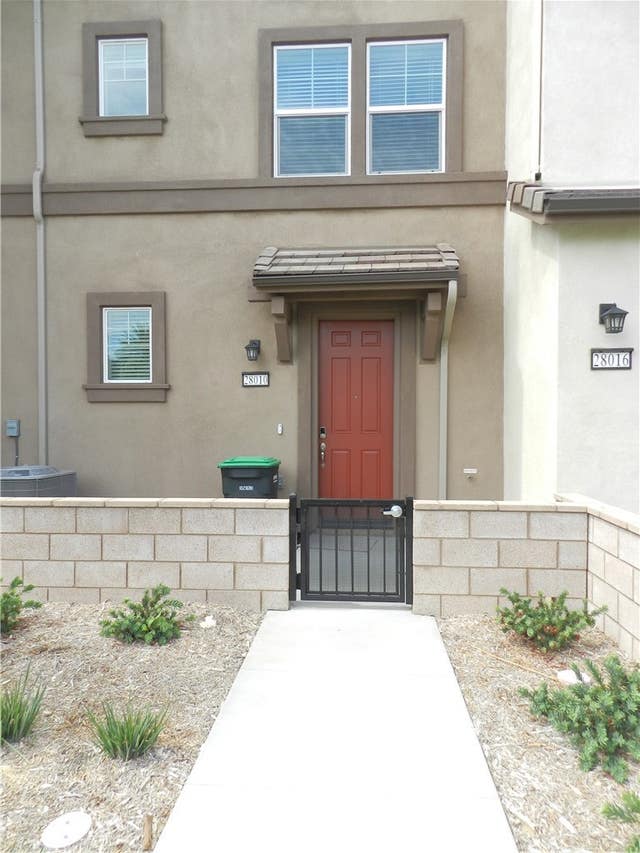
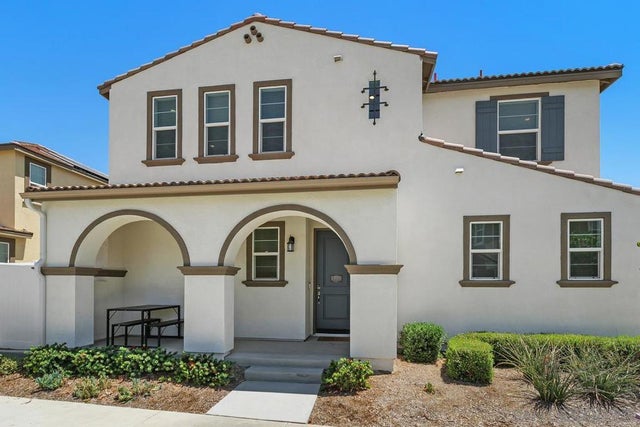


Similar Homes Nearby


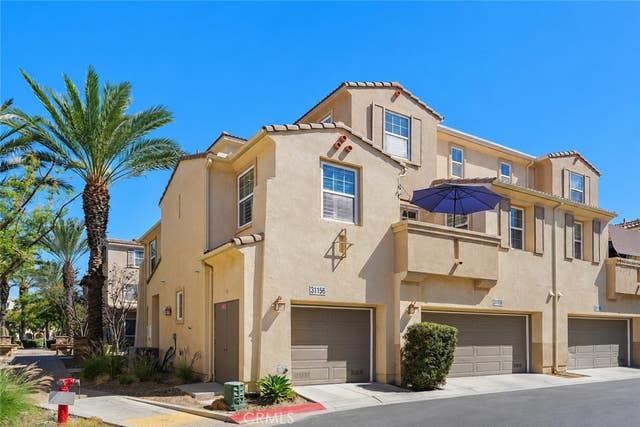
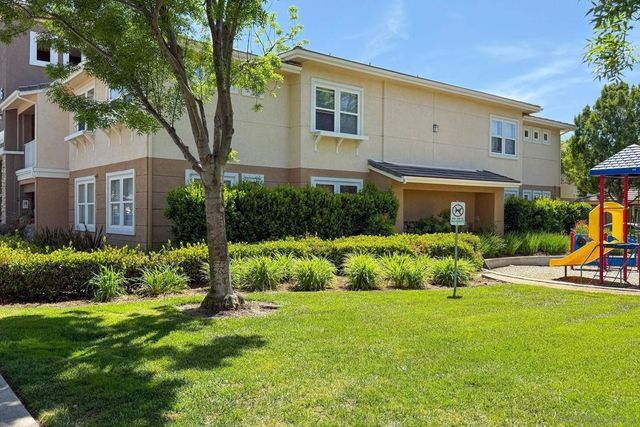
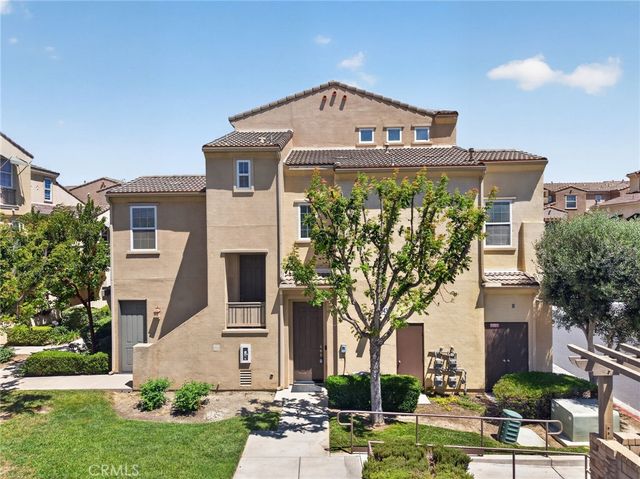
Similar Home Values
Comparable nearby listings and their asking prices.
| Address | Price | Beds | Baths | Sq Ft |
|---|---|---|---|---|
| 44580 La Paz, Temecula, CA | $435,000 | 2 | 2 | 1,053 |
| 29525 Cara, Temecula, CA | $439,000 | 2 | 3 | 1,155 |
| 31156 Lavender Court #44, Temecula, CA | $449,888 | 2 | 2 | 1,071 |
| 31369 David, Temecula, CA | $449,900 | 3 | 2 | 1,329 |
| 44943 Bellflower Lane 120, Temecula, CA | $460,000 | 2 | 2 | 1,104 |
| 31161 Sunflower Way, Temecula, CA | $479,900 | 3 | 3 | 1,236 |
Moving Cost Estimate
EXIT Agents in Temecula


Listing Courtesy: Mogul Real Estate - 5628589595
Presented by: Ashlee Eagle and Shishana Hogg
Licensed in the state of California.