

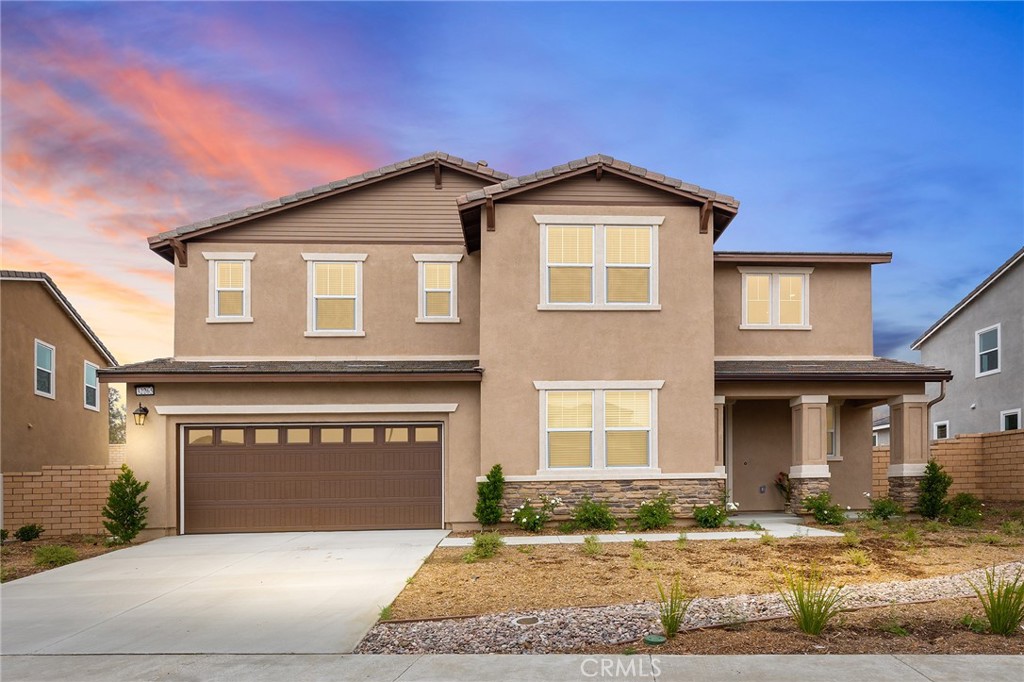
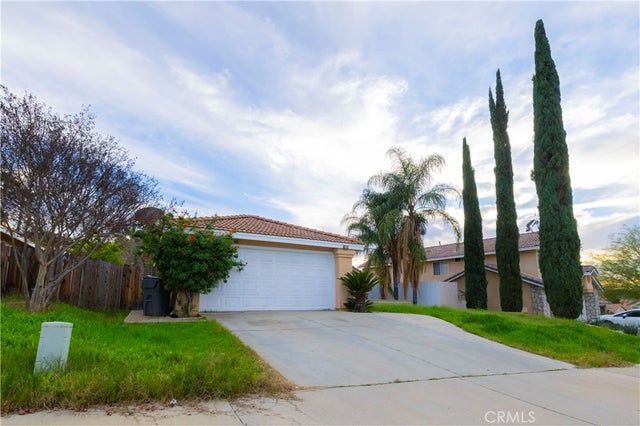
32265 Neal Lane, Menifee, CA 92584
Riverside County
Key Facts
Description
Welcome to 32265 Neal Lane – Modern Living in the Heart of Menifee! Discover the perfect blend of style, space, and convenience in this beautifully designed Presley Plan, a newly built home located in the desirable Braverde community. Set on a large lot with no rear neighbors, this home offers privacy, comfort, and thoughtful upgrades throughout. The heart of the home is the stunning gourmet kitchen, featuring white cabinetry, elegant Miami Vena quartz countertops, a huge kitchen island, stainless steel GE appliances and a walk-in pantry—ideal for entertaining and everyday living. Enjoy seamless flow with upgraded wood laminate flooring throughout, tile floors in bathrooms and laundry, and tall 8-foot doors that enhance the spacious feel of every room. The first level features a convenient bedroom and full bath, perfect for guests or multi-generational living, along with a spacious 2-car garage plus additional storage. Upstairs, you’ll find a versatile loft wired with outlets and ceiling fan, two extra storage closets, three additional bedrooms all with walk in closets, large laundry room, and a luxurious owner’s suite complete with a deluxe bath, separate soaking tub and shower, and an expansive walk-in closet. Additional highlights include solar panels for energy efficiency and lower utility bills, and a location that’s close to top-rated schools, making daily life even more convenient. **Newly Added Concrete Sidewalks, Landscape and Hardscape in the Backyard**. Come check it out!
Property Information
Property Type
Residential
Sub-Type
Single Family Residence
Structure Type
House
Year Built
2025
Stories
2
Living Area
2,970 sq ft
Lot Size
0.18 acres
Garage Spaces
2
Parking Spaces
2
Days on Market
172
MLS® Listing#
SW26013996
Property Features
Interior
Appliances
Cooling
Heating
Flooring
Fireplace
Pool
Parking
Laundry
Fencing
Lot Features
Foundation
Windows
Security
Community
Sewer
Water Source
Rooms
- Bathroom
- Bedroom
- Great Room
- Great Room
- Kitchen
- Kitchen
- Laundry
- Laundry
- Living Room
- Master Bathroom
- Master Bedroom
Financial Details
HOA
$180 / Monthly
First Ser
Parcel Number
466464006
Directions
Briggs Rd to Garbani, Right on El Centro, Left on Saxton, Left on Najar Ln, Left on Marshall Lane, house is on left side.
Affordability Calculator
$145,998
Estimated monthly payment
$3,885/mo
Principal $583,992 · Est. interest $814,721 over 30 yrs
Neighborhood Market Statistics
How this home compares to active listings in Menifee, CA
- $619,527
- Median Listing Price
- 49
- Median Days on Market
- 2,188
- Median Sq Ft
- $284
- Median Price / Sq Ft
- 377
- Active Listings
- This home’s price is 18% above the area median.
- Its price per sq ft is 14% below the area median.
Market statistics compiled from active EXIT Realty® and MLS listings in Menifee, CA.
Location

Points of Interest in Menifee, CA
Showing the Menifee area map.
Nearby Schools
Liberty High School
Secondary · 0.6 mi away
Southshore Elementary
Elementary · 1.5 mi away
Bell Mountain Middle School
Secondary · 2.3 mi away
Oak Meadows Elementary School
Elementary · 2.4 mi away
Callie Kirkpatrick Elementary School
Elementary · 2.4 mi away
Dorothy McElhinney Middle School
Secondary · 2.9 mi away
Lisa J. Mails Elementary
Elementary · 3.0 mi away
Freedom Crest Elementary
Elementary · 3.3 mi away
Paloma Valley High School
Secondary · 3.4 mi away
Menifee Union School District
School · 3.5 mi away
Menifee Union School District
Secondary · 3.5 mi away
Susan la Vorgna Elementary School
Elementary · 3.7 mi away
Chester W. Morrison Elementary School
Elementary · 3.7 mi away
Menifee Valley Middle School
Secondary · 4.1 mi away
Ethan A. Chase Middle School
Secondary · 4.1 mi away
Evans Ranch Elementary School
Elementary · 4.2 mi away
Temecula Valley Charter School
Elementary · 4.2 mi away
Menifee Preschool
School · 4.3 mi away
Temecula Preparatory School
Secondary · 4.3 mi away
Winchester Elementary
Elementary · 4.3 mi away
Commute Calculator
Nearby Homes

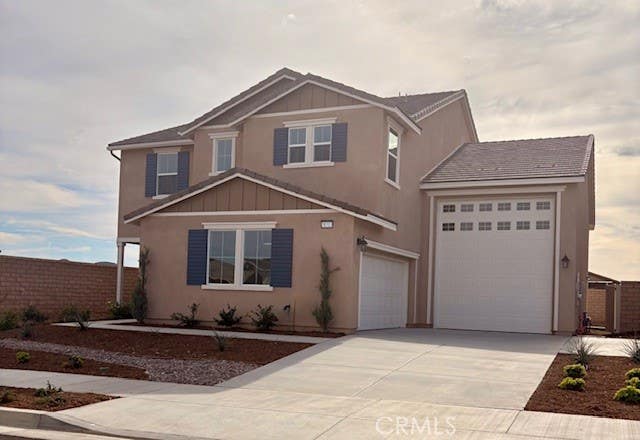

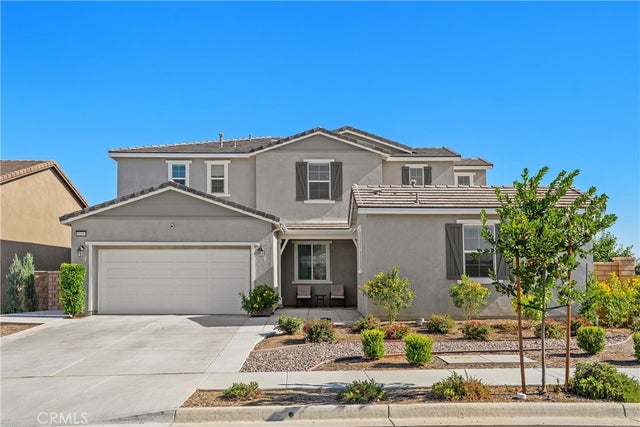

Similar Homes Nearby




Similar Home Values
Comparable nearby listings and their asking prices.
| Address | Price | Beds | Baths | Sq Ft |
|---|---|---|---|---|
| 26216 Potomac, Menifee, CA | $515,000 | 3 | 2 | 1,715 |
| 26592 Braddock Road, Menifee, CA | $519,000 | 3 | 2 | 1,523 |
| 27921 Golden Hill Court, Menifee, CA | $520,000 | 4 | 2 | 1,721 |
| 27519 Terrytown Road, Menifee, CA | $520,000 | 3 | 2 | 1,550 |
| 28330 Hampshire Drive, Menifee, CA | $520,500 | 3 | 2 | 1,176 |
| 25802 Dorval, Menifee, CA | $524,900 | 3 | 2 | 1,098 |
Moving Cost Estimate
EXIT Agents in Menifee


Listing Courtesy: Realty Masters & Associates, I - 951-970-7890
Presented by: Jessica Burroughs
Licensed in the state of California.