

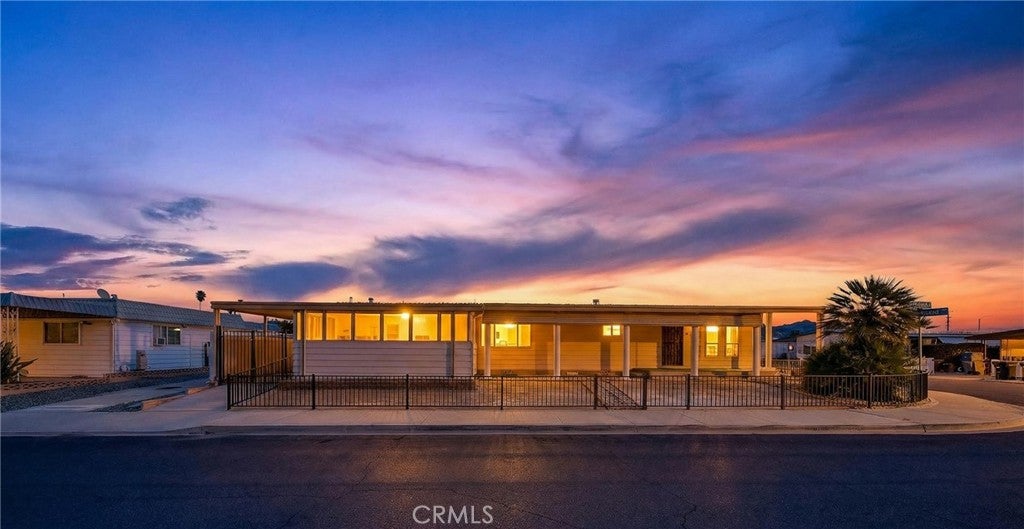
1670 Santa Susana, Hemet, CA 92543
Riverside County
Key Facts
Description
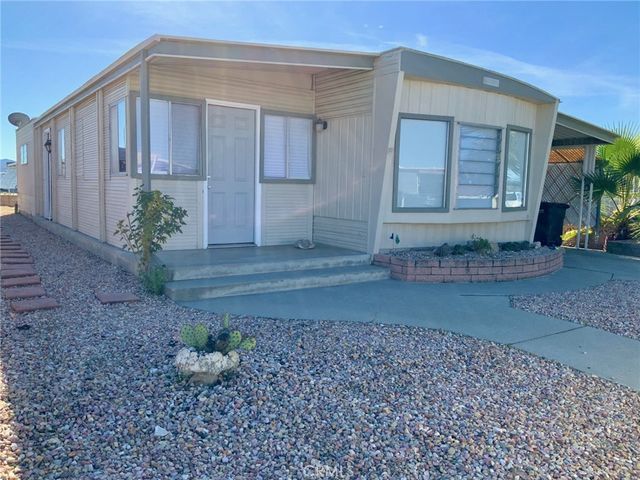
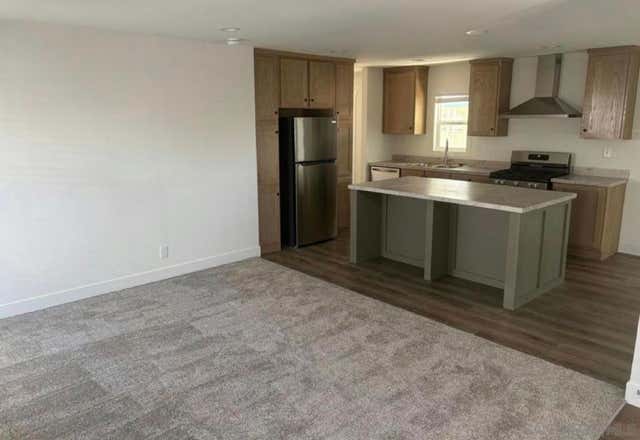
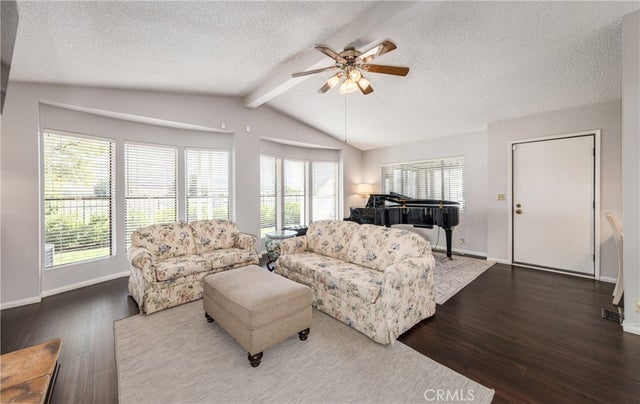
Spacious Corner-Lot Home in Active 55+ Community with Extensive Updates! Welcome to this well-maintained and thoughtfully upgraded manufactured home located in a desirable 55+ community offering multiple clubhouses, pools and an abundance of senior amenities. Situated on a prime corner lot, this home offers excellent outdoor functionality, privacy, and storage. The property features gated, covered carport parking, with an additional separate gated parking area on the north side, two storage sheds one with electricity. A dedicated workshop on the west side of the home with electricity—ideal for hobbies or extra storage. Inside the home offers 2 bedrooms and 2 bathrooms with a spacious and versatile floor plan. A large living room flows into the formal dining room with a built-in china hutch, while the oversized family room provides additional space for relaxing or entertaining. The kitchen has been nicely updated with quartz countertops, a new stovetop, new wall oven, new range hood, new sink and faucet, and a new refrigerator. Opens directly to the family room for easy everyday living. The master bedroom includes an ensuite bathroom featuring a shower-over-tub, dual vanities, a large linen closet, new toilet. The guest bathroom offers a walk-in shower, single vanity, linen cabinet, new toilet. A spacious indoor laundry room includes a washer and dryer, ample cabinetry. Additional updates include electrical improvements completed by a licensed electrician, a new water heater, and plumbing upgrades performed by a licensed plumber, providing added peace of mind for the next owner. This home has had significant updates throughout, including fresh paint, New Carpet and New laminent flooring making it move-in ready with room for future personalization. A fantastic opportunity to enjoy comfort, functionality, and an active lifestyle in a well-established senior community. Call to set up your personal tour.
Property Information
Property Type
Residential
Sub-Type
Manufactured On Land
Structure Type
Manufactured House
Year Built
1972
Stories
1
Living Area
1,464 sq ft
Lot Size
0.12 acres
Days on Market
171
MLS® Listing#
SW26008592
Property Features
Interior
Exterior
Appliances
Cooling
Heating
Flooring
Fireplace
Pool
Parking
Laundry
Fencing
Lot Features
Roof
Security
Other Structures
Community
Utilities
Sewer
Water Source
Rooms
- Bathroom
- Bedroom
- Bedroom
- Dining Room
- Family Room
- Family Room
- Kitchen
- Kitchen
- Laundry
- Living Room
- Utility Room
- Workshop
Financial Details
HOA
$185 / Monthly
Sierra Dawn Estates
Parcel Number
442292007
Directions
Lyon to San Marcos to Redondo
Affordability Calculator
$37,900
Estimated monthly payment
$1,009/mo
Principal $151,600 · Est. interest $211,495 over 30 yrs
Neighborhood Market Statistics
How this home compares to active listings in Hemet, CA
- $429,064
- Median Listing Price
- 58
- Median Days on Market
- 1,576
- Median Sq Ft
- $251
- Median Price / Sq Ft
- 451
- Active Listings
- This home’s price is 56% below the area median.
- Its price per sq ft is 48% below the area median.
Market statistics compiled from active EXIT Realty® and MLS listings in Hemet, CA.
Location

Getting Around
Points of Interest in Hemet, CA
Showing the Hemet area map.
Nearby Schools
Crosspoint Academy
School · 0.7 mi away
Hemet Unified School District
Secondary · 0.9 mi away
Whittier Elementary School
Elementary · 0.9 mi away
MC Sweeny Elementary School
Elementary · 0.9 mi away
Hemet Quest - River Springs Charter School
Elementary · 1.1 mi away
Diamond Valley Middle School
Secondary · 1.1 mi away
Hemet Unified School District
School · 1.4 mi away
West Valley High School
Secondary · 1.5 mi away
Hemet Elementary School
Elementary · 1.6 mi away
Harmony Elementary
Elementary · 1.7 mi away
Western Center Academy
School · 1.8 mi away
Acacia Middle School
Secondary · 1.9 mi away
Hemet Adult School
Elementary · 1.9 mi away
Alessandro High School
Secondary · 2.0 mi away
DP Christian School
Secondary · 2.0 mi away
Baptist Christian School
School · 2.0 mi away
Jacob Wiens Elementary
Elementary · 2.2 mi away
Springs Charter Schools
Elementary · 2.3 mi away
Fruitvale Elementary School
Elementary · 2.3 mi away
Cawston Elementary School
Elementary · 2.5 mi away
Commute Calculator
Nearby Homes


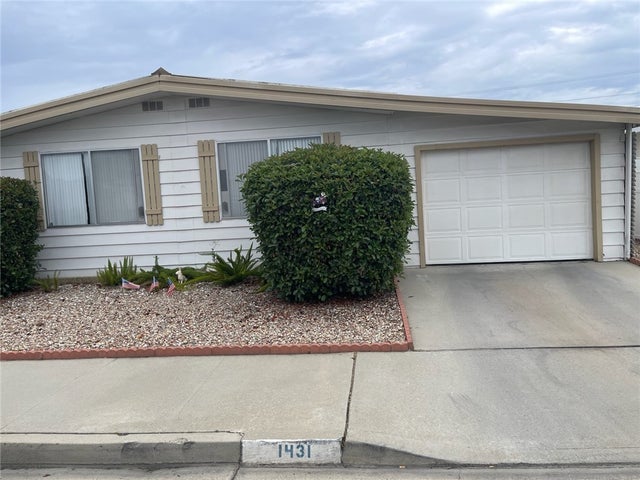
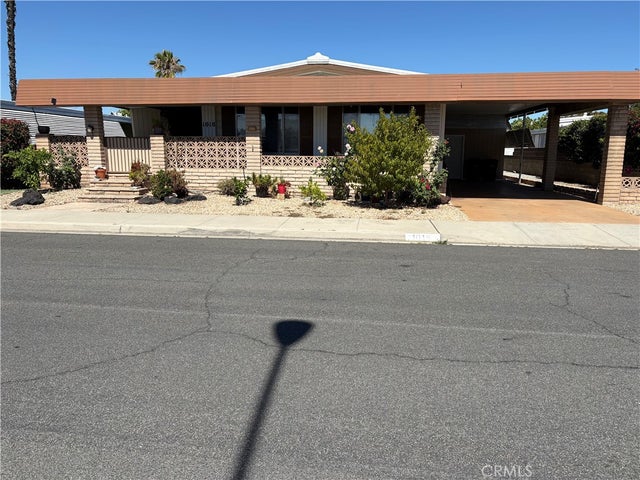
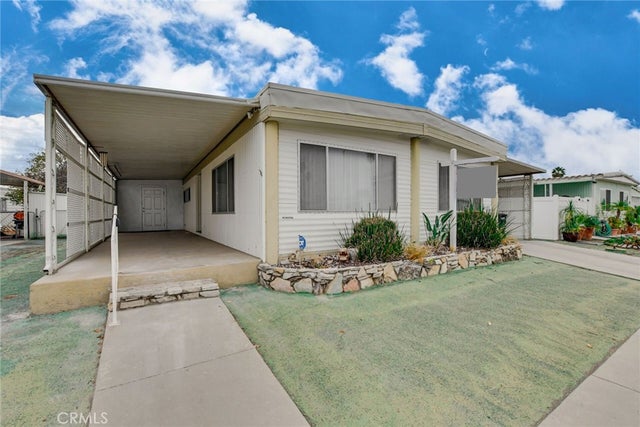
Similar Homes Nearby



Similar Home Values
Comparable nearby listings and their asking prices.
| Address | Price | Beds | Baths | Sq Ft |
|---|---|---|---|---|
| 690 Santa Clara, Hemet, CA | $134,444 | 2 | 1 | 1,016 |
| 1785 Adela Road, Hemet, CA | $134,500 | 2 | 2 | 1,080 |
| 725 Thornton Avenue 31, Hemet, CA | $134,900 | 3 | 2 | 1,248 |
| 725 W Thornton Ave 45, Hemet, CA | $134,900 | 3 | 2 | 1,176 |
| 24600 Mountain Avenue 18, Hemet, CA | $135,000 | 2 | 2 | 1,728 |
| 1295 S Cawston 245, Hemet, CA | $135,800 | 1 | 1 | 726 |
Moving Cost Estimate
EXIT Agents in Hemet


Listing Courtesy: Coldwell Banker Kivett-Teeters - 951-658-2149
Presented by: Jacqueline Burney
Licensed in the state of California.