

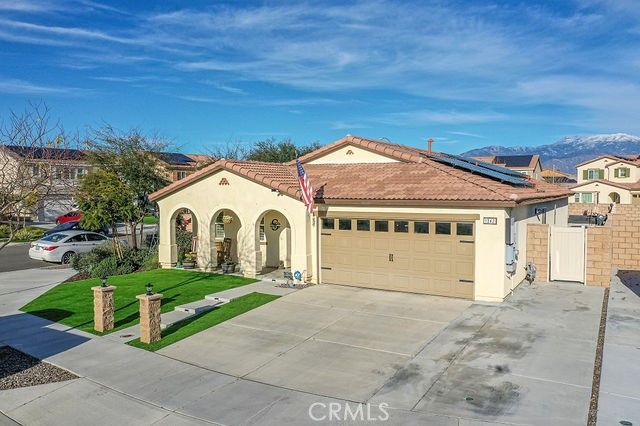
1342 Anthem Place, Hemet, CA 92543
Riverside County
Key Facts
Description
Welcome to this spacious 4-Bedroom, 3-Bath, 2 car garage, built in 2022 home featuring great curbside appeal! Living space has an open concept great room with a dining combination. Kitchen includes breakfast island, stainless appliances, whirlpool stove, microwave, and dishwasher. The master bedroom offers a beautiful on suite with a walk-in shower, dual-sink vanity, private commode and large walk-in closet with barn door access. The backyard comes with a 24x16 patio cover with outdoor overhead variable speed fan and four dimmable pot lights; BBQ gazebo is perfect for your grill. Enjoy a 5-person overground hot tub, gazing at mounted solar tiki torches, three (3) 3'D'X5'WX6'H stores sheds. Low maintenance landscape and front porch sitting area with easy care of the artificial turf and decorative rock. To complete this oasis of a home more added features are, outdoor lights, smart home features for front door, thermostat tankless water heater, and a water softener. Part of the solar panels are partially paid off.
Property Information
Property Type
Residential
Sub-Type
Single Family Residence
Structure Type
House
Year Built
2022
Stories
1
Living Area
1,898 sq ft
Lot Size
0.15 acres
Garage Spaces
2
Parking Spaces
2
Days on Market
300
MLS® Listing#
SW25216463
Property Features
Interior
Exterior
Appliances
Cooling
Heating
Flooring
Fireplace
Pool
Parking
Laundry
Patio
Fencing
Lot Features
Construction
Foundation
Windows
Security
Other Structures
Community
Utilities
Sewer
Water Source
Rooms
- Bathroom
- Bedroom
- Bedroom
- Kitchen
- Kitchen
- Laundry
- Master Bathroom
- Master Bedroom
- Master Bedroom
Financial Details
HOA
$97 / Monthly
Heritage Pointe
Parcel Number
464342020
Directions
Head w Florida Av, turn left onto Lyon Av, turn left onto W Thornton, turn right onto S elk st , turn right onto Prosperity Pl , turn right onto Anthem Pl
Affordability Calculator
$106,000
Estimated monthly payment
$2,821/mo
Principal $423,999 · Est. interest $591,517 over 30 yrs
Neighborhood Market Statistics
How this home compares to active listings in Hemet, CA
- $428,218
- Median Listing Price
- 56
- Median Days on Market
- 1,576
- Median Sq Ft
- $251
- Median Price / Sq Ft
- 449
- Active Listings
- This home’s price is 24% above the area median.
- Its price per sq ft is 11% above the area median.
Market statistics compiled from active EXIT Realty® and MLS listings in Hemet, CA.
Location

Points of Interest in Hemet, CA
Showing the Hemet area map.
Nearby Schools
MC Sweeny Elementary School
Elementary · 0.5 mi away
Diamond Valley Middle School
Secondary · 0.7 mi away
Crosspoint Academy
School · 0.9 mi away
Whittier Elementary School
Elementary · 1.1 mi away
Hemet Unified School District
Secondary · 1.3 mi away
Hemet Quest - River Springs Charter School
Elementary · 1.4 mi away
Hemet Unified School District
School · 1.4 mi away
Western Center Academy
School · 1.4 mi away
West Valley High School
Secondary · 1.5 mi away
Harmony Elementary
Elementary · 1.8 mi away
DP Christian School
Secondary · 1.8 mi away
Hemet Elementary School
Elementary · 1.8 mi away
Acacia Middle School
Secondary · 2.0 mi away
Baptist Christian School
School · 2.1 mi away
Hemet Adult School
Elementary · 2.2 mi away
Alessandro High School
Secondary · 2.2 mi away
Springs Charter Schools
Elementary · 2.4 mi away
Jacob Wiens Elementary
Elementary · 2.4 mi away
Ramona Elementary School
Elementary · 2.5 mi away
St John's School
Elementary · 2.5 mi away
Commute Calculator
Nearby Homes


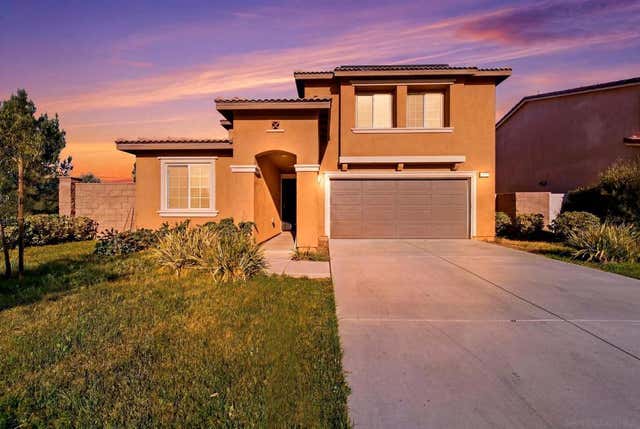
Similar Homes Nearby
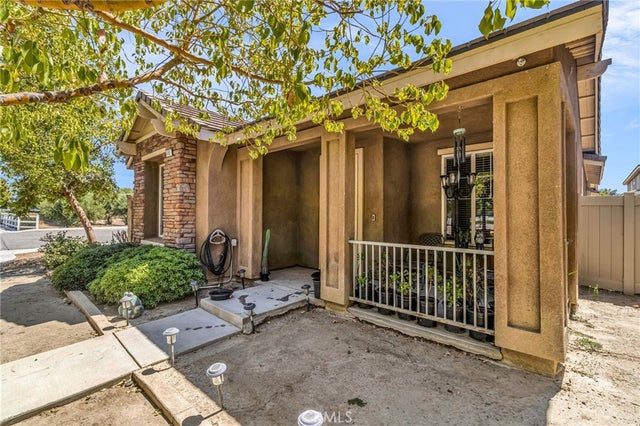
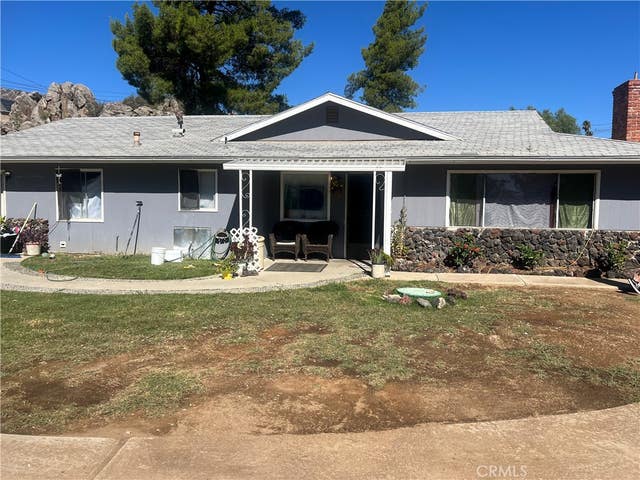

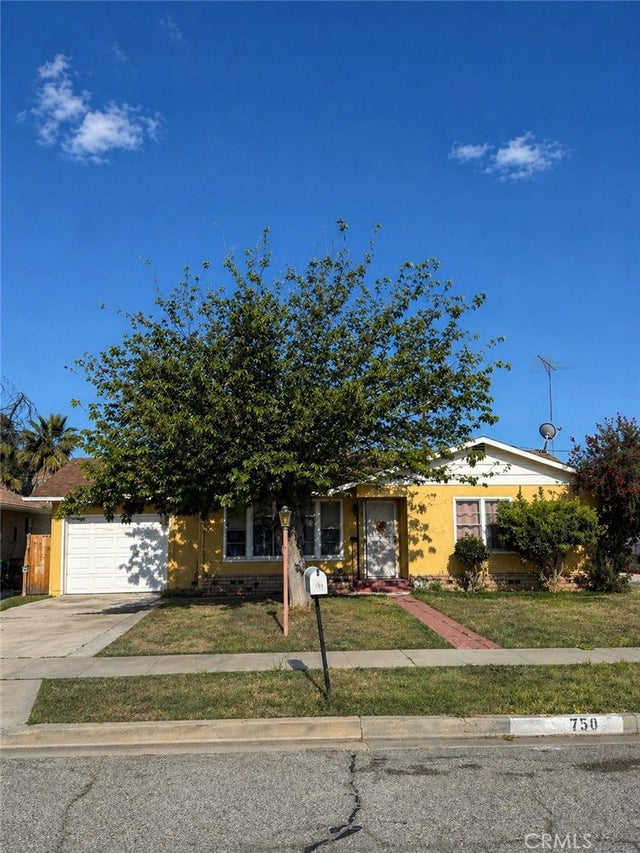


Similar Home Values
Comparable nearby listings and their asking prices.
| Address | Price | Beds | Baths | Sq Ft |
|---|---|---|---|---|
| 4190 Annatto Lane, Hemet, CA | $375,000 | 3 | 2 | 1,581 |
| 26180 Bernice, Hemet, CA | $375,000 | 3 | 2 | 1,770 |
| 629 E Latham Avenue, Hemet, CA | $375,000 | 3 | 1 | 1,207 |
| 434 S Harvard Street, Hemet, CA | $379,000 | 3 | 1 | 1,080 |
| 841 Bermuda Drive, Hemet, CA | $379,900 | 3 | 2 | 1,798 |
| 1348 Pepper Tree, Hemet, CA | $379,900 | 3 | 2 | 1,612 |
Moving Cost Estimate
EXIT Agents in Hemet


Listing Courtesy: Honest Realty Group - 951-728-4510
Presented by: Maria Alonzo and Esmeralda Sanchez
Licensed in the state of California.