

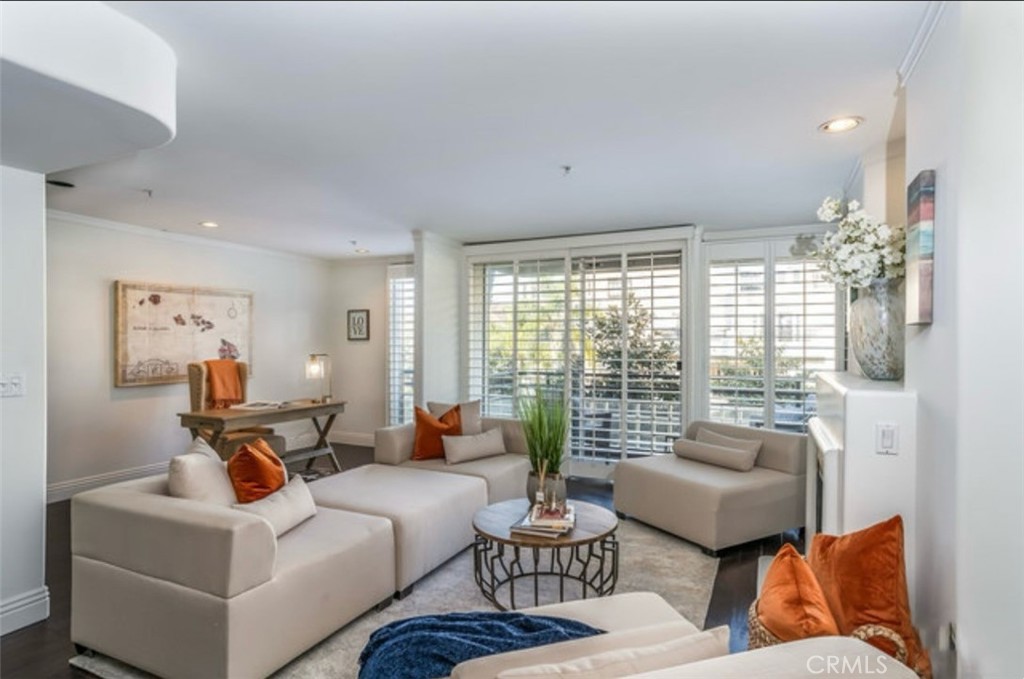
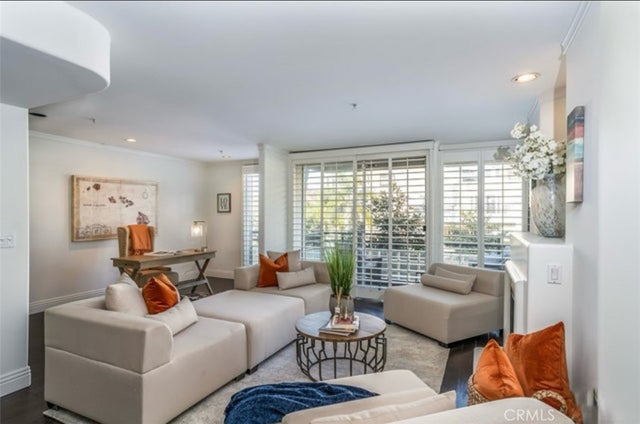
1819 Holmby 204, Los Angeles, CA 90025
Los Angeles County
Key Facts
Description
Welcome to 1819 Holmby Ave #204, a beautifully appointed 2-bedroom, 3-bathroom residence offering 1,691 square feet of sophisticated living in one of West Los Angeles' most desirable neighborhoods. This light-filled second-floor condo features an open and spacious floor plan with hardwood floors, multiple private balconies, and seamless indoor-outdoor living. The chef's kitchen is equipped with premium Viking stainless steel appliances, granite countertops, and a custom breakfast nook—perfect for both everyday living and entertaining. The inviting living room offers a cozy fireplace and flows effortlessly into the dining area. The expansive primary suite is a private retreat featuring a walk-in closet and a spa-inspired bathroom with a soaking tub. The generously sized secondary bedroom also includes its own in-suite bathroom, providing comfort and privacy for guests or family. A convenient powder room, in-unit laundry, and a secure building complete this exceptional home. Property details from previous listings describe hardwood floors, Viking appliances, multiple balconies, in-unit laundry, and spacious in-suite bedrooms. Ideally situated just minutes from Century City, UCLA, Beverly Hills, premier shopping, acclaimed dining, and major Westside destinations, this residence offers the perfect blend of luxury, comfort, and convenience. Whether you're searching for your next home or a prime Westside investment, this exceptional condo is one you won't want to miss.
Property Information
Property Type
Residential
Sub-Type
Condominium
Structure Type
Multi Family
Year Built
1990
Stories
1
Living Area
1,691 sq ft
Lot Size
0.31 acres
Garage Spaces
2
Parking Spaces
2
Days on Market
17
MLS® Listing#
SR26139128
Property Features
Interior
Exterior
Cooling
Heating
Fireplace
Pool
Laundry
Community
Sewer
Water Source
Rooms
- Bathroom
- Kitchen
- Living Room
- Master Bathroom
- Master Bedroom
Financial Details
HOA
$660 / Monthly
Real Property Management South Valley
Parcel Number
4317003063
Directions
Cross Streets: Holmby Ave & Missouri Ave (just south of Santa Monica Blvd).
Affordability Calculator
$240,000
Estimated monthly payment
$6,387/mo
Principal $960,000 · Est. interest $1,339,285 over 30 yrs
Neighborhood Market Statistics
How this home compares to active listings in Los Angeles, CA
- $1,000,000
- Median Listing Price
- 92
- Median Days on Market
- 2,090
- Median Sq Ft
- $605
- Median Price / Sq Ft
- 6,337
- Active Listings
- This home’s price is 20% above the area median.
- Its price per sq ft is 17% above the area median.
Market statistics compiled from active EXIT Realty® and MLS listings in Los Angeles, CA.
Location
- 1819 Holmby 204, Los Angeles, CA 90025
Points of Interest in Los Angeles, CA
Showing the Los Angeles area map.
Nearby Schools
Montessori Discovery Garden
Elementary · 0.2 mi away
The Meg School
Secondary · 0.3 mi away
Fairburn Avenue Elementary
Elementary · 0.4 mi away
Emerson Middle School
Secondary · 0.6 mi away
Westwood Charter Elementary School
Elementary · 0.6 mi away
St. Paul the Apostle School
School · 0.7 mi away
St. Timothy School
Elementary · 0.8 mi away
Lycee Francais de Los Angeles
Secondary · 0.8 mi away
Global Montessori School of Westwood
Elementary · 0.8 mi away
Global Village School
School · 0.8 mi away
Beverly Hills High School
Secondary · 1.0 mi away
Beverly Hills Unified School District
Secondary · 1.0 mi away
Warner Ave Elementary School
Elementary · 1.1 mi away
Fusion Academy Los Angeles
School · 1.2 mi away
Overland Star Program
Elementary · 1.2 mi away
Alpha Iota of Gamma Phi Beta
School · 1.2 mi away
Beverly Hills Unified School District
School · 1.2 mi away
Lausd
Elementary · 1.2 mi away
Rancho Co-OP Nursery School
School · 1.2 mi away
Good Shepherd Catholic School
Secondary · 1.3 mi away
Commute Calculator
Nearby Homes
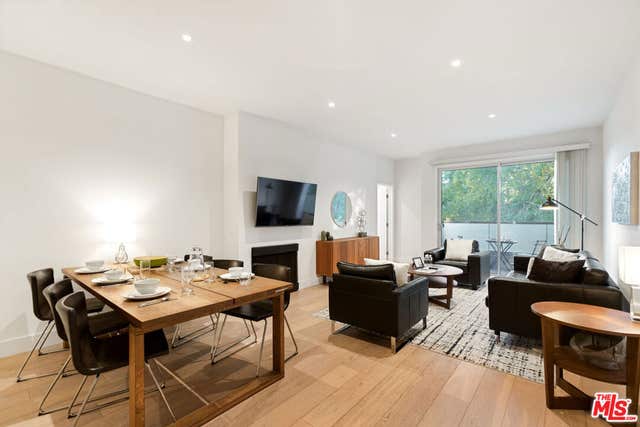
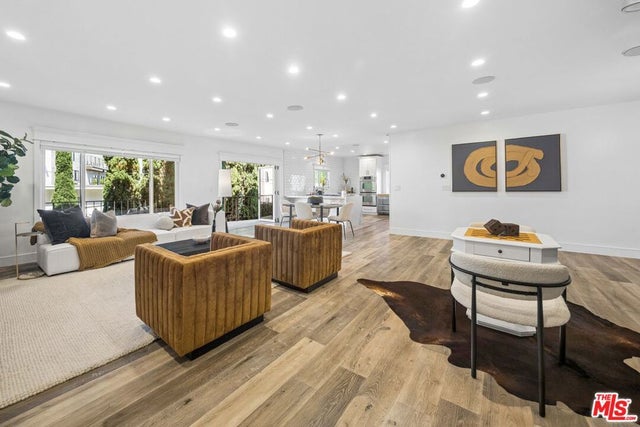


Similar Homes Nearby
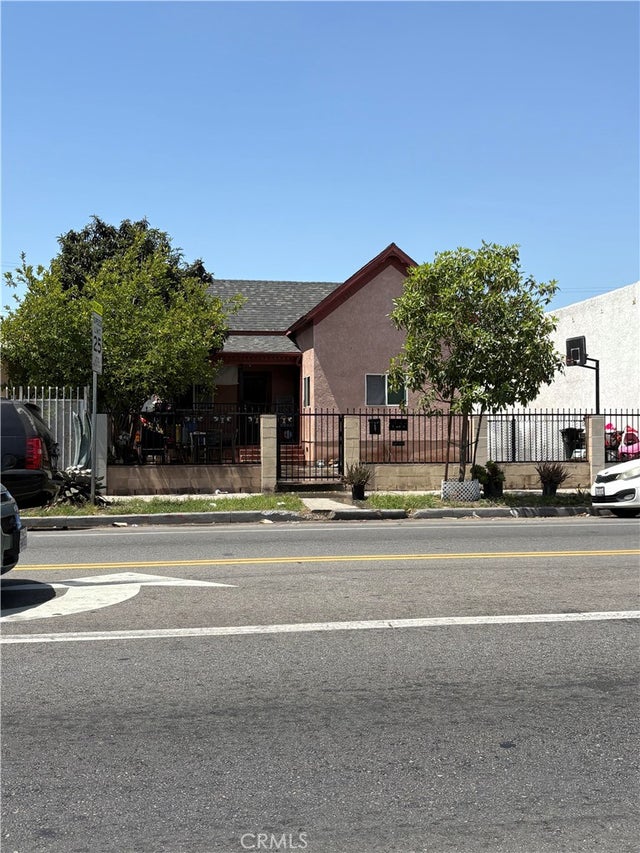


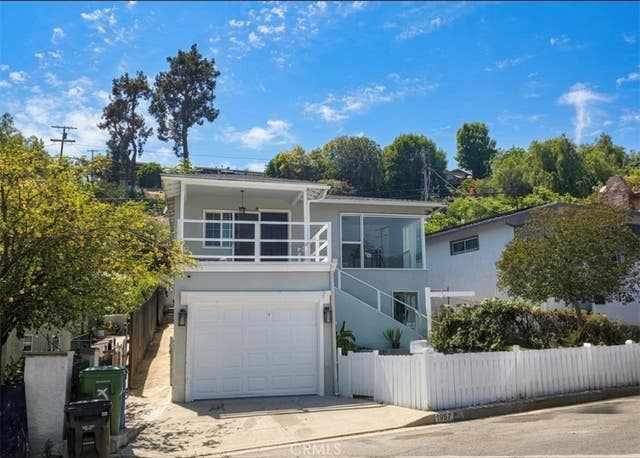
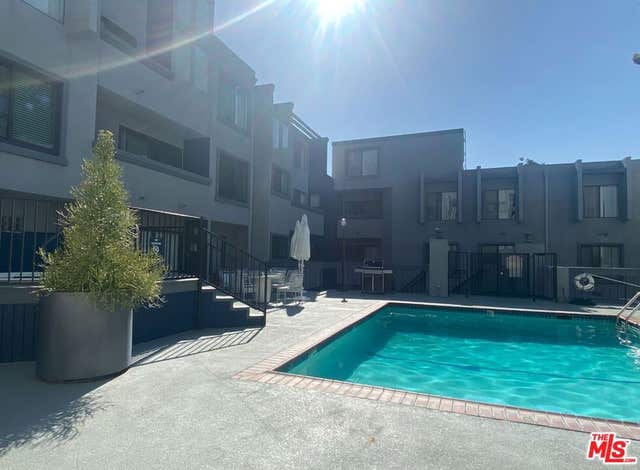

Similar Home Values
Comparable nearby listings and their asking prices.
| Address | Price | Beds | Baths | Sq Ft |
|---|---|---|---|---|
| 7607 S San Pedro, Los Angeles, CA | $840,000 | 4 | 3 | 2,522 |
| 6421 Radford, Los Angeles, CA | $840,000 | 3 | 2 | 1,014 |
| 527 Molino Street 108, Los Angeles, CA | $844,000 | 2 | 2 | 1,340 |
| 1957 Barnett, Los Angeles, CA | $845,000 | 3 | 2 | 1,431 |
| 1940 N Highland Avenue 44, Los Angeles, CA | $845,000 | 2 | 2 | 1,478 |
| 321 S Oxford Avenue 405, Los Angeles, CA | $845,000 | 3 | 2 | 1,358 |
Moving Cost Estimate
EXIT Agents in Los Angeles


Listing Courtesy: Rodeo Realty - 818-749-9806
Presented by: Ramona Nazarimasihi
Licensed in the state of California.