

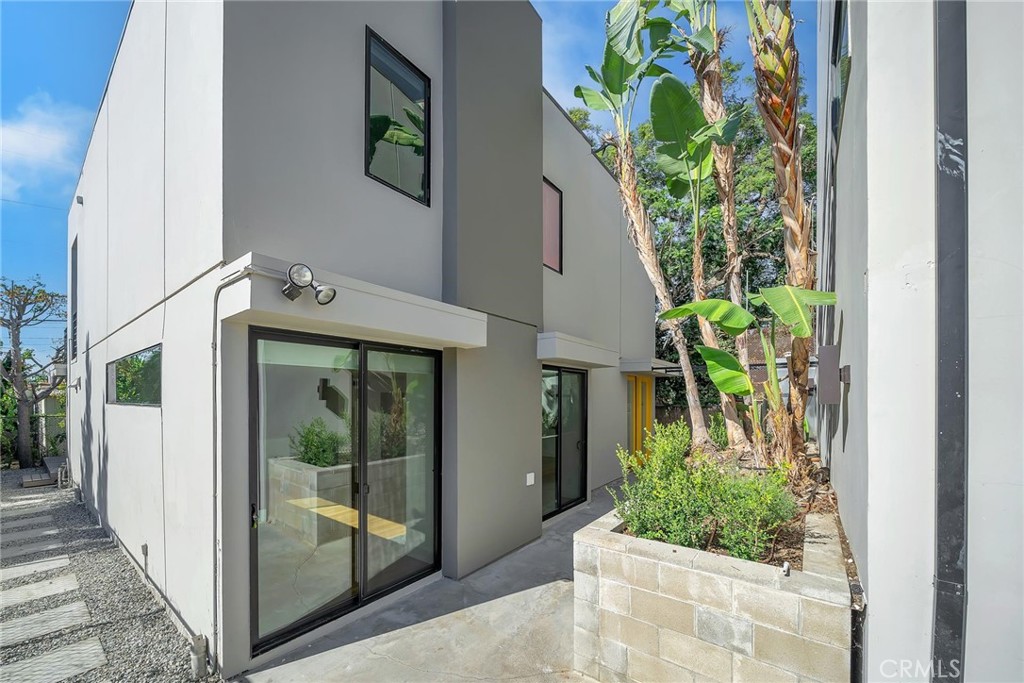
1531 Wellesley, Los Angeles, CA 90025
Los Angeles County
Key Facts
Description
Perfectly located in the heart of the Westside and minutes to Brentwood, Century City, Beverly Hills, and Santa Monica is this exceptional remodeled contemporary and luxurious home. Sophisticated Architecture envelop these 4 bedrooms and 3 bath home with an open floor plan, soaring ceilings, inviting living room with fireplace, recessed lighting, designer kitchen, large center island with the beauty of clean lines, floors of wood, and an abundance of spaciousness and light. The primary en-suite bedroom is upstairs with a private attached balcony. Two spacious bedrooms and one bath complete the upstairs. Downstairs there is a guest suite or office that flows into the backyard with a seamless indoor/outdoor experience. Enjoy the back patio and private turf yard with many trees added for privacy.
Property Information
Property Type
Residential Lease
Sub-Type
Triplex
Structure Type
Triplex
Year Built
1989
Stories
2
Living Area
2,700 sq ft
Lot Size
0.08 acres
MLS® Listing#
SR26123540
Property Features
Interior
Cooling
Heating
Fireplace
Pool
Laundry
Patio
Community
Sewer
Water Source
Rooms
- Bedroom
- Bedroom
- Kitchen
- Kitchen
- Living Room
Financial Details
HOA
None
Parcel Number
4267030022
Directions
West of Bundy, South of Santa Monica Blvd
Affordability Calculator
$1,799
Estimated monthly payment
$48/mo
Principal $7,196 · Est. interest $10,039 over 30 yrs
Location

Points of Interest in Los Angeles, CA
Showing the Los Angeles area map.
Nearby Schools
The Dojo
School · 0.2 mi away
Southern California Montessori School
Elementary · 0.2 mi away
Brockton Avenue Elementary
Elementary · 0.5 mi away
New Roads High School
Secondary · 0.5 mi away
Westside School of Ballet
School · 0.5 mi away
Little Dolphins by the Sea
School · 0.5 mi away
New West Charter
Secondary · 0.5 mi away
University High School
Secondary School · 0.5 mi away
Evergreen Community School
School · 0.6 mi away
Little Prep Academy
School · 0.7 mi away
Untitled No. 1
School · 0.7 mi away
Westview School
School · 0.8 mi away
St. Sebastian School
Secondary · 0.8 mi away
Wildwood School
Elementary · 0.8 mi away
McKinley Elementary School
Elementary · 0.9 mi away
Sun Way
School · 0.9 mi away
Brawerman Elementary School
Elementary · 0.9 mi away
Cuddle Bear Day Care
School · 0.9 mi away
The Coder School - Santa Monica
School · 1.0 mi away
Edison Elementary School
Elementary · 1.0 mi away
Commute Calculator
Nearby Homes


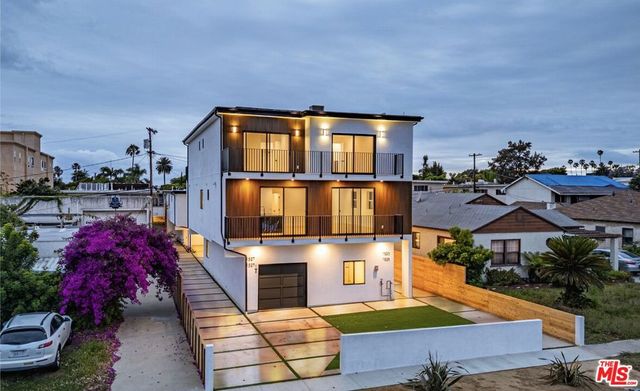
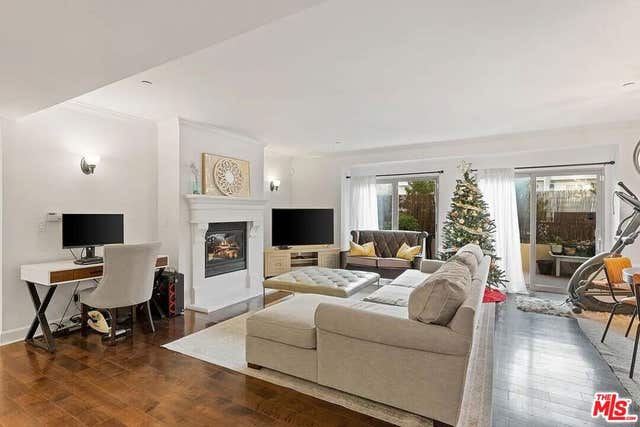

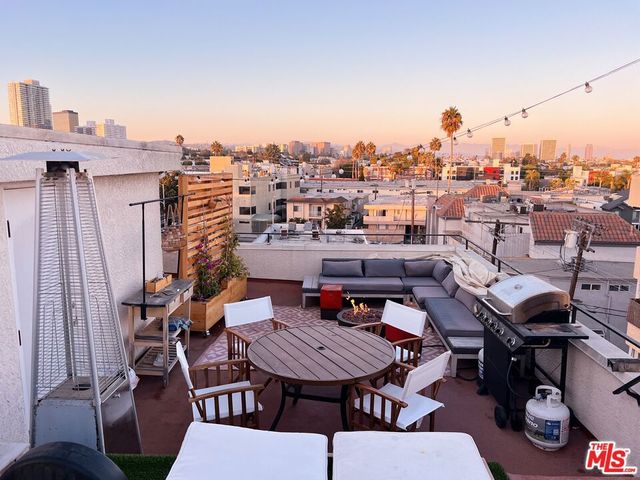
Similar Homes Nearby
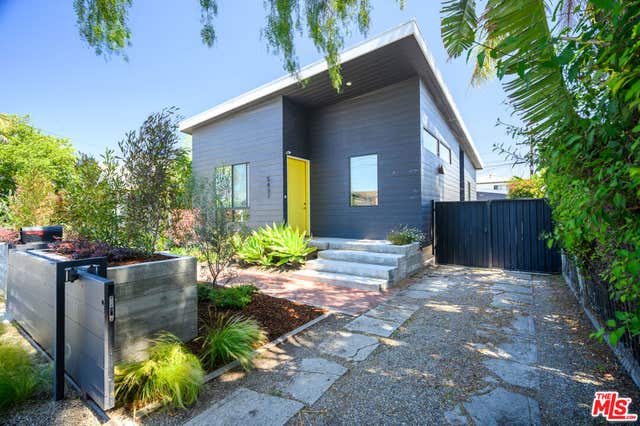

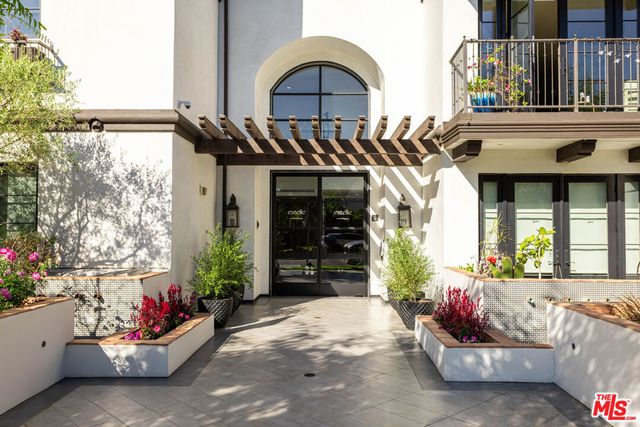
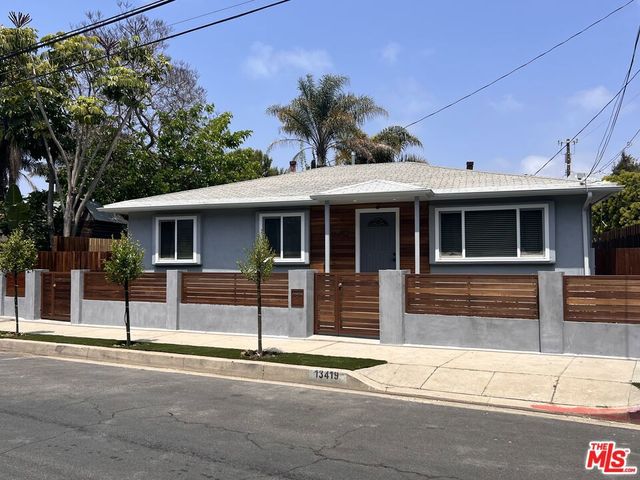
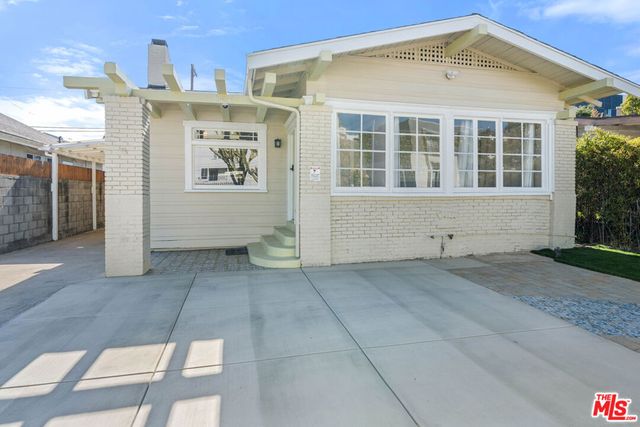

Similar Home Values
Comparable nearby listings and their asking prices.
| Address | Price | Beds | Baths | Sq Ft |
|---|---|---|---|---|
| 5431 Homeside Avenue, Los Angeles, CA | $6,300/mo | 3 | 3 | 1,559 |
| 1000 W 8th Street 5710, Los Angeles, CA | $6,320/mo | 3 | 3 | 1,626 |
| 1333 S Orange Grove Avenue 305, Los Angeles, CA | $6,345/mo | 3 | 3 | 1,667 |
| 13419 Zanja Street, Los Angeles, CA | $6,350/mo | 3 | 1 | 1,140 |
| 607 N Gramercy Place, Los Angeles, CA | $6,375/mo | 4 | 2 | 1,610 |
| 837 N Detroit Street, Los Angeles, CA | $6,395/mo | 4 | 4 | 2,200 |
Moving Cost Estimate
EXIT Agents in Los Angeles


Listing Courtesy: Berkshire Hathaway HomeServices California Properties - 818-425-8516
Presented by: Joan Louis and Paul Ferreccio
Licensed in the state of California.