

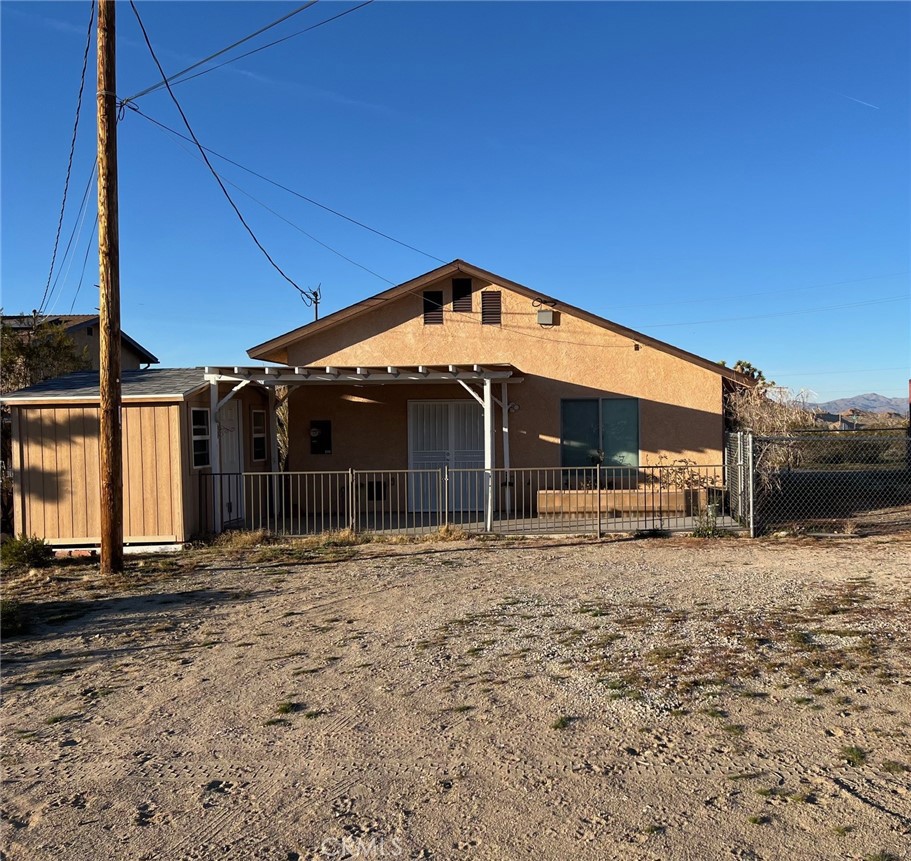
30881 Pawnee B, Lucerne Valley, CA 92356
San Bernardino County
Key Facts
Description
Almost new house with all appliances, granite countertop kitchen with center island that opens up to big living/dining room. Front patio and covered carport for 2 cars. Move-in ready all windows have blinds. Central a/c and heat as the property has solar panels. All rooms with ceiling fans. The main haouse with 4 Bd & 2 bath will also be available for lease soon!
Property Information
Property Type
Residential Lease
Sub-Type
Single Family Residence
Structure Type
House
Year Built
2016
Stories
1
Living Area
1,100 sq ft
Lot Size
18.22 acres
Parking Spaces
8
Zoning
DL
Days on Market
135
MLS® Listing#
SR26032076
Property Features
Interior
Exterior
Appliances
Cooling
Heating
Flooring
Fireplace
Pool
Parking
Laundry
Patio
Fencing
Lot Features
Construction
Foundation
Roof
Windows
Security
Other Structures
Community
Utilities
Sewer
Water Source
Rooms
- Bathroom
- Bedroom
- Kitchen
- Living Room
Financial Details
HOA
None
Parcel Number
0451105250000
Directions
Ca- freeway 18 right about 8.8 miles turn right onto Custer Ave. 1.miles turn right onto Pawnee to the left
Affordability Calculator
$510
Estimated monthly payment
$14/mo
Principal $2,040 · Est. interest $2,846 over 30 yrs
Neighborhood Market Statistics
How this home compares to active listings in Lucerne Valley, CA
- $651,832
- Median Listing Price
- 54
- Median Days on Market
- 1,851
- Median Sq Ft
- $356
- Median Price / Sq Ft
- 2,757
- Active Listings
- This home’s price is 100% below the area median.
- Its price per sq ft is 99% below the area median.
Market statistics compiled from active EXIT Realty® and MLS listings in Lucerne Valley, CA.
Location

Points of Interest in Lucerne Valley, CA
Showing the Lucerne Valley area map.
Nearby Schools
Lucerne Valley Elementary School
Elementary · 2.8 mi away
Lucerne Valley High
Secondary · 3.5 mi away
Sky Mountain Charter School
Secondary · 4.9 mi away
Granite Mountain Charter School
School · 4.9 mi away
Mountain View High
Secondary · 4.9 mi away
Apple Valley Unified School
Elementary · 10.2 mi away
Apple Valley Unified
School · 10.7 mi away
Vanguard Preparatory School
Elementary · 10.7 mi away
Apple Valley Christian School
School · 11.2 mi away
Mariana Academy
Elementary · 11.3 mi away
Granite Hills High School
Secondary · 11.5 mi away
Apple Valley High School
Secondary · 11.6 mi away
Apple Valley Unified School District
School · 11.9 mi away
Apple Valley Adult Education Center
School · 11.9 mi away
Apple Valley Unified School District
Elementary · 11.9 mi away
Apple Valley Middle School
School · 11.9 mi away
Sandia Elementary School
Elementary · 12.1 mi away
Rancho Verde Elementary
Elementary · 12.2 mi away
Apple Valley Head Start
School · 12.3 mi away
Sycamore Rocks Elementary School
Elementary · 12.6 mi away
Commute Calculator
Nearby Homes
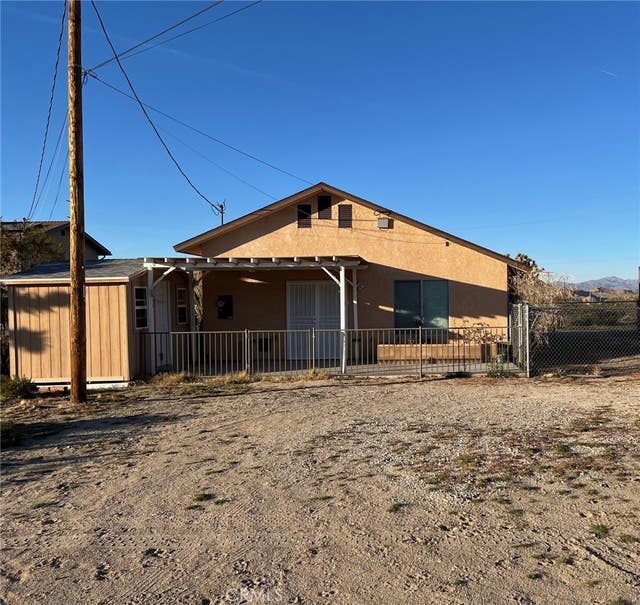
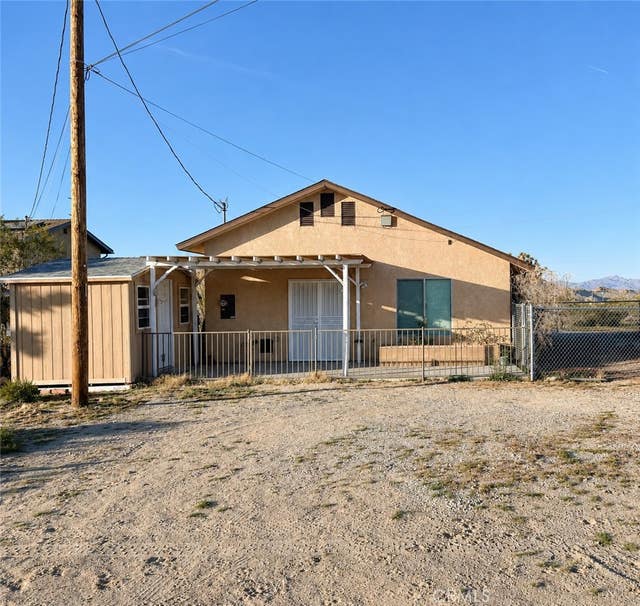
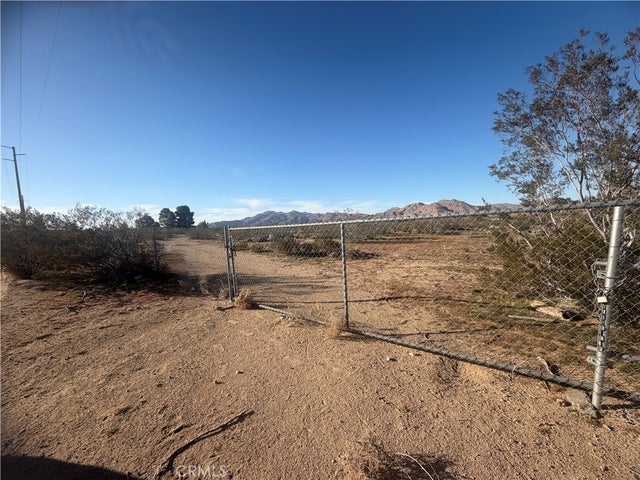
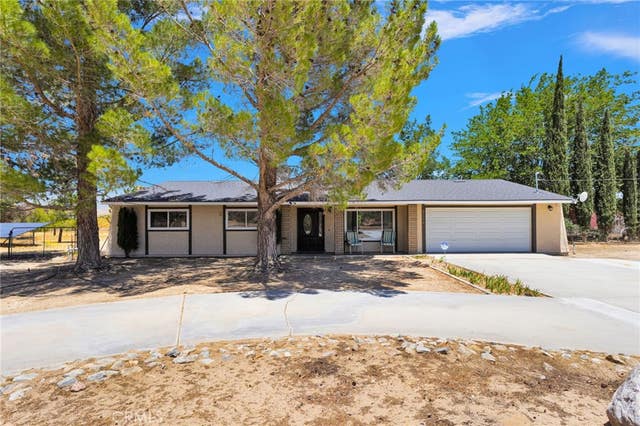

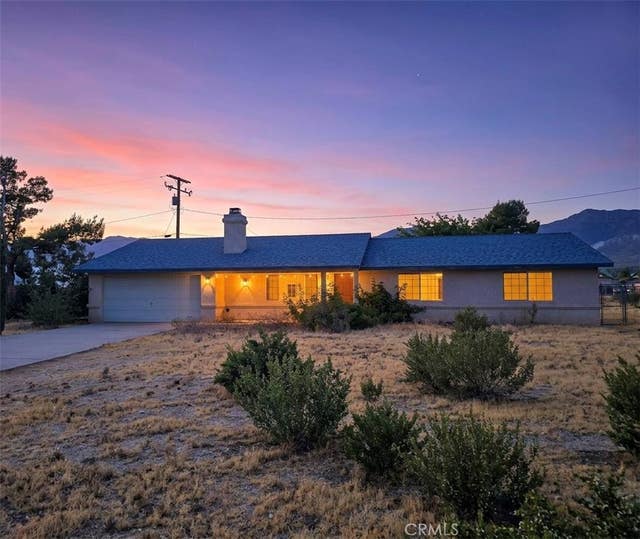
Similar Homes Nearby
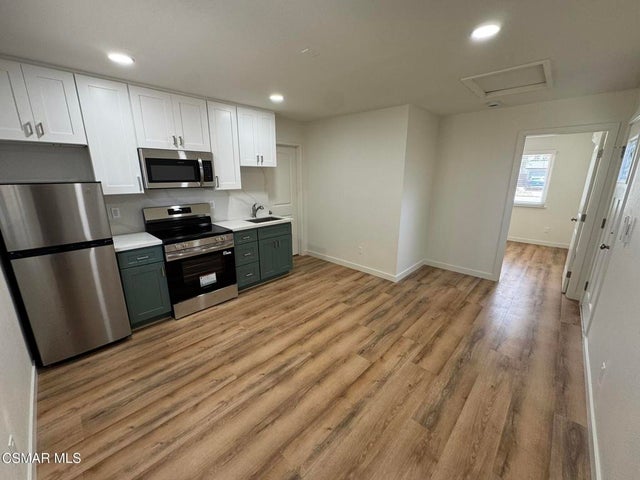
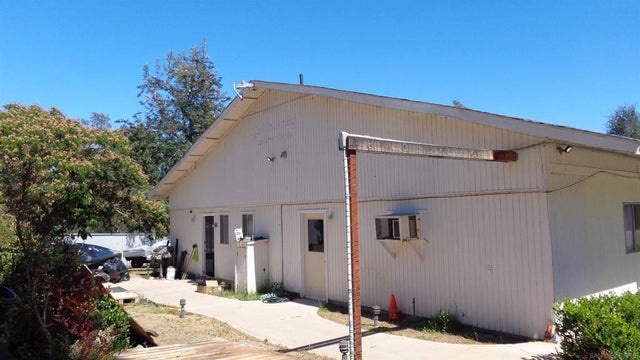

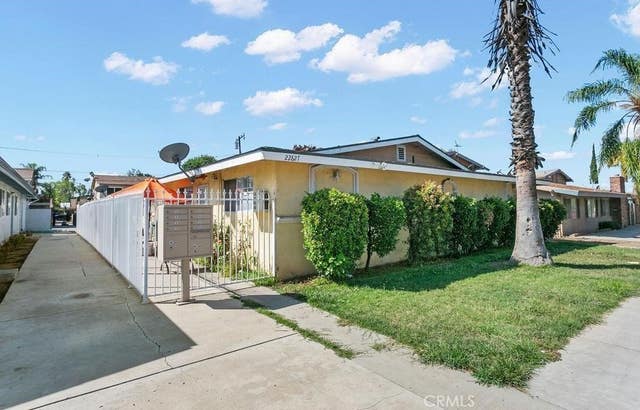


Similar Home Values
Comparable nearby listings and their asking prices.
| Address | Price | Beds | Baths | Sq Ft |
|---|---|---|---|---|
| 1281 Hartley Avenue B, Simi Valley, CA | $1,800/mo | 1 | 1 | 395 |
| 28560 Lilac Rd. A, Valley Center, CA | $1,800/mo | 1 | 1 | 800 |
| 14080 Mohawk, Apple Valley, CA | $1,849/mo | 2 | 2 | 748 |
| 22827 Bay Avenue, Moreno Valley, CA | $1,850/mo | 1 | 1 | 600 |
| 3883 El Dorado, Yucca Valley, CA | $1,880/mo | 1 | 1 | 950 |
| 12001 Burbank Boulevard 5, Valley Village, CA | $1,900/mo | 1 | 1 | 950 |
Moving Cost Estimate
EXIT Agents in Lucerne Valley


Listing Courtesy: Summit View Estates - elba.schnaider@gmail.com
Presented by: Elba Schnaider
Licensed in the state of California.