


15433 Acacia Way, Pine Mountain Club, CA 93225
Kern County
Key Facts
Description
Easy mountain living at it's finest. Easy to maintain home, easy to maintain yard. Home has been meticulously cared for by the current owners. Home has vinyl siding and lots (884 sq ft) of front and back Trex decking. Home could easily be wheelchair accessible. Enter at the front door into the living room, dining room and kitchen. Home has a nice open floor plan for easy entertaining. Ceilings are knotty pine and the floors are tile looking vinyl. The living room boasts lots of windows, pellet insert, surround sound and a stained glass ceiling fan. The kitchen has oversized granite counter tops, breakfast bar with pop up outlets, tons of storage, kitchen window over the sink and attached laundry area with back door. The primary bedroom and ensuite bath are also on this level. The ensuite bath has a dressing/ make up area and again, lots of built in storage. Upstairs you will find a loft bedroom/ office/ playroom. Higher ceilings and windows finish off this space. This level also has a guest bedroom, with unfinished closet/ attic space and a full bath. Bedrooms are carpeted for a warm cozy feel. Other ammenities include a 2 car garage, lots of off street parking, forced heat, water softner and under house storage/ workshop. This is a must see mountain home.
Property Information
Property Type
Residential
Sub-Type
Single Family Residence
Structure Type
House
Year Built
1980
Stories
2
Living Area
1,536 sq ft
Lot Size
0.25 acres
Garage Spaces
2
Parking Spaces
2
Zoning
E
Days on Market
418
MLS® Listing#
SR25105220
Property Features
Interior
Cooling
Fireplace
Pool
Laundry
Community
Sewer
Rooms
- Kitchen
- Kitchen
- Laundry
- Laundry
- Living Room
- Living Room
- Loft
- Loft
- Master Bedroom
- Master Bedroom
Financial Details
HOA
$1,961 / Annually
PMCPOA
Parcel Number
32803103004
Directions
Mil Potrero Hwy. left on Woodland, right on Acacia.
Affordability Calculator
$81,000
Estimated monthly payment
$2,156/mo
Principal $324,000 · Est. interest $452,009 over 30 yrs
Neighborhood Market Statistics
How this home compares to active listings in Pine Mountain Club, CA
- $807,895
- Median Listing Price
- 55
- Median Days on Market
- 1,697
- Median Sq Ft
- $419
- Median Price / Sq Ft
- 588
- Active Listings
- This home’s price is 50% below the area median.
- Its price per sq ft is 37% below the area median.
Market statistics compiled from active EXIT Realty® and MLS listings in Pine Mountain Club, CA.
Location

Points of Interest in Pine Mountain Club, CA
Showing the Pine Mountain Club area map.
Nearby Schools
Pine Mountain Christian Community Church
School · 1.0 mi away
Frazier Park Elementary
Elementary · 12.1 mi away
Frazier Mountain High School
Secondary · 15.1 mi away
El Tejon Unified School District
Secondary · 15.2 mi away
Gorman Elementary School
Elementary · 17.2 mi away
Maricopa Unified Elementary School
Elementary · 20.4 mi away
Maricopa Middle
Secondary · 20.4 mi away
Maricopa High
Secondary · 20.4 mi away
The Thacher School
Secondary · 26.1 mi away
Lakeside School
Elementary · 26.3 mi away
Conley Elementary School
Elementary · 26.4 mi away
Cuyama Elementary School
Elementary · 26.6 mi away
Midway School
School · 26.8 mi away
Monica Ros School
Elementary · 26.8 mi away
Taft Primary School
Elementary · 26.9 mi away
Topa Topa Elementary School
Elementary · 27.0 mi away
San Antonio Elementary School
Elementary · 27.0 mi away
Elk Hills Elementary School
Elementary · 27.0 mi away
Ojai Valley School
Secondary · 27.2 mi away
General Shafter School District
Elementary · 27.2 mi away
Commute Calculator
Nearby Homes

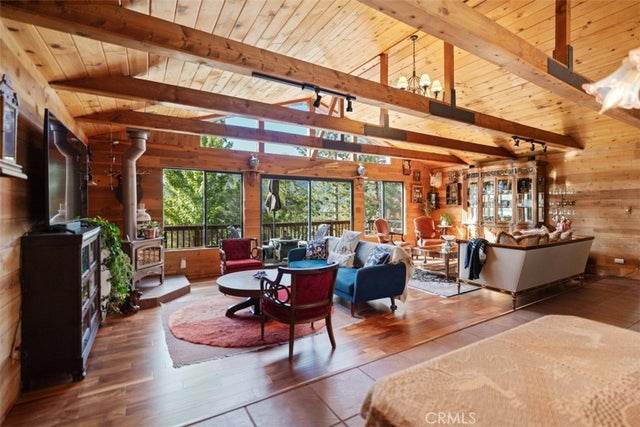


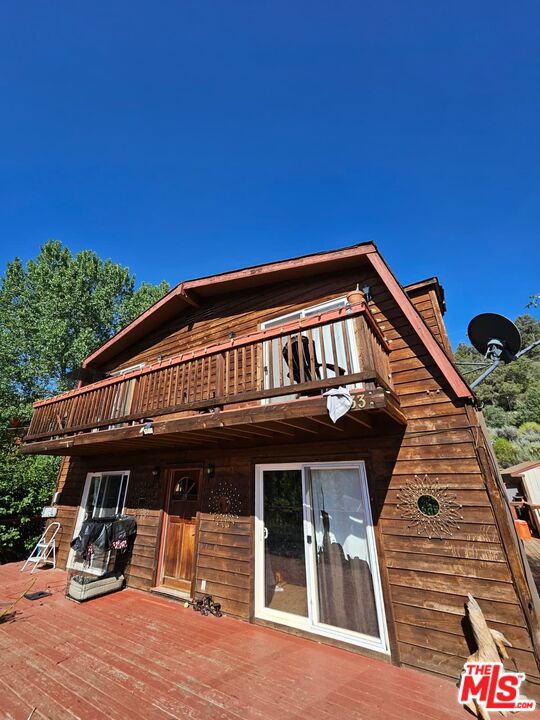
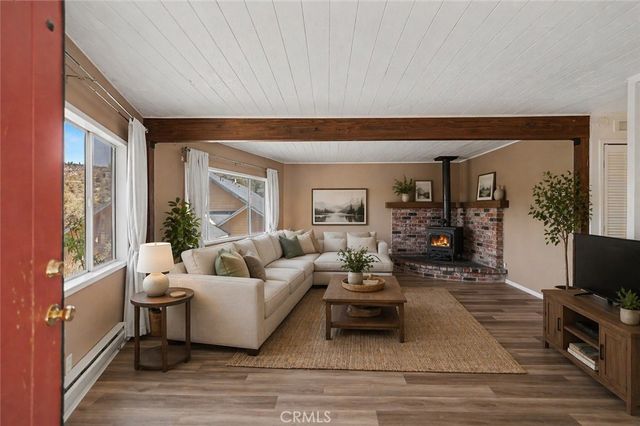
Similar Homes Nearby
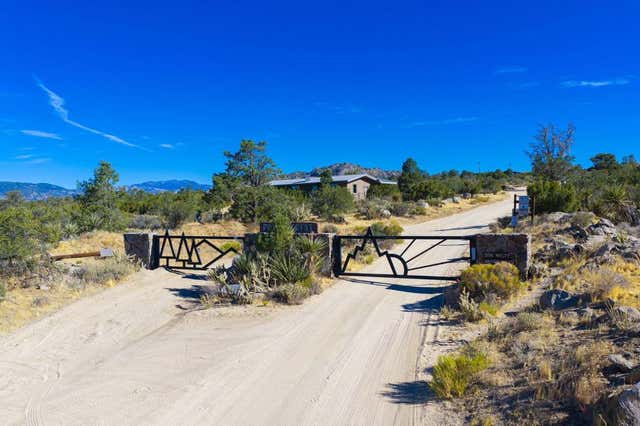


Similar Home Values
Comparable nearby listings and their asking prices.
| Address | Price | Beds | Baths | Sq Ft |
|---|---|---|---|---|
| 70041 Linda Vista Road, Mountain Center, CA | $285,000 | 2 | 1 | 600 |
| 2520 Nadelhorn Place, Pine Mountain Club, CA | $291,000 | 3 | 2 | 960 |
| 19688 Murphy Road, Pine Grove, CA | $299,000 | 3 | 2 | 1,600 |
| 2220 Symonds, Pine Mountain Club, CA | $299,900 | 2 | 2 | 1,068 |
| 15440 Shasta Way, Pine Mountain Club, CA | $299,999 | 3 | 2 | 1,378 |
| 16001 Mil Potrero Highway, Pine Mountain Club, CA | $299,999 | 2 | 1 | 840 |
Moving Cost Estimate
EXIT Agents in Pine Mountain Club


Listing Courtesy: Pine Mountain Properties - 661-619-6057
Presented by: Kristi Finn and Alise Westbrook
Licensed in the state of California.