

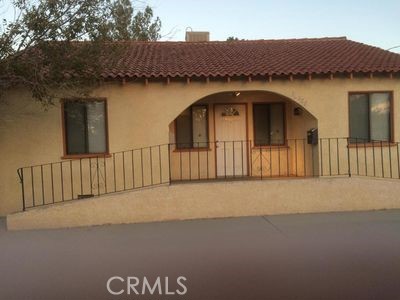
38588 9th St East, Palmdale, CA 93550
Los Angeles County
Key Facts
Description
860 sq ft house currently used as an office. It has 3 separate rooms, one full bathroom, and one half bath. Large living area and a spacious yard. Inside was recently remodeled and painted. 2 separate front entrances. Buyer to verify zoning requirements.
Property Information
Property Type
Residential
Sub-Type
Single Family Residence
Structure Type
House
Year Built
1946
Stories
1
Living Area
860 sq ft
Lot Size
0.28 acres
Days on Market
133
MLS® Listing#
SR24250053
Property Features
Interior
Cooling
Fireplace
Pool
Laundry
Lot Features
Community
Utilities
Sewer
Water Source
Rooms
- Bathroom
- Bathroom
- Bedroom
- Bedroom
- Great Room
- Great Room
- Office
- Office
Financial Details
HOA
None
Parcel Number
3008039010
Directions
Cross Streets: 9th st and East Ave Q
Affordability Calculator
$99,000
Estimated monthly payment
$2,635/mo
Principal $396,000 · Est. interest $552,455 over 30 yrs
Neighborhood Market Statistics
How this home compares to active listings in Palmdale, CA
- $544,746
- Median Listing Price
- 49
- Median Days on Market
- 1,942
- Median Sq Ft
- $277
- Median Price / Sq Ft
- 631
- Active Listings
- This home’s price is 9% below the area median.
- Its price per sq ft is 108% above the area median.
Market statistics compiled from active EXIT Realty® and MLS listings in Palmdale, CA.
Location

Points of Interest in Palmdale, CA
Showing the Palmdale area map.
Nearby Schools
R. Rex Parris High School
Secondary · 0.4 mi away
Palmdale School District
Secondary · 0.7 mi away
Yucca Elementary School
Elementary · 0.8 mi away
Palm Tree Elementary
Elementary · 1.0 mi away
Tumbleweed Dual Immersion School
Secondary · 1.1 mi away
Tumbleweed Elementary School
Elementary · 1.1 mi away
St Mary's Catholic School
Secondary · 1.1 mi away
Tamarisk
Elementary · 1.1 mi away
Cactus Elementary School
Secondary · 1.3 mi away
Phoenix High School
Secondary · 1.5 mi away
Palmdale High School
Secondary · 1.6 mi away
Opportunities for Learning
School · 1.7 mi away
Antelope Valley Rop
Secondary · 1.9 mi away
Quest Learning Academy
School · 1.9 mi away
Desert Rose Elementary School
Elementary · 2.2 mi away
Palmdale Discovery Center
School · 2.3 mi away
Ocotillo Elementary School
Elementary · 2.3 mi away
Palmdale Community Christian School
School · 2.3 mi away
Dos Caminos
Elementary · 2.3 mi away
Manzanita Elementary
Elementary · 2.6 mi away
Commute Calculator
Nearby Homes
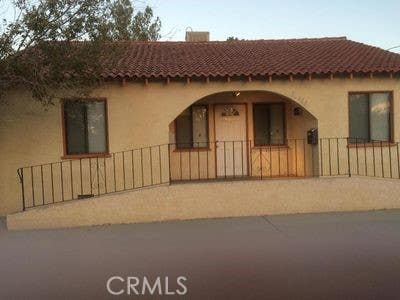

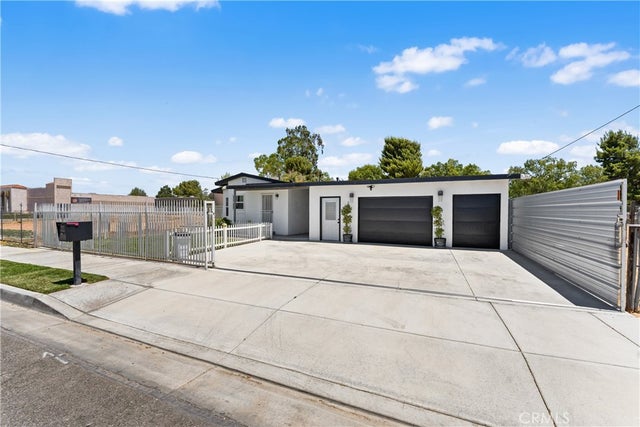

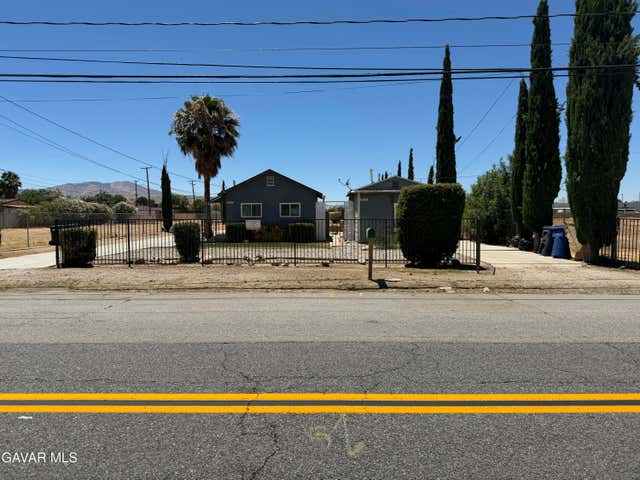
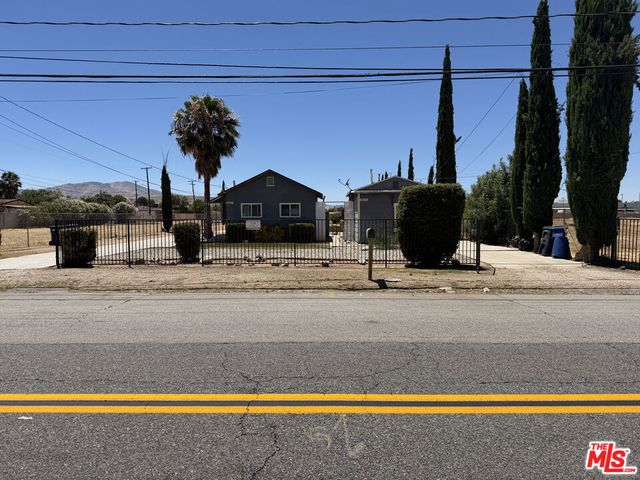
Similar Homes Nearby
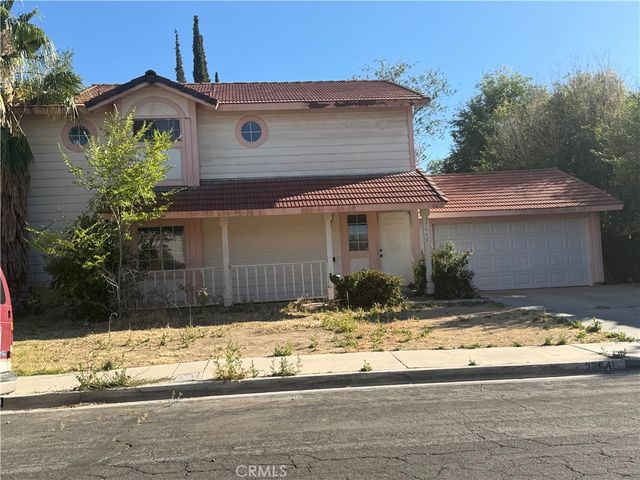


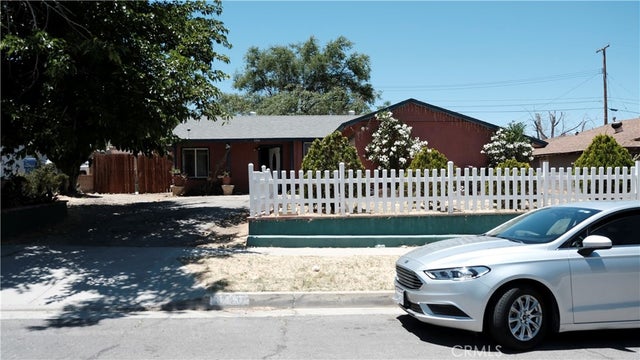
Similar Home Values
Comparable nearby listings and their asking prices.
| Address | Price | Beds | Baths | Sq Ft |
|---|---|---|---|---|
| 37641 Sandra, Palmdale, CA | $349,000 | 3 | 3 | 1,557 |
| 33452 Angeles Forest Hwy Highway, Palmdale, CA | $349,997 | 2 | 2 | 960 |
| 36540 Sierra Highway, Palmdale, CA | $350,000 | 3 | 2 | 1,440 |
| 1105 Beechdale Drive Unit A, Palmdale, CA | $359,000 | 3 | 3 | 1,336 |
| 1105 Beechdale A, Palmdale, CA | $359,000 | 3 | 3 | 1,336 |
| 37431 Larkin Avenue, Palmdale, CA | $359,000 | 3 | 2 | 1,125 |
Moving Cost Estimate
EXIT Agents in Palmdale


Listing Courtesy: Premier Realty Associates - 661-202-2601
Presented by: Talal Alomar
Licensed in the state of California.